Skip main navigation
Closed
  • Price Unknown

    2525 Kayla Lane, Mt Vernon, MO 65712

    4beds
    2,611sqft
    Single Family Residence
    Built in 1992
    1.94 Acres Lot
    $393,700 Zestimate®
    $--/sqft
    $2,068 Estimated rent

    Home value

    $393,700

    $374,000 - $417,000

    $2,068/mo

    Zestimate® history
    Loading
    Loading...

    Owner options

    List your home for rent

    $2,068/mo

    Rent Zestimate®

    Find your next renter with Zillow Rental Manager. Plus, with online applications, you can quickly screen prospective tenants – for free.

    Learn more

    $2,068/mo

    Rent Zestimate®

    Refinance and save

    Refinancing to a lower rate could help reduce your monthly payments and save thousands over the life of the loan.

    See today's rates

    Explore your selling options

    Work with a Zillow partner agent

    Leverage their expertise and Zillow's premium Showcase listings to get your home seen by more buyers.

    Get started

    List with your own agent

    Get your home in front of millions of buyers by listing it on Zillow.

    Learn how to do it

    Sell it yourself

    Take full control of how buyers see your home on Zillow by listing For Sale by Owner (FSBO).

    List your home

    What's special

    Water featuresSpacious kitchenFlower beds
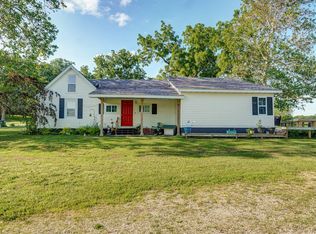
    📅 OPEN HOUSE SUNDAY 9/24 FROM 2-4PM 📅 Welcome home to 2525 Kayla Ln. This home is beautiful inside and out. This home has 4 bedrooms, 3 full baths, full finished basement AND a 32x24 Workshop with concrete floors and electric. When you enter the home you are greeted with the living room anchored by the wood burning, brick fire place. Head in to the spacious kitchen and check out all of the cabinet storage. The fridge stays with the home. Upstairs is also home to the primary bedroom with private access to the back deck, 2 guest bedrooms and a guest bath. Laundry is on the main level right off the kitchen. Head downstairs and you will find a second living space, 4th bedroom, full bath, 3rd potential living space and tons of storage. Outside you have your own private park like setting. Sitting on almost 2 acres of wooded and cleared land this yard has it all, from water features, flower beds and even a greenhouse. Check out the aerial video to see for yourself! Call your favorite agent to schedule a showing.

    Zillow last checked:

    Listing updated:

    Listed by:

    Douglas Lutz 417-616-9846,

    Keller Williams,

    Deidra Johnson 417-920-1418,

    Keller Williams

    Bought with:

    Rachel Brakebill, 2023009344

    Sturdy Real Estate

    Source: SOMOMLS as distributed by MLS GRID,MLS#: 60252271MLS Logo

    Facts & features

    Interior

    Bedrooms & bathrooms
    • Bedrooms: 4
    • Bathrooms: 3
    • Full bathrooms: 3
    Heating
    • Central, Fireplace(s), Natural Gas
    Cooling
    • Attic Fan, Ceiling Fan(s), Central Air
    Appliances
    • Included: Dishwasher, Free-Standing Electric Oven, Refrigerator
    • Laundry: In Basement
    Features
    • Flooring: Carpet, Vinyl, Tile
    • Basement: Finished,Storage Space,Full
    • Has fireplace: Yes
    • Fireplace features: Living Room, Blower Fan, Brick, Wood Burning
    Interior area
    • Total structure area: 2,611
    • Total interior livable area: 2,611 sqft
    • Finished area above ground: 1,535
    • Finished area below ground: 1,076

    Property

    Parking
    • Total spaces: 4
    • Parking features: Garage Faces Side
    • Attached garage spaces: 4
    Features
    • Levels: One
    • Stories: 2
    • Patio & porch: Covered, Deck
    • Exterior features: Water Garden, Garden
    • Fencing: Wood,Cross Fenced
    Lot
    • Size: 1.94 Acres
    • Dimensions: 160 x 529
    • Features: Acreage, Wooded/Cleared Combo, Mature Trees, Landscaped
    Details
    • Additional structures: Greenhouse
    • Parcel number: 123005000000007006

    Construction

    Type & style
    • Home type: SingleFamily
    • Architectural style: Ranch
    • Property subtype: Single Family Residence
    Materials
    • Brick, Vinyl Siding
    • Roof: Composition
    Condition
    • Year built: 1992

    Utilities & green energy

    • Sewer: Septic Tank
    • Water: Shared Well

    Community & neighborhood

    Location
    • Region: Mount Vernon
    • Subdivision: N/A

    Other

    Other facts
    • Listing terms: Cash,VA Loan,USDA/RD,FHA,Conventional

    Price history

    DateEventPrice
    11/6/2023Sold--
    Source: SOMOMLS as distributed by MLS GRID #60252271 Report a problem
    10/18/2023Pending sale$382,500$146/sqft
    Source: SOMOMLS as distributed by MLS GRID #60252271 Report a problem
    10/6/2023Price change$382,500-1.9%$146/sqft
    Source: SOMOMLS as distributed by MLS GRID #60252271 Report a problem
    9/20/2023Listed for sale$389,900+65.9%$149/sqft
    Source: SOMOMLS as distributed by MLS GRID #60252271 Report a problem
    6/14/2019Sold--
    Source: Agent Provided Report a problem
    5/3/2019Pending sale$235,000$90/sqft
    Source: ReeceNichols - Mount Vernon #60127508 Report a problem
    3/21/2019Price change$235,000-6%$90/sqft
    Source: ReeceNichols - Mount Vernon #60127508 Report a problem
    1/18/2019Listed for sale$250,000$96/sqft
    Source: ReeceNichols - Mount Vernon #60127508 Report a problem

    Public tax history

    YearProperty taxesTax assessment
    2025$1,749 +9.1%$35,590 +10.2%
    2024$1,603 +0.4%$32,300
    2023$1,596 +7.2%$32,300 +7.2%
    2022$1,489 -0.1%$30,120
    2021$1,490 $30,120
    2020-- $30,120
    2018$1,373 $30,120
    2017-- $30,120 +9.9%
    2016-- $27,400
    2015-- $27,400
    2014-- $27,400

    Find assessor info on the county website

    Neighborhood: 65712

    Nearby schools

    GreatSchools rating
    Schools provided by the listing agent
    • Elementary: Mt Vernon
    • Middle: Mt Vernon
    • High: Mt Vernon

    Source: SOMOMLS as distributed by MLS GRID. This data may not be complete. We recommend contacting the local school district to confirm school assignments for this home.