Located in the sought-after Crystal Lake Golf & Country Club community, this beautifully maintained Ivy Plan offers 5 bedrooms and 4.5 bathrooms with access to the lake directly from the backyard. Enjoy resort-style living just a short walk from the golf course and a short drive to other country club amenities. This home features a spacious owner's suite with a sitting area and oversized walk-in closet. The luxurious primary bath includes granite countertops, double vanities, a separate soaking tub, and a tiled shower. Hardwood flooring flows throughout much of the main living areas, with tile flooring in all bathrooms and the laundry room.The gourmet kitchen is equipped with granite countertops, stainless steel appliances, and ample cabinet space. Entertain in the elegant formal dining room with a coffered ceiling or relax in the dramatic two-story family room featuring a fireplace and built-in bookshelves. A guest bedroom with a full bath is conveniently located on the main level. The unfinished basement offers incredible expansion potential with bathroom stubbed plumbing already in place and framing completed for three additional rooms, providing an excellent opportunity to customize additional living space, a home theater, gym, office, or guest suite. Additional highlights include heavy custom trim throughout, full brick construction, and hard coat stucco window trim, combining timeless style with exceptional craftsmanship.
Active
$790,000
2525 Lake Erma Dr, Hampton, GA 30228
5beds
--sqft
Single Family Residence
Built in 2014
3,484 Square Feet Lot
$769,400 Zestimate®
$--/sqft
$106/mo HOA
What's special
Full brick constructionHeavy custom trim throughoutStainless steel appliancesAmple cabinet spaceDramatic two-story family roomOversized walk-in closetGranite countertops
- 100 days
- 224
- 4
Zillow last checked:
Listing updated:
Listed by:
Lakysha Aldridge 470-235-9751,
Maximum One Realty Partners
Source: GAMLS,MLS#: 10772636
Facts & features
Interior
Bedrooms & bathrooms
- Bedrooms: 5
- Bathrooms: 6
- Full bathrooms: 5
- 1/2 bathrooms: 1
- Main level bathrooms: 1
- Main level bedrooms: 1
Rooms
- Room types: Family Room, Laundry, Other
Kitchen
- Features: Kitchen Island, Walk-in Pantry
Heating
- Forced Air, Natural Gas
Cooling
- Ceiling Fan(s), Central Air
Appliances
- Included: Dishwasher, Disposal, Double Oven, Microwave, Refrigerator
- Laundry: Upper Level
Features
- High Ceilings
- Flooring: Carpet
- Basement: Bath/Stubbed,Daylight,Exterior Entry,Interior Entry,Unfinished
- Number of fireplaces: 1
- Fireplace features: Family Room
- Common walls with other units/homes: No Common Walls
Interior area
- Total structure area: 0
- Finished area above ground: 0
- Finished area below ground: 0
Property
Parking
- Total spaces: 2
- Parking features: Garage, Side/Rear Entrance
- Has garage: Yes
Features
- Levels: Two
- Stories: 2
- Patio & porch: Deck
- Has view: Yes
- View description: Lake
- Has water view: Yes
- Water view: Lake
- Waterfront features: No Dock Or Boathouse
- Body of water: None
- Frontage type: Lakefront
Lot
- Size: 3,484 Square Feet
- Features: Other
Details
- Parcel number: 035E01103000
- Special conditions: No Disclosure
Construction
Type & style
- Home type: SingleFamily
- Architectural style: Brick 4 Side,Contemporary
- Property subtype: Single Family Residence
Materials
- Brick
- Roof: Composition
Condition
- Resale
- New construction: No
- Year built: 2014
Utilities & green energy
- Sewer: Public Sewer
- Water: Public
- Utilities for property: Underground Utilities
Community & HOA
Community
- Features: Fitness Center, Gated, Golf, Lake, Sidewalks, Street Lights, Tennis Court(s), Walk To Schools
- Security: Gated Community, Security System, Smoke Detector(s)
- Subdivision: Crystal Lake
HOA
- Has HOA: Yes
- Services included: Swimming, Tennis
- HOA fee: $1,275 annually
Location
- Region: Hampton
Financial & listing details
- Tax assessed value: $744,500
- Annual tax amount: $11,813
- Date on market: 5/26/2026
- Cumulative days on market: 100 days
- Listing agreement: Exclusive Agency
- Listing terms: Cash,Conventional
Estimated market value
$769,400
$731,000 - $808,000
$3,589/mo
Price history
| Date | Event | Price |
|---|---|---|
| 5/26/2026 | Listed for sale | $790,000-7.1% |
Source:  FMLS GA #7776640 Report a problem FMLS GA #7776640 Report a problem | ||
| 4/16/2026 | Listing removed | -- |
Source: Owner Report a problem | ||
| 3/6/2026 | Listed for sale | $850,000+86.8% |
Source: Owner Report a problem | ||
| 7/8/2015 | Sold | $455,000-4.2% |
Source:  FMLS GA #5379370 Report a problem FMLS GA #5379370 Report a problem | ||
| 5/31/2015 | Pending sale | $474,900 |
Source: AXIS REALTY INC. #07380665 Report a problem | ||
| 3/18/2015 | Listed for sale | $474,900+493.6% |
Source: AXIS REALTY INC. #07380665 Report a problem | ||
| 11/11/2013 | Sold | $80,000+100% |
Source: Agent Provided Report a problem | ||
| 3/1/2013 | Listed for sale | $40,000 |
Source: Keller Williams Realty Atlanta Partners #07059061 Report a problem | ||
| 1/2/2013 | Listing removed | $40,000 |
Source: Keller Williams Realty Atlanta Partners #03238700 Report a problem | ||
| 6/1/2012 | Price change | $40,000-27.3% |
Source: Keller Williams Realty Atlanta Partners #03238700 Report a problem | ||
| 1/28/2012 | Listed for sale | $55,000-8.3% |
Source: Solid Source Realty GA #03179605 Report a problem | ||
| 1/3/2012 | Sold | $60,000-85% |
Source: Agent Provided Report a problem | ||
| 5/8/2007 | Sold | $400,000 |
Source: Public Record Report a problem | ||
Public tax history
| Year | Property taxes | Tax assessment |
|---|---|---|
| 2025 | $11,813 +23.1% | $297,800 +23.8% |
| 2024 | $9,596 +3.6% | $240,520 |
| 2023 | $9,266 +17.6% | $240,520 |
| 2022 | $7,882 +2.1% | $240,520 +20.2% |
| 2021 | $7,718 +16.1% | $200,160 -1.2% |
| 2020 | $6,649 -10.9% | $202,680 +4.7% |
| 2019 | $7,465 | $193,560 +5.5% |
| 2018 | -- | $183,480 +2.3% |
| 2016 | $6,929 +0.1% | $179,360 +11% |
| 2015 | $6,920 +7.6% | $161,640 +974.7% |
| 2014 | $6,433 | $15,040 |
| 2013 | -- | -- |
| 2012 | -- | -- |
| 2011 | -- | -- |
| 2010 | -- | -- |
| 2009 | -- | -- |
| 2008 | $2,483 -0.6% | -- |
| 2007 | $2,498 | $66,600 -10% |
| 2005 | -- | $74,000 |
Find assessor info on the county website
Monthly payment
Est. payment
Payment breakdown
Explore the cost of this home by adjusting the details. Changes won't be saved.Climate risks
Neighborhood: 30228
Nearby schools
Schools provided by the listing agent
- Elementary: Dutchtown
- Middle: Dutchtown
- High: Dutchtown
Source: GAMLS. This data may not be complete. We recommend contacting the local school district to confirm school assignments for this home.
Similar homes
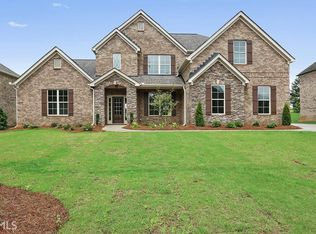
- $617,0006 bd6 ba4.8k sqft321 Basel Way, Hampton, GA 30228Active
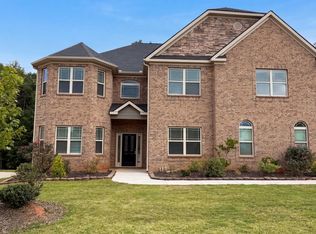
 MLS ID #10827141, Tanya Pickens, Opendoor Brokerage. GAMLS
 - $699,9004 bd4 ba3.8k sqft769 Relic Rdg, Hampton, GA 30228Active
 MLS ID #10808759, Chloris Mitchell, Keller Williams Realty Atl. Partners. GAMLS
 - $600,0006 bd3 ba4.3k sqft12136 Edgewater Dr, Hampton, GA 30228Active
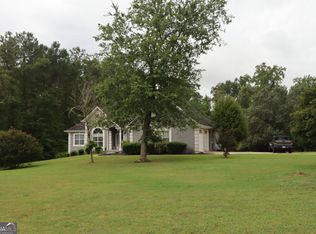 MLS ID #10813249, Stephanie Nelson, Smart Choice Realty, LLC. GAMLS
 - $525,0005 bd4 ba3.6k sqft12216 Edgewater Dr, Hampton, GA 30228Active
 MLS ID #10795195, Sheila Carpenter, Favored Realty Partners. GAMLS
 - $789,0006 bd3 ba3.8k sqft2316 Emerald Dr, Jonesboro, GA 30236ActiveMLS ID #10659774, Erica Hoffman, South Metro Property Management. GAMLS
- $795,0003 bd3 ba3.9k sqft651 Brook Cir, Griffin, GA 30224ActiveMLS ID #10801784, Gary W Laster, Rawlings Realty LLC. GAMLS
- $549,0005 bd4 ba3.6k sqft205 Vandalay Way, Locust Grove, GA 30248ActiveMLS ID #10832764, Michael Head, SouthSide, REALTORS. GAMLS
- $774,0005 bd4 ba4.3k sqft155 Millstone Dr, Fayetteville, GA 30215ActiveMLS ID #10803225, Angela Yoder, Ansley Real Estate | Christie's Int. GAMLS
- $625,0004 bd5 ba3.4k sqft125 Trustin Lake Dr, Fayetteville, GA 30214ActiveMLS ID #10836516, Ramesh Seegulam, Nation One Realty Group, Inc.. GAMLS
- $579,9005 bd5 ba-- sqft161 Donovan Ave, Locust Grove, GA 30248ActiveMLS ID #10837925, Monek Harris, HomeSmart. GAMLS
- $640,0005 bd4 ba5.2k sqft332 Warwick Pl, McDonough, GA 30253ActiveMLS ID #10794140, Tanya Pickens, Opendoor Brokerage. GAMLS
- $729,0003 bd2 ba2.6k sqft2480 Jackson Rd, Griffin, GA 30223ActiveMLS ID #10779343, Michelle Kraudy, SouthSide, REALTORS. GAMLS
- $740,0006 bd5 ba5.6k sqft6048 Golf View Xing, Locust Grove, GA 30248Active Under ContractMLS ID #10801823, Gloria A Watson, Gloria A. Watson Realty. GAMLS
- $699,9005 bd4 ba3.1k sqft130 Wickham Dr, Tyrone, GA 30290ActiveMLS ID #10800770, Katrina Wynn, eXp Realty. GAMLS
- $724,9004 bd4 ba3.3k sqft660 Sandy Creek Rd, Fayetteville, GA 30214ActiveMLS ID #10826705, Melissa Watlington, Watlington & Buckles, Inc.. GAMLS
- $549,9995 bd4 ba3.6k sqft171 Barclay Dr, McDonough, GA 30252ActiveMLS ID #10836282, Dorsey L Fisher, Virtual Properties Realty.com. GAMLS
- $429,0005 bd3 ba3.1k sqft137 Cabin Way, Hampton, GA 30228ActiveMLS ID #10767317, Shalinda Lee, Global Key Realty LLC. GAMLS
- $940,0004 bd3 ba2k sqft126 Kinsey Dr, Stockbridge, GA 30281ActiveMLS ID #10775814, John Durrett, First United Realty, Inc.. GAMLS
- $650,0006 bd4 ba4.3k sqft190 Baywatch Cir, Fayetteville, GA 30215ActiveMLS ID #10804816, Sheila Jordan, BHHS Georgia Properties. GAMLS
- $629,9006 bd5 ba6.1k sqft105 Waypoint Dr, Stockbridge, GA 30281For Sale
 MLS ID #7808020, Teresa Smith, Sanders RE, LLC. FMLS GA
