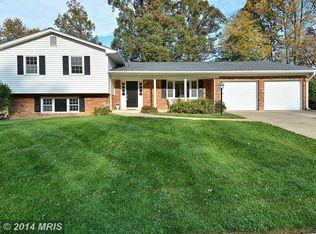
Lovely, updated, and nestled in highly coveted Lakevale Estates! Such a peaceful and wonderful community that has it all with it's own private lake and swimming pool, tennis and pickleball courts, walking/jogging trails, basketball courts, soccer field, and tot lot/playground. Lakevale Estates is one of only two Vienna communities with a private pool, so you don't have to wait 7+ years to join. This huge 4 level split home, with 3,799 total sf, is much larger than it appears from the outside and has 5 spacious bedrooms and 3 full bathrooms with a walk-out fully finished 3rd level AND a walk-up fully finished 4th level with wet bar, perfect for a theatre and game room! Relax and enjoy your giant living room and 4-seasons sunroom overlooking a private and tranquil flat backyard oasis with a treed view. You will love the lush, professionally landscaped yard! The large eat-in kitchen has granite countertops, newer stainless steel appliances, and tons of natural light with two skylights and a bow window. The separate dining room and a new deck stepping down to the patio is great for dining and entertaining alike. The over-sized two car garage has lots of shelving for all your storage needs. The lower level family room is so light and bright with a huge window and has a gas fireplace to warm up to on these chilly Fall days. The 5th bedroom, full bathroom, and spacious laundry room with newer front loading washer and dryer and two closets round out this level. How wonderful it is to have that fully finished and walk-up 4th level with wet bar for added space! Numerous upgrades include beautiful new floors on the main and 3rd level, gorgeous brand new upper level hall bathroom with dual sinks, updated primary bathroom, brand new deck, brand new recessed lighting, to include all bedrooms, and the entire home has been freshly painted inside and out. Other 2025 updates include a brand new HVAC system, brand new laundry room sink, and a brand new garage door motor. The roof was new in 2020, along with a sprinkler sytem being added that year as well. A new hot water heater was installed in 2018 and a new garage door was installed in 2017. In the highly sought after Madison High School pyramid and so close to all the fantastic Town of Vienna and Oakton amenities, including a plethora of wonderful dining options, shopping, and entertainment! So conveniently located off Route 123 near the Vienna Metro, I66, Tysons Corner, and more! Don't miss this opportunity to make this beautiful Lakevale home yours today!
Sold for $1,165,000
$1,165,000
2525 Lakevale Dr, Vienna, VA 22181
5beds
3,709sqft
Single Family Residence
Built in 1968
0.34 Acres Lot
$1,188,500 Zestimate®
$314/sqft
$5,039 Estimated rent
Home value
$1,188,500
$1.12M - $1.27M
$5,039/mo
Zestimate® history
Owner options
List your home for rent
$5,039/mo
Rent Zestimate®
Find your next renter with Zillow Rental Manager. Plus, with online applications, you can quickly screen prospective tenants – for free.
$5,039/mo
Rent Zestimate®
Refinance and save
$8,603/mo
Est. payment
Refinancing to a lower rate could help reduce your monthly payments and save thousands over the life of the loan.
$8,603/mo
Est. payment
Explore your selling options
Work with a Zillow partner agent
Leverage their expertise and Zillow's premium Showcase listings to get your home seen by more buyers.
Get startedList with your own agent
Get your home in front of millions of buyers by listing it on Zillow.
Learn how to do itSell it yourself
Take full control of how buyers see your home on Zillow by listing For Sale by Owner (FSBO).
List your homeWhat's special
Gas fireplaceLower level family roomWet barLush professionally landscaped yardGranite countertopsOver-sized two car garageTheatre and game room
Zillow last checked:
Listing updated:
Listed by:
Karen Graves 703-338-3089,
Weichert, REALTORS
Bought with:
Anthony Lam, 0225204747
Redfin Corporation
Source: Bright MLS,MLS#: VAFX2241940
Facts & features
Interior
Bedrooms & bathrooms
- Bedrooms: 5
- Bathrooms: 3
- Full bathrooms: 3
Rooms
- Room types: Living Room, Dining Room, Primary Bedroom, Bedroom 2, Bedroom 3, Bedroom 4, Bedroom 5, Kitchen, Family Room, Breakfast Room, Sun/Florida Room, Laundry, Recreation Room
Primary bedroom
- Features: Flooring - HardWood, Recessed Lighting, Walk-In Closet(s), Attached Bathroom
- Level: Upper
- Area: 224 Square Feet
- Dimensions: 16 x 14
Bedroom 2
- Features: Flooring - HardWood, Recessed Lighting
- Level: Upper
- Area: 132 Square Feet
- Dimensions: 12 x 11
Bedroom 3
- Features: Flooring - HardWood, Recessed Lighting
- Level: Upper
- Area: 143 Square Feet
- Dimensions: 11 x 13
Bedroom 4
- Features: Flooring - HardWood, Recessed Lighting
- Level: Upper
- Area: 100 Square Feet
- Dimensions: 10 x 10
Bedroom 5
- Features: Flooring - HardWood, Recessed Lighting
- Level: Lower
- Area: 132 Square Feet
- Dimensions: 12 x 11
Breakfast room
- Features: Breakfast Room, Flooring - HardWood, Lighting - Ceiling
- Level: Main
- Area: 140 Square Feet
- Dimensions: 14 x 10
Dining room
- Features: Flooring - HardWood, Recessed Lighting, Formal Dining Room
- Level: Main
- Area: 143 Square Feet
- Dimensions: 11 x 13
Family room
- Features: Fireplace - Wood Burning, Flooring - HardWood, Lighting - Ceiling
- Level: Lower
- Area: 380 Square Feet
- Dimensions: 20 x 19
Kitchen
- Features: Breakfast Room, Granite Counters, Flooring - HardWood, Eat-in Kitchen, Recessed Lighting, Pantry, Skylight(s)
- Level: Main
- Area: 121 Square Feet
- Dimensions: 11 x 11
Laundry
- Features: Flooring - HardWood, Lighting - Ceiling
- Level: Lower
- Area: 189 Square Feet
- Dimensions: 21 x 9
Living room
- Features: Flooring - HardWood, Recessed Lighting
- Level: Main
- Area: 299 Square Feet
- Dimensions: 13 x 23
Recreation room
- Features: Basement - Finished, Flooring - Ceramic Tile, Recessed Lighting, Wet Bar
- Level: Lower
- Area: 759 Square Feet
- Dimensions: 23 x 33
Other
- Features: Ceiling Fan(s), Flooring - Ceramic Tile, Lighting - Ceiling
- Level: Main
- Area: 280 Square Feet
- Dimensions: 20 x 14
Heating
- Central, Natural Gas
Cooling
- Central Air, Electric
Appliances
- Included: Cooktop, Dishwasher, Disposal, Dryer, Exhaust Fan, Freezer, Ice Maker, Oven, Refrigerator, Stainless Steel Appliance(s), Washer, Gas Water Heater
- Laundry: Lower Level, Laundry Room
Features
- Attic, Bathroom - Tub Shower, Breakfast Area, Ceiling Fan(s), Crown Molding, Floor Plan - Traditional, Formal/Separate Dining Room, Eat-in Kitchen, Kitchen - Gourmet, Pantry, Primary Bath(s), Recessed Lighting, Upgraded Countertops, Walk-In Closet(s), Bar, Dry Wall
- Flooring: Hardwood, Ceramic Tile, Wood
- Basement: Finished,Full,Exterior Entry,Rear Entrance,Sump Pump,Walk-Out Access,Windows
- Number of fireplaces: 1
- Fireplace features: Brick, Glass Doors, Gas/Propane, Mantel(s)
Interior area
- Total structure area: 3,799
- Total interior livable area: 3,709 sqft
- Finished area above ground: 2,111
- Finished area below ground: 1,598
Property
Parking
- Total spaces: 6
- Parking features: Garage Faces Front, Garage Door Opener, Concrete, Attached, Driveway, On Street
- Attached garage spaces: 2
- Uncovered spaces: 4
Accessibility
- Accessibility features: None
Features
- Levels: Multi/Split,Four
- Stories: 4
- Patio & porch: Deck, Patio
- Exterior features: Lighting, Sidewalks
- Pool features: Community
- Has view: Yes
- View description: Trees/Woods
Lot
- Size: 0.34 Acres
- Features: Backs to Trees, Front Yard, Landscaped, Level, Rear Yard, SideYard(s)
Details
- Additional structures: Above Grade, Below Grade
- Parcel number: 0374 05 0250
- Zoning: 121
- Special conditions: Standard
Construction
Type & style
- Home type: SingleFamily
- Property subtype: Single Family Residence
Materials
- Brick
- Foundation: Concrete Perimeter
Condition
- Very Good
- New construction: No
- Year built: 1968
Utilities & green energy
- Sewer: Public Sewer
- Water: Public
Community & HOA
Community
- Security: Smoke Detector(s)
- Subdivision: Lakevale Estates
HOA
- Has HOA: Yes
- Amenities included: Basketball Court, Clubhouse, Jogging Path, Lake, Pool, Soccer Field, Tennis Court(s), Tot Lots/Playground
- Services included: Pool(s)
- HOA fee: $1,420 annually
- HOA name: LAKEVALE ESTATES COMMUNITY ASSOCIATION
Location
- Region: Vienna
Financial & listing details
- Price per square foot: $314/sqft
- Tax assessed value: $1,160,480
- Annual tax amount: $13,444
- Date on market: 10/3/2025
- Listing agreement: Exclusive Right To Sell
- Listing terms: Cash,Conventional,FHA,VA Loan
- Ownership: Fee Simple
Price history
| Date | Event | Price |
|---|---|---|
| 11/18/2025 | Sold | $1,165,000-4.9%$314/sqft |
Source:  Bright MLS #VAFX2241940 Report a problem Bright MLS #VAFX2241940 Report a problem | ||
| 11/4/2025 | Pending sale | $1,225,000$330/sqft |
Source: Bright MLS #VAFX2241940 Report a problem | ||
| 10/22/2025 | Contingent | $1,225,000$330/sqft |
Source: Bright MLS #VAFX2241940 Report a problem | ||
| 10/3/2025 | Listed for sale | $1,225,000+111.2%$330/sqft |
Source: Bright MLS #VAFX2241940 Report a problem | ||
| 1/15/2004 | Sold | $579,900$156/sqft |
Source: Public Record Report a problem | ||
Public tax history
| Year | Property taxes | Tax assessment |
|---|---|---|
| 2025 | $13,415 +4.9% | $1,160,480 +5.1% |
| 2024 | $12,792 +9.7% | $1,104,170 +6.9% |
| 2023 | $11,658 +6.8% | $1,033,050 +8.2% |
| 2022 | $10,915 | $954,530 +14.1% |
| 2021 | -- | $836,810 +3.7% |
| 2020 | $9,549 +3.9% | $806,810 +3.9% |
| 2019 | $9,194 +2.6% | $776,810 +2.6% |
| 2018 | $8,957 +1.9% | $756,810 |
| 2017 | $8,787 +0.2% | $756,810 |
| 2016 | $8,768 +7.2% | $756,810 +3.2% |
| 2015 | $8,182 +0.2% | $733,110 |
| 2014 | $8,163 | $733,110 +2.7% |
| 2013 | -- | $714,140 +8.3% |
| 2012 | -- | $659,550 |
| 2011 | -- | $659,550 +4.4% |
| 2010 | -- | $631,660 -5.4% |
| 2009 | -- | $667,900 -3% |
| 2008 | -- | $688,490 -5.7% |
| 2007 | -- | $730,290 +55.5% |
| 2003 | -- | $469,520 +9% |
| 2002 | -- | $430,750 +20% |
| 2001 | -- | $358,960 |
Find assessor info on the county website
Neighborhood: 22181
Nearby homes
- $1,396,7004 bd3 ba3 sqft2527 Lakevale Dr, Vienna, VA 22181Off Market
- $1,486,2006 bd3 ba3.6k sqft2523 Lakevale Dr, Vienna, VA 22181Off Market

- $1,268,6005 bd3 ba1.7k sqft2604 E Meredith Dr, Vienna, VA 22181Off Market
- $1,374,9004 bd2 ba2.6k sqft2602 E Meredith Dr, Vienna, VA 22181Off Market
- $1,253,9004 bd3 ba1.7k sqft2606 E Meredith Dr, Vienna, VA 22181Off Market
- $1,341,6004 bd3 ba1.8k sqft2529 Lakevale Dr, Vienna, VA 22181Off Market
- $1,055,700-- bd2 ba1.5k sqft2524 Lakevale Dr, Vienna, VA 22181Off Market
- $1,496,0006 bd4 ba3.7k sqft2521 Lakevale Dr, Vienna, VA 22181Off Market
Nearby schools
GreatSchools rating
- 10/10Flint Hill Elementary SchoolGrades: PK-6Distance: 0.4 mi
- 9/10Thoreau Middle SchoolGrades: 7-8Distance: 2.9 mi
- 9/10Madison High SchoolGrades: 9-12Distance: 0.8 mi
Schools provided by the listing agent
- Elementary: Flint Hill
- Middle: Thoreau
- High: Madison
- District: Fairfax County Public Schools
Source: Bright MLS. This data may not be complete. We recommend contacting the local school district to confirm school assignments for this home.
Get a cash offer in 3 minutes
Find out how much your home could sell for in as little as 3 minutes with a no-obligation cash offer.
Estimated market value
$1,188,500
Get a cash offer in 3 minutes
Find out how much your home could sell for in as little as 3 minutes with a no-obligation cash offer.
Estimated market value
$1,188,500
- Virginia
- Fairfax County
- Vienna
- 22181
- 2525 Lakevale Dr
Nearby cities
Nearby zip codes
Other Vienna Topics
