This charming Tudor-style brick home is full of character and waiting for someone to bring it back to life. From the oversized arched front window to the spiral staircase and original hardwood floors, this home offers architectural details that are increasingly hard to find.
The spacious layout features isolated bedrooms, 3 full bathrooms, and a large laundry room, providing flexibility for a variety of living arrangements. Situated on a double-sized lot, the property also includes a detached two-car garage and plenty of outdoor space.
The home needs repairs and updating and is being sold AS IS, making it an excellent opportunity for investors, renovators, or buyers looking to add their own personal touch. With its unique design, generous lot size, and distinctive features, this property offers plenty of possibilities for the next owner.
Sold
Price Unknown
2525 Lasker Ave, Waco, TX 76707
3beds
2,018sqft
Single Family Residence
Built in 1925
8,712 Square Feet Lot
$102,500 Zestimate®
$--/sqft
$1,813 Estimated rent
Home value
$102,500
$97,000 - $108,000
$1,813/mo
Zestimate® history
Owner options
List your home for rent
$1,813/mo
Rent Zestimate®
Find your next renter with Zillow Rental Manager. Plus, with online applications, you can quickly screen prospective tenants – for free.
$1,813/mo
Rent Zestimate®
Refinance and save
Refinancing to a lower rate could help reduce your monthly payments and save thousands over the life of the loan.
Explore your selling options
Work with a Zillow partner agent
Leverage their expertise and Zillow's premium Showcase listings to get your home seen by more buyers.
Get startedList with your own agent
Get your home in front of millions of buyers by listing it on Zillow.
Learn how to do itSell it yourself
Take full control of how buyers see your home on Zillow by listing For Sale by Owner (FSBO).
List your homeWhat's special
Detached two-car garageGenerous lot sizeTudor-style brick homePlenty of outdoor spaceOriginal hardwood floorsIsolated bedroomsSpiral staircase
Zillow last checked:
Listing updated:
Listed by:
Marilee Kahler 615738,
Axio Real Estate LLC 254-776-8100
Bought with:
Shelli Vickers, 0650062
Shahan Real Estate
Source: NTREIS,MLS#: 21293335
Facts & features
Interior
Bedrooms & bathrooms
- Bedrooms: 3
- Bathrooms: 3
- Full bathrooms: 3
Primary bedroom
- Level: First
- Dimensions: 0 x 0
Bedroom
- Level: First
- Dimensions: 0 x 0
Bedroom
- Level: Second
- Dimensions: 0 x 0
Living room
- Level: First
- Dimensions: 0 x 0
Living room
- Level: Second
- Dimensions: 0 x 0
Heating
- Central, Electric
Cooling
- Central Air, Ceiling Fan(s), Wall/Window Unit(s)
Appliances
- Included: Dishwasher
- Laundry: Common Area, Washer Hookup, Dryer Hookup, Laundry in Utility Room
Features
- Eat-in Kitchen
- Flooring: Wood
- Has basement: No
- Number of fireplaces: 1
- Fireplace features: Living Room
Interior area
- Total interior livable area: 2,018 sqft
Property
Parking
- Total spaces: 2
- Parking features: Additional Parking
- Garage spaces: 2
Features
- Levels: Two
- Stories: 2
- Pool features: None
Lot
- Size: 8,712 Square Feet
Details
- Parcel number: 480340000401005
Construction
Type & style
- Home type: SingleFamily
- Architectural style: Tudor,Farmhouse
- Property subtype: Single Family Residence
- Attached to another structure: Yes
Materials
- Foundation: Slab
- Roof: Composition
Condition
- Year built: 1925
Utilities & green energy
- Sewer: Public Sewer
- Water: Public
- Utilities for property: Sewer Available, Water Available
Community & HOA
Community
- Subdivision: Provident
HOA
- Has HOA: No
Location
- Region: Waco
Financial & listing details
- Tax assessed value: $248,200
- Annual tax amount: $4,657
- Date on market: 8/12/2026
- Cumulative days on market: 58 days
- Listing terms: Cash,Conventional
Price history
| Date | Event | Price |
|---|---|---|
| 9/1/2026 | Sold | -- |
Source: NTREIS #21293335 Report a problem | ||
| 8/29/2026 | Pending sale | $115,000$57/sqft |
Source: NTREIS #21293335 Report a problem | ||
| 8/3/2026 | Listing removed | $115,000$57/sqft |
Source: NTREIS #21293335 Report a problem | ||
| 7/22/2026 | Price change | $115,000-8%$57/sqft |
Source: NTREIS #21293335 Report a problem | ||
| 7/8/2026 | Listed for sale | $125,000$62/sqft |
Source: NTREIS #21293335 Report a problem | ||
| 6/29/2026 | Contingent | $125,000$62/sqft |
Source: NTREIS #21293335 Report a problem | ||
| 6/5/2026 | Listed for sale | $125,000$62/sqft |
Source: NTREIS #21293335 Report a problem | ||
Public tax history
| Year | Property taxes | Tax assessment |
|---|---|---|
| 2025 | $2,707 +0.5% | $207,114 +10% |
| 2024 | $2,692 +14.9% | $188,285 +10% |
| 2023 | $2,343 -20.4% | $171,168 +10% |
| 2022 | $2,942 -3.3% | $155,607 +10% |
| 2021 | $3,042 | $141,461 +10% |
| 2020 | -- | $128,601 +10% |
| 2019 | $2,386 | $116,910 -5.7% |
| 2018 | $2,386 +8.9% | $123,940 +28.3% |
| 2017 | $2,192 -4.8% | $96,620 +22.8% |
| 2016 | $2,302 | $78,690 -2.2% |
| 2015 | $2,302 | $80,490 -1.6% |
| 2014 | $2,302 | $81,810 +1.1% |
| 2012 | -- | $80,892 +15.9% |
| 2011 | -- | $69,809 |
| 2010 | -- | $69,809 +12.4% |
| 2009 | -- | $62,086 |
| 2008 | -- | $62,086 +10.9% |
| 2007 | -- | $55,978 |
| 2006 | -- | $55,978 +5.7% |
| 2005 | -- | $52,963 |
| 2004 | -- | $52,963 +5.3% |
| 2003 | -- | $50,318 |
| 2002 | -- | $50,318 +38.5% |
| 2001 | -- | $36,339 -5.6% |
| 2000 | -- | $38,482 |
Find assessor info on the county website
Neighborhood: North Waco
Nearby homes
- $88,3002 bd1 ba1.1k sqft2519 Lasker Ave, Waco, TX 76707Off Market
- $167,5005 bd2 ba1.7k sqft1811 N 26th St, Waco, TX 76707Off Market
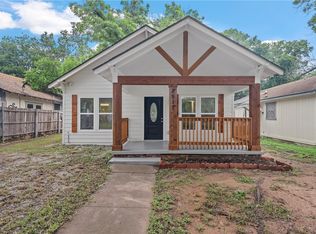
- $--3 bd1 ba1.1k sqft2517 Lasker Ave, Waco, TX 76707Sold
- $88,2002 bd1 ba1k sqft2601 Lasker Ave, Waco, TX 76707Off Market
- $121,9002 bd1 ba896 sqft2513 Lasker Ave, Waco, TX 76707Off Market
- $95,6002 bd1 ba1k sqft2605 Lasker Ave, Waco, TX 76707Off Market
- $--3 bd2 ba-- sqft2528 Lasker Ave #B, Waco, TX 76707Off Market
- $--3 bd2 ba-- sqft2528 Lasker Ave #A, Waco, TX 76707Off Market
Nearby schools
GreatSchools rating
- 3/10Provident Heights Elementary SchoolGrades: PK-5Distance: 0.4 mi
- 1/10G W Carver MiddleGrades: 6-8Distance: 2.7 mi
- 3/10Waco High SchoolGrades: 9-12Distance: 1.5 mi
Schools provided by the listing agent
- Elementary: Provident Heights
- Middle: Cesar Chavez
- High: Waco
- District: Waco ISD
Source: NTREIS. This data may not be complete. We recommend contacting the local school district to confirm school assignments for this home.
- Texas
- McLennan County
- Waco
- 76707
- North Waco
- 2525 Lasker Ave
