Skip main navigation
Closed
  • $650,000

    2525 Lincoln Ave, Long Grove, IL 60047

    4beds
    2,588sqft
    Single Family Residence
    Built in 1974
    0.99 Acres Lot
    $882,400 Zestimate®
    $251/sqft
    $4,093 Estimated rent

    Home value

    $882,400

    $812,000 - $971,000

    $4,093/mo

    Zestimate® history
    Loading
    Loading...

    Owner options

    List your home for rent

    $4,093/mo

    Rent Zestimate®

    Find your next renter with Zillow Rental Manager. Plus, with online applications, you can quickly screen prospective tenants – for free.

    Learn more

    $4,093/mo

    Rent Zestimate®

    Refinance and save

    $4,951/mo

    Est. payment

    Refinancing to a lower rate could help reduce your monthly payments and save thousands over the life of the loan.

    See today's rates

    $4,951/mo

    Est. payment

    Explore your selling options

    Work with a Zillow partner agent

    Leverage their expertise and Zillow's premium Showcase listings to get your home seen by more buyers.

    Get started

    List with your own agent

    Get your home in front of millions of buyers by listing it on Zillow.

    Learn how to do it

    Sell it yourself

    Take full control of how buyers see your home on Zillow by listing For Sale by Owner (FSBO).

    List your home

    What's special

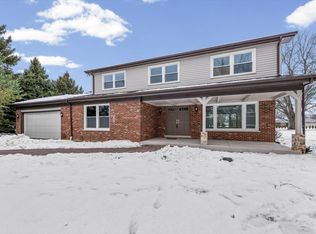
    Welcome to your dream home! This stunning ranch brick exterior home offers a spacious and comfortable living experience, with 4 bedrooms and 3 and a half bathrooms that provide ample space for everyone. Nestled on a sprawling acre lot in the highly desirable Stevenson school district, this home is sure to impress. Step inside and be greeted by the beautiful open floor plan, perfect for entertaining guests or spending quality time with loved ones. The double sided wood-burning fireplace adds warmth and coziness to the family room & eating area, making it the perfect spot to relax and unwind. The kitchen is a chef's dream, featuring sleek stainless steel appliances and elegant Taj Mahal quartz counters that provide both functionality and style. Cooking and preparing meals will be a joy in this space. Whether you're hosting a dinner party, preparing a family meal, or simply enjoying a cup of coffee with loved ones, this kitchen island is the perfect place to gather and create memories. Featuring ample countertop space and storage, this island is not only stylish, but also functional and practical for everyday use. It's the perfect spot for meal prep, homework, or even a casual family breakfast. The mudroom/laundry room off of the 3-car garage is a convenient and practical addition, providing easy access to outdoor gear and laundry duties. Ultimate entertainment space! Fully finished basement with a pool table room, ample storage, and a full kitchen and bathroom, providing the perfect space for hosting gatherings and making memories with loved ones Enjoy the best of indoor and outdoor living with this home's impressive acre lot. With plenty of space to run and play, you'll have endless possibilities for outdoor activities and entertaining. Close to restaurants, shopping, forest preserve, trails, and more! Don't miss out on the opportunity to make this home your own! Schedule a showing today and experience all that this home and the Stevenson school district has to offer.

    Zillow last checked:

    Listing updated:

    Listing courtesy of:

    Jane Lee 847-295-0800,

    RE/MAX Top Performers

    Bought with:

    Sal Cinquegrani

    ARNI Realty Incorporated

    Source: MRED as distributed by MLS GRID,MLS#: 11795533MLS Logo

    Facts & features

    Interior

    Bedrooms & bathrooms
    • Bedrooms: 4
    • Bathrooms: 4
    • Full bathrooms: 3
    • 1/2 bathrooms: 1
    Primary bedroom
    • Features: Flooring (Carpet), Window Treatments (All), Bathroom (Full, Double Sink, Tub & Separate Shwr)
    • Level: Main
    • Area: 320 Square Feet
    • Dimensions: 20X16
    Bedroom 2
    • Features: Flooring (Carpet), Window Treatments (All)
    • Level: Main
    • Area: 143 Square Feet
    • Dimensions: 13X11
    Bedroom 3
    • Features: Flooring (Carpet), Window Treatments (All)
    • Level: Main
    • Area: 132 Square Feet
    • Dimensions: 12X11
    Bedroom 4
    • Features: Flooring (Hardwood), Window Treatments (All)
    • Level: Main
    • Area: 156 Square Feet
    • Dimensions: 13X12
    Dining room
    • Features: Flooring (Carpet), Window Treatments (All)
    • Level: Main
    • Area: 117 Square Feet
    • Dimensions: 13X9
    Exercise room
    • Features: Flooring (Vinyl), Window Treatments (All)
    • Level: Basement
    • Area: 182 Square Feet
    • Dimensions: 14X13
    Family room
    • Features: Flooring (Hardwood), Window Treatments (All)
    • Level: Main
    • Area: 330 Square Feet
    • Dimensions: 22X15
    Game room
    • Features: Flooring (Vinyl), Window Treatments (All)
    • Level: Basement
    • Area: 234 Square Feet
    • Dimensions: 18X13
    Kitchen
    • Features: Kitchen (Eating Area-Table Space, Island, Updated Kitchen), Flooring (Ceramic Tile), Window Treatments (All)
    • Level: Main
    • Area: 572 Square Feet
    • Dimensions: 26X22
    Kitchen 2nd
    • Features: Flooring (Vinyl), Window Treatments (All)
    • Level: Basement
    • Area: 57 Square Feet
    • Dimensions: 19X3
    Laundry
    • Features: Flooring (Ceramic Tile)
    • Level: Main
    • Area: 78 Square Feet
    • Dimensions: 13X6
    Living room
    • Features: Flooring (Carpet), Window Treatments (All)
    • Level: Main
    • Area: 182 Square Feet
    • Dimensions: 14X13
    Heating
    • Natural Gas, Forced Air
    Cooling
    • Central Air
    Appliances
    • Included: Range, Microwave, Dishwasher, Refrigerator, Bar Fridge, Washer, Dryer, Disposal, Stainless Steel Appliance(s), Humidifier
    • Laundry: Main Level, In Unit, Sink
    Features
    • Wet Bar, 1st Floor Bedroom, 1st Floor Full Bath, Walk-In Closet(s), Open Floorplan
    • Flooring: Hardwood, Carpet
    • Windows: Screens
    • Basement: Finished,Full
    • Number of fireplaces: 1
    • Fireplace features: Double Sided, Wood Burning, Attached Fireplace Doors/Screen, Gas Log, Family Room, Dining Room
    Interior area
    • Total structure area: 5,176
    • Total interior livable area: 2,588 sqft

    Property

    Parking
    • Total spaces: 3
    • Parking features: Asphalt, Circular Driveway, Garage Door Opener, On Site, Garage Owned, Attached, Garage
    • Attached garage spaces: 3
    • Has uncovered spaces: Yes
    Accessibility
    • Accessibility features: No Disability Access
    Features
    • Stories: 1
    • Patio & porch: Porch, Patio
    Lot
    • Size: 0.99 Acres
    • Features: Landscaped
    Details
    • Parcel number: 14364020080000
    • Special conditions: List Broker Must Accompany
    • Other equipment: Water-Softener Owned, TV Antenna, Sump Pump, Backup Sump Pump;

    Construction

    Type & style
    • Home type: SingleFamily
    • Architectural style: Ranch
    • Property subtype: Single Family Residence
    Materials
    • Brick
    • Roof: Asphalt
    Condition
    • New construction: No
    • Year built: 1974

    Utilities & green energy

    • Sewer: Septic Tank
    • Water: Shared Well

    Community & neighborhood

    Security
    • Security features: Security System, Carbon Monoxide Detector(s)
    Community
    • Community features: Curbs, Street Lights, Street Paved
    Location
    • Region: Long Grove
    • Subdivision: Country Club Estates

    HOA & financial

    HOA
    • Has HOA: Yes
    • HOA fee: $50 annually
    • Services included: None

    Other

    Other facts
    • Listing terms: Conventional
    • Ownership: Fee Simple w/ HO Assn.

    Price history

    DateEventPrice
    7/31/2023Sold$650,000-1.5%$251/sqft
    Source: MRED as distributed by MLS GRID #11795533 Report a problem
    6/9/2023Contingent$660,000$255/sqft
    Source: MRED as distributed by MLS GRID #11795533 Report a problem
    5/30/2023Price change$660,000-2.2%$255/sqft
    Source: MRED as distributed by MLS GRID #11771829 Report a problem
    5/1/2023Listed for sale$675,000$261/sqft
    Source: MRED as distributed by MLS GRID #11771829 Report a problem
    4/30/2023Contingent$675,000$261/sqft
    Source: MRED as distributed by MLS GRID #11768258 Report a problem
    4/26/2023Listed for sale$675,000$261/sqft
    Source: MRED as distributed by MLS GRID #11768258 Report a problem
    4/18/2023Contingent$675,000$261/sqft
    Source: MRED as distributed by MLS GRID #11758683 Report a problem
    4/13/2023Listed for sale$675,000$261/sqft
    Source: MRED as distributed by MLS GRID #11758683 Report a problem

    Public tax history

    YearProperty taxesTax assessment
    2024$17,149 -2.8%$208,083 +6.5%
    2023$17,642 +15.2%$195,387 +2.8%
    2022$15,316 +5.1%$190,139 +13%
    2021$14,569 +6.1%$168,228 +2.6%
    2020$13,732 +3.7%$163,917 +0.9%
    2019$13,241 +1.8%$162,487 -2.1%
    2018$13,008 $165,889 +1.2%
    2017$13,008 -5.5%$163,890 -1.8%
    2016$13,763 +18.4%$166,860 +5%
    2015$11,624 +1.6%$158,929 +20.2%
    2014$11,447 -8%$132,209 -10.6%
    2012$12,448 +0.7%$147,896 -7.4%
    2011$12,362 -2.1%$159,726 -10.9%
    2010$12,627 +3.9%$179,213 -4%
    2009$12,149 +3.7%$186,680 +2.1%
    2008$11,711 -5.2%$182,894 +2.4%
    2006$12,347 +24.6%$178,659
    2005$9,912 -1.5%--
    2004$10,067 +4.9%--
    2003$9,596 +8.5%--
    2002$8,844 +110.4%--
    2001$4,203 -48.2%$129,071 +2.7%
    2000$8,113 $125,676

    Find assessor info on the county website

    Neighborhood: 60047

    Nearby schools

    GreatSchools rating
    Schools provided by the listing agent
    • Elementary: Kildeer Countryside Elementary S
    • Middle: Woodlawn Middle School
    • High: Adlai E Stevenson High School
    • District: 96

    Source: MRED as distributed by MLS GRID. This data may not be complete. We recommend contacting the local school district to confirm school assignments for this home.

    Get a cash offer in 3 minutes
    Find out how much your home could sell for in as little as 3 minutes with a no-obligation cash offer.
    Estimated market value
    $882,400
    Get a cash offer in 3 minutes
    Find out how much your home could sell for in as little as 3 minutes with a no-obligation cash offer.
    Estimated market value
    $882,400