Skip main navigation
Sold for $520,000
  • $520,000

    2525 Lynnhaven Ln, Fort Collins, CO 80524

    3beds
    2baths
    2,748sqft
    Single Family Residence
    Built in 2013
    4,950 Square Feet Lot
    $519,800 Zestimate®
    $189/sqft
    $2,584 Estimated rent

    Home value

    $519,800

    $494,000 - $546,000

    $2,584/mo

    Zestimate® history
    Loading
    Loading...

    Owner options

    List your home for rent

    $2,584/mo

    Rent Zestimate®

    Find your next renter with Zillow Rental Manager. Plus, with online applications, you can quickly screen prospective tenants – for free.

    Learn more

    $2,584/mo

    Rent Zestimate®

    Refinance and save

    $3,065/mo

    Est. payment

    Refinancing to a lower rate could help reduce your monthly payments and save thousands over the life of the loan.

    See today's rates

    $3,065/mo

    Est. payment

    Explore your selling options

    Work with a Zillow partner agent

    Leverage their expertise and Zillow's premium Showcase listings to get your home seen by more buyers.

    Get started

    List with your own agent

    Get your home in front of millions of buyers by listing it on Zillow.

    Learn how to do it

    Sell it yourself

    Take full control of how buyers see your home on Zillow by listing For Sale by Owner (FSBO).

    List your home

    What's special

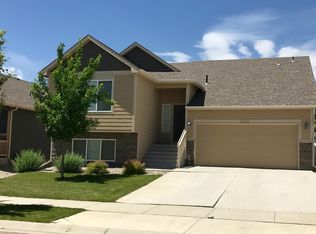
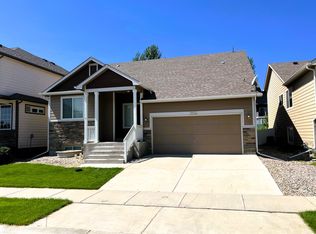
    Charming ranch home in the Maple Hill community, offering a bright, functional layout and a setting that blends everyday comfort with nearby outdoor enjoyment. Step into an open layout that feels bright and effortless. An entry hallway leads into the main living area where vaulted ceilings and engineered hardwood flooring create a spacious feel, with a seamless flow that makes everyday living feel easy. The kitchen features stainless steel appliances, a center island with a breakfast counter, a pantry for added storage, and an adjacent laundry area for extra convenience. Three bedrooms provide flexibility, including a primary suite complete with a walk-in closet and an ensuite bathroom for added comfort. The unfinished basement offers tons of valuable storage and the opportunity to expand your living space in the future to fit your needs. Step outside to a backyard oasis featuring a spacious deck with a pergola, patio extension, mature shade trees, and raised beds for your gardening dreams, providing both peaceful relaxation and space for your favorite outdoor activities. Just around the corner, enjoy access to a gated community pool and Crescent Park, along with nearby natural areas and scenic trails that make it easy to get outside and stay active. Located east of Fort Collins Country Club and just minutes away from the Budweiser Brewery and only five miles from Old Town, this home also offers quick access to I-25 for easy commuting and connection beyond. With its open layout, outdoor features, and prime location, this property offers a flexible living experience that's ready to be enjoyed and personalized to your preference.

    Zillow last checked:

    Listing updated:

    Listed by:

    Rob Kittle 970-218-9200,

    Kittle Real Estate

    Bought with:

    Veronica Calzada, 100110307

    NextHome Rocky Mountain

    Source: IRES as distributed by MLS GRID,MLS#: 1058385MLS Logo

    Facts & features

    Interior

    Bedrooms & bathrooms
    • Bedrooms: 3
    • Bathrooms: 2
    Primary bedroom
    • Description: Carpet
    • Features: Full Primary Bath
    • Level: Main
    • Area: 210 Square Feet
    • Dimensions: 14 x 15
    Bedroom 2
    • Description: Carpet
    • Level: Main
    • Area: 120 Square Feet
    • Dimensions: 10 x 12
    Bedroom 3
    • Description: Carpet
    • Level: Main
    • Area: 120 Square Feet
    • Dimensions: 10 x 12
    Dining room
    • Description: Engineered Hardwood
    • Level: Main
    • Area: 121 Square Feet
    • Dimensions: 11 x 11
    Family room
    • Description: Engineered Hardwood
    • Level: Main
    • Area: 308 Square Feet
    • Dimensions: 22 x 14
    Kitchen
    • Description: Engineered Hardwood
    • Level: Main
    • Area: 132 Square Feet
    • Dimensions: 12 x 11
    Laundry
    • Description: Tile
    • Level: Main
    • Area: 35 Square Feet
    • Dimensions: 5 x 7
    Heating
    • Forced Air
    Cooling
    • Central Air
    Appliances
    • Included: Electric Range, Dishwasher, Refrigerator, Microwave
    • Laundry: Sink, Washer/Dryer Hookup
    Features
    • Eat-in Kitchen, Open Floorplan, Pantry, Walk-In Closet(s), Kitchen Island, High Ceilings
    • Basement: Full,Unfinished
    Interior area
    • Total structure area: 1,374
    • Total interior livable area: 2,748 sqft
    • Finished area above ground: 1,374

    Property

    Parking
    • Total spaces: 2
    • Parking features: Attached
    • Attached garage spaces: 2
    • Details: Attached
    Accessibility
    • Accessibility features: Main Floor Bath, Accessible Bedroom, Main Level Laundry
    Features
    • Levels: One
    • Stories: 1
    • Patio & porch: Patio, Deck
    • Exterior features: Sprinkler System
    • Fencing: Fenced
    Lot
    • Size: 4,950 Square Feet
    • Features: Level, City Limits
    Details
    • Parcel number: R1652513
    • Zoning: LMN
    • Special conditions: Private Owner

    Construction

    Type & style
    • Home type: SingleFamily
    • Architectural style: Contemporary
    • Property subtype: Single Family Residence
    Materials
    • Frame, Wood Siding
    • Roof: Composition
    Condition
    • New construction: No
    • Year built: 2013

    Utilities & green energy

    • Electric: City of FTC
    • Gas: Xcel Energy
    • Sewer: Public Sewer
    • Water: District
    • Utilities for property: Natural Gas Available, Electricity Available

    Community & HOA

    Community
    • Features: Pool, Playground, Park, Trail(s)
    • Subdivision: Maple Hill
    HOA
    • Has HOA: Yes
    • Services included: Common Amenities, Security
    • HOA fee: $60 monthly
    • HOA name: Maple Hill HOA
    • HOA phone: 970-710-6470
    Location
    • Region: Fort Collins

    Financial & listing details

    • Price per square foot: $189/sqft
    • Tax assessed value: $471,100
    • Annual tax amount: $2,934
    • Date on market: 5/6/2026
    • Listing terms: Cash,Conventional,FHA,VA Loan
    • Exclusions: Personal Property
    • Electric utility on property: Yes
    • Road surface type: Asphalt

    Price history

    DateEventPrice
    6/5/2026Sold$520,000+1%$189/sqft
    Source: IRES as distributed by MLS GRID #1058385 Report a problem
    5/12/2026Pending sale$515,000$187/sqft
    Source: REcolorado as distributed by MLS GRID #IR1058385 Report a problem
    5/8/2026Listed for sale$515,000+19.8%$187/sqft
    Source: IRES as distributed by MLS GRID #1058385 Report a problem
    5/26/2021Listing removed--
    Source: Zillow Rental Manager Report a problem
    5/19/2021Listed for rent$2,215$1/sqft
    Source: Zillow Rental Manager Report a problem
    5/14/2021Sold$430,000+3.4%$156/sqft
    Source: IRES as distributed by MLS GRID #936296 Report a problem
    3/29/2021Pending sale$415,900$151/sqft
    Source: IRES as distributed by MLS GRID #936296 Report a problem
    3/27/2021Listed for sale$415,900+92.1%$151/sqft
    Source: IRES as distributed by MLS GRID #936296 Report a problem
    8/20/2013Sold$216,500$79/sqft
    Source: Public Record Report a problem

    Public tax history

    YearProperty taxesTax assessment
    2025$2,934 +0.2%$29,444 -13.9%
    2024$2,928 +23.9%$34,197 -1%
    2023$2,363 +0.1%$34,529 +38%
    2022$2,360 +1.7%$25,021 -1.6%
    2021$2,321 -0.4%$25,440 +2.6%
    2020$2,331 +28.1%$24,804 -0.7%
    2019$1,819 $24,977 +25.1%
    2018$1,819 $19,958
    2017$1,819 +0.3%$19,958 +15%
    2016$1,813 +15.3%$17,353 +0%
    2015$1,573 +4.9%$17,350 +5.5%
    2014$1,500 $16,440 +304.9%
    2013-- $4,060
    Find assessor info on the county website

    Neighborhood: Maplehill

    Nearby schools

    GreatSchools rating
    Schools provided by the listing agent
    • Elementary: Tavelli
    • Middle: Lincoln
    • High: Poudre

    Source: IRES as distributed by MLS GRID. This data may not be complete. We recommend contacting the local school district to confirm school assignments for this home.

    Get a cash offer in 3 minutes
    Find out how much your home could sell for in as little as 3 minutes with a no-obligation cash offer.
    Estimated market value
    $519,800
    Get a cash offer in 3 minutes
    Find out how much your home could sell for in as little as 3 minutes with a no-obligation cash offer.
    Estimated market value
    $519,800