Skip main navigation
Closed
  • $2,000,000

    2525 Manor Creek Ct, Cumming, GA 30041

    5beds
    7,868sqft
    Single Family Residence, Residential
    Built in 2013
    0.71 Acres Lot
    $2,093,800 Zestimate®
    $254/sqft
    $5,934 Estimated rent

    Home value

    $2,093,800

    $1.97M - $2.24M

    $5,934/mo

    Zestimate® history
    Loading
    Loading...

    Owner options

    List your home for rent

    $5,934/mo

    Rent Zestimate®

    Find your next renter with Zillow Rental Manager. Plus, with online applications, you can quickly screen prospective tenants – for free.

    Learn more

    $5,934/mo

    Rent Zestimate®

    Refinance and save

    $14,070/mo

    Est. payment

    Refinancing to a lower rate could help reduce your monthly payments and save thousands over the life of the loan.

    See today's rates

    $14,070/mo

    Est. payment

    Explore your selling options

    Work with a Zillow partner agent

    Leverage their expertise and Zillow's premium Showcase listings to get your home seen by more buyers.

    Get started

    List with your own agent

    Get your home in front of millions of buyers by listing it on Zillow.

    Learn how to do it

    Sell it yourself

    Take full control of how buyers see your home on Zillow by listing For Sale by Owner (FSBO).

    List your home

    What's special

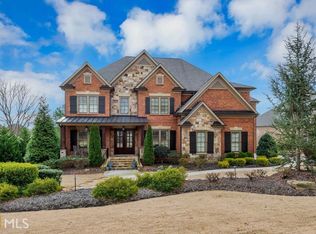
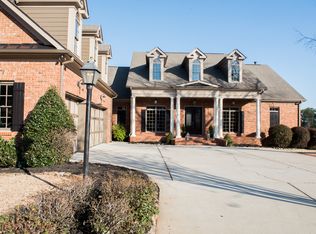
    The finest home in Greystone Manor. Welcome to this beautiful, stunning lake front home in this small, quiet, gated community located in South Forsyth County. Award winning schools (always ranked near top of GA schools). Close to everything (schools, hospital/medical offices, shopping, parks, Hwy 400 to Alpharetta, Atlanta and I-85). Greystone Manor is nestled away surrounded by trees, professional landscaping, pool and beautiful community lake as the centerpiece. Features over 7,800 SF of living space, w/5 BR, 6 Full BA + 1 Half BA. This 4 sided brick home has stone accents throughout, culminating in a warm, inviting main entry w/ wide stone steps, wrought iron railings that encompass private front porch. Two story foyer welcomes you into expansive open floor plan. Your eyes will be drawn to expertly crafted coffered ceiling, and panoramic lake view. Custom built cabinetry w/ exquisite trim package frame every room. Integrated recessed lighting, indirect cabinet lighting throughout. Primary suite on main level its own FP w/doors to covered, screened porch w/ its own stone FP overlooking the lake, designer BA w/cave shower, jetted tub. Main level chef's kitchen features an extraordinary island w/ multi tiered beveled edging, seating for 4+, custom cabinets, top of line appliances, built in ovens. Has view of lake and warm, cozy keeping rm (centerpiece of the home), which features high cathedral ceiling, unique custom built stained accent beams, stone FP to ceiling, built-in nook for TV. Home has 2 Laundry rms - 1 main,1 upper. Upper Level has 4 expansive BRs, 4 full BA, lake views throughout. Fully finished terrace level w/its own custom kitchen, built-ins, large island, full BA, exercise rm, rec rm, LR, game area/office, terraced Media/Movie theater, covered patio w/ brick arches framing grass back yard w/ easy access to lake. Double doors w/ outside access for work rm, storage, lawn, garden equipment. Level driveways (curved to front entry, straight to two, 2-car garages w/4 extra deep car spaces, work rm, utility rm w/separate elect panel. This custom built home has too many features to list here. Refer to photos and/or request exhaustive list of upgrades and enhancements. Better yet, schedule your personal tour today!

    Zillow last checked:

    Listing updated:

    Listed by:

    KENNETH KLOSINSKI,

    Harry Norman Realtors

    Bought with:

    CHUCK MACPHEE JR, 326409

    Berkshire Hathaway HomeServices Georgia Properties

    Source: FMLS GA,MLS#: 7404376MLS Logo

    Facts & features

    Interior

    Bedrooms & bathrooms
    • Bedrooms: 5
    • Bathrooms: 6
    • Full bathrooms: 5
    • 1/2 bathrooms: 1
    • Main level bathrooms: 1
    • Main level bedrooms: 1
    Rooms
    • Room types: Bonus Room, Exercise Room, Family Room, Great Room, Living Room, Media Room, Office, Sun Room, Workshop
    Primary bedroom
    • Features: In-Law Floorplan, Master on Main, Sitting Room
    • Level: In-Law Floorplan, Master on Main, Sitting Room
    Bedroom
    • Features: In-Law Floorplan, Master on Main, Sitting Room
    Primary bathroom
    • Features: Double Vanity, Separate Tub/Shower, Whirlpool Tub
    Dining room
    • Features: Butlers Pantry, Seats 12+
    Kitchen
    • Features: Breakfast Bar, Breakfast Room, Cabinets White, Eat-in Kitchen, Keeping Room, Kitchen Island, Pantry Walk-In, Second Kitchen, Stone Counters, View to Family Room
    Heating
    • Forced Air, Natural Gas, Zoned
    Cooling
    • Ceiling Fan(s), Central Air, Electric, Zoned
    Appliances
    • Included: Dishwasher, Disposal, Double Oven, Dryer, Electric Range, Gas Water Heater, Microwave, Range Hood, Refrigerator, Self Cleaning Oven, Washer
    • Laundry: Laundry Room, Main Level, Mud Room
    Features
    • Beamed Ceilings, Bookcases, Cathedral Ceiling(s), Coffered Ceiling(s), Double Vanity, High Ceilings 9 ft Upper, High Ceilings 9 ft Lower, High Ceilings 10 ft Main, High Speed Internet, His and Hers Closets, Walk-In Closet(s), Wet Bar
    • Flooring: Carpet, Ceramic Tile, Hardwood
    • Windows: Insulated Windows
    • Basement: Daylight,Exterior Entry,Finished,Finished Bath,Full,Interior Entry
    • Number of fireplaces: 5
    • Fireplace features: Basement, Family Room, Keeping Room, Master Bedroom, Other Room, Outside
    • Common walls with other units/homes: No Common Walls
    Interior area
    • Total structure area: 7,868
    • Total interior livable area: 7,868 sqft
    • Finished area above ground: 5,916
    • Finished area below ground: 1,952

    Property

    Parking
    • Total spaces: 6
    • Parking features: Attached, Garage, Garage Faces Front, Garage Faces Side, Kitchen Level, Level Driveway, Parking Pad
    • Attached garage spaces: 4
    • Has uncovered spaces: Yes
    Accessibility
    • Accessibility features: None
    Features
    • Levels: Two
    • Stories: 2
    • Patio & porch: Covered, Deck, Enclosed, Front Porch, Patio, Rear Porch, Screened
    • Exterior features: Rain Gutters, No Dock
    • Pool features: None
    • Has spa: Yes
    • Spa features: Bath, None
    • Fencing: None
    • Has view: Yes
    • View description: Lake
    • Has water view: Yes
    • Water view: Lake
    • Waterfront features: Lake Front
    • Body of water: Other
    Lot
    • Size: 0.71 Acres
    • Features: Back Yard, Front Yard, Landscaped, Level
    Details
    • Additional structures: None
    • Parcel number: 136 485
    • Other equipment: Home Theater, Irrigation Equipment
    • Horse amenities: None

    Construction

    Type & style
    • Home type: SingleFamily
    • Architectural style: Traditional
    • Property subtype: Single Family Residence, Residential
    Materials
    • Brick 4 Sides, Cement Siding, Stone
    • Foundation: Concrete Perimeter
    • Roof: Composition
    Condition
    • Resale
    • New construction: No
    • Year built: 2013

    Utilities & green energy

    • Electric: 110 Volts, 220 Volts, 220 Volts in Garage
    • Sewer: Public Sewer
    • Water: Public
    • Utilities for property: Cable Available, Electricity Available, Natural Gas Available, Phone Available, Underground Utilities, Water Available
    Green energy
    • Energy efficient items: Insulation, Thermostat, Windows
    • Energy generation: None

    Community & HOA

    Community
    • Features: Gated, Homeowners Assoc, Lake, Pool, Sidewalks, Street Lights
    • Security: Carbon Monoxide Detector(s), Closed Circuit Camera(s), Fire Alarm, Security Gate, Security Lights, Security Service, Smoke Detector(s)
    • Subdivision: Greystone Manor
    HOA
    • Has HOA: Yes
    • Services included: Swim, Tennis, Trash
    • HOA fee: $2,100 annually
    Location
    • Region: Cumming

    Financial & listing details

    • Price per square foot: $254/sqft
    • Tax assessed value: $1,960,640
    • Annual tax amount: $3,057
    • Date on market: 6/14/2024
    • Cumulative days on market: 85 days
    • Listing terms: Cash,Conventional
    • Ownership: Fee Simple
    • Electric utility on property: Yes
    • Road surface type: Asphalt, Paved

    Price history

    DateEventPrice
    10/4/2024Sold$2,000,000-13%$254/sqft
    Source: FMLS GA #7404376 Report a problem
    9/20/2024Pending sale$2,299,000$292/sqft
    Source: FMLS GA #7404376 Report a problem
    8/9/2024Price change$2,299,000-6.2%$292/sqft
    Source: GAMLS #10319316 Report a problem
    7/18/2024Price change$2,450,000-8.4%$311/sqft
    Source: GAMLS #10319316 Report a problem
    6/14/2024Listed for sale$2,675,000+109%$340/sqft
    Source: GAMLS #10319316 Report a problem
    12/6/2013Sold$1,279,677$163/sqft
    Source: FMLS GA #5192148 Report a problem
    12/4/2013Price change$1,279,677+13.4%$163/sqft
    Source: LULLWATER REALTY INC. #5192148 Report a problem
    9/5/2013Pending sale$1,128,928$143/sqft
    Source: LULLWATER REALTY INC. #5192148 Report a problem
    9/5/2013Listed for sale$1,128,928+707.8%$143/sqft
    Source: LULLWATER REALTY INC. #5192148 Report a problem
    4/29/2013Sold$139,750$18/sqft
    Source: Public Record Report a problem

    Public tax history

    YearProperty taxesTax assessment
    2025$6,048 +93.2%$784,256 +1.4%
    2024$3,130 +2.4%$773,172 +13%
    2023$3,057 -1.4%$684,336 +14.8%
    2022$3,100 +3.8%$595,948 +25.6%
    2021$2,987 -0.1%$474,496 -0.4%
    2020$2,989 -0.4%$476,316 +1.5%
    2019$3,001 -0.7%$469,144 +10.4%
    2017$3,021 $424,876
    2016$3,021 $424,876
    2015$3,021 +7.7%$424,876 +13.8%
    2014$2,805 +164.4%$373,436 +833.6%
    2013$1,061 +33.1%$40,000 +33.3%
    2012$797 -25.1%$30,000 -25%
    2011$1,065 $40,000
    2010-- --
    2009-- --
    2008-- --
    2007-- $68,000
    Find assessor info on the county website

    Neighborhood: Greystone

    Nearby schools

    GreatSchools rating
    Schools provided by the listing agent
    • Elementary: Big Creek
    • Middle: South Forsyth
    • High: South Forsyth

    Source: FMLS GA. This data may not be complete. We recommend contacting the local school district to confirm school assignments for this home.

    Get a cash offer in 3 minutes
    Find out how much your home could sell for in as little as 3 minutes with a no-obligation cash offer.
    Estimated market value
    $2,093,800
    Get a cash offer in 3 minutes
    Find out how much your home could sell for in as little as 3 minutes with a no-obligation cash offer.
    Estimated market value
    $2,093,800