Welcome to this 3 bedroom 2 full bathroom brick ranch in the popular Mt. Vernon subdivision of Centerville featuring 4 car garage! This desirable neighborhood in Centerville City School District features large lots and a fantastic loaction only a few minutes from Cornerstone of Centerville, Shopping, Dining, Parks, Schools, I-675, and a short commute to WPAFB. This property offers plenty of potential and the opportunity to customize and make your own. Situated on nearly a half acre lot this home offers spacious living areas, including a living room with front facing bay window, eat-in kitchen, and a cozy family room with fireplace to unwind in front of at the end of the day. The primary suite features overhead lighting and ceiling fan, deep closet for clothing and storage, and a 3 piece bathroom. Two other well sized bedrooms and full hall bathroom round out the living space. The attached 2 car garage offers plenty of space and has a large storage closet. One of the best features of this property is outside where you'll find something VERY unique in this price range, a seperate 2 car detached garage and/or workshop measuring 23' x 19'! This would be an ideal location for someone that has a "project car", boat, motorcycles, trailer, or enjoys a seperate space for wood working or crafting. The private rear yard features a large covered patio and a 18' x 16' deck for entertaining family or friends, and a storage shed. Schedule a tour today and explore the possibilities!
Sold for $226,000
$226,000
2525 Marscott Dr, Dayton, OH 45440
3beds
1,288sqft
Single Family Residence
Built in 1960
0.46 Acres Lot
$281,100 Zestimate®
$175/sqft
$1,978 Estimated rent
Home value
$281,100
$267,000 - $298,000
$1,978/mo
Zestimate® history
Owner options
List your home for rent
$1,978/mo
Rent Zestimate®
Find your next renter with Zillow Rental Manager. Plus, with online applications, you can quickly screen prospective tenants – for free.
$1,978/mo
Rent Zestimate®
Refinance and save
$1,630/mo
Est. payment
Refinancing to a lower rate could help reduce your monthly payments and save thousands over the life of the loan.
$1,630/mo
Est. payment
Explore your selling options
Work with a Zillow partner agent
Leverage their expertise and Zillow's premium Showcase listings to get your home seen by more buyers.
Get startedList with your own agent
Get your home in front of millions of buyers by listing it on Zillow.
Learn how to do itSell it yourself
Take full control of how buyers see your home on Zillow by listing For Sale by Owner (FSBO).
List your homeWhat's special
Primary suiteLarge lotsLarge covered patioFront facing bay windowEat-in kitchen
Zillow last checked:
Listing updated:
Listed by:
Mark T Loges (937)439-4500,
Coldwell Banker Heritage
Bought with:
Marthann K Heil, 2009000956
Coldwell Banker Heritage
Source: DABR MLS,MLS#: 925004 Originating MLS: Dayton Area Board of REALTORS
Originating MLS: Dayton Area Board of REALTORSFacts & features
Interior
Bedrooms & bathrooms
- Bedrooms: 3
- Bathrooms: 2
- Full bathrooms: 2
- Main level bathrooms: 2
Primary bedroom
- Level: Main
- Dimensions: 12 x 12
Bedroom
- Level: Main
- Dimensions: 12 x 10
Bedroom
- Level: Main
- Dimensions: 10 x 10
Dining room
- Level: Main
- Dimensions: 10 x 8
Family room
- Level: Main
- Dimensions: 13 x 10
Kitchen
- Features: Eat-in Kitchen
- Level: Main
- Dimensions: 13 x 12
Living room
- Level: Main
- Dimensions: 14 x 13
Heating
- Forced Air, Natural Gas
Cooling
- Central Air
Appliances
- Included: Dryer, Dishwasher, Microwave, Range, Refrigerator, Washer, Gas Water Heater
Features
- Ceiling Fan(s), Laminate Counters
- Number of fireplaces: 1
- Fireplace features: Decorative, One, Glass Doors, Wood Burning
Interior area
- Total structure area: 1,288
- Total interior livable area: 1,288 sqft
Property
Parking
- Total spaces: 2
- Parking features: Attached, Detached, Four or more Spaces, Garage, Two Car Garage, Storage
- Attached garage spaces: 2
Features
- Levels: One
- Stories: 1
- Patio & porch: Deck, Patio
- Exterior features: Deck, Patio, Storage
Lot
- Size: 0.46 Acres
- Dimensions: 126 x 160
Details
- Additional structures: Shed(s)
- Parcel number: O68006140007
- Zoning: Residential
- Zoning description: Residential
- Other equipment: Satellite Dish
Construction
Type & style
- Home type: SingleFamily
- Architectural style: Ranch
- Property subtype: Single Family Residence
Materials
- Brick
- Foundation: Slab
Condition
- Year built: 1960
Utilities & green energy
- Water: Public
- Utilities for property: Natural Gas Available, Water Available
Community & HOA
Community
- Subdivision: Mt Vernon
HOA
- Has HOA: No
Location
- Region: Dayton
Financial & listing details
- Price per square foot: $175/sqft
- Tax assessed value: $219,270
- Annual tax amount: $4,965
- Date on market: 12/9/2024
- Listing terms: Conventional
- Ownership: Trust
Price history
| Date | Event | Price |
|---|---|---|
| 1/24/2025 | Sold | $226,000-9.6%$175/sqft |
Source:  DABR MLS #925004 Report a problem DABR MLS #925004 Report a problem | ||
| 1/17/2025 | Pending sale | $250,000$194/sqft |
Source: DABR MLS #925004 Report a problem | ||
| 1/17/2025 | Contingent | $250,000$194/sqft |
Source: DABR MLS #925004 Report a problem | ||
| 12/9/2024 | Listed for sale | $250,000+70.6%$194/sqft |
Source: DABR MLS #925004 Report a problem | ||
| 8/3/2006 | Sold | $146,500+6.2%$114/sqft |
Source: Public Record Report a problem | ||
| 7/24/2003 | Sold | $138,000+7.1%$107/sqft |
Source: Public Record Report a problem | ||
| 8/29/2000 | Sold | $128,900+3.1%$100/sqft |
Source: Public Record Report a problem | ||
| 6/20/1997 | Sold | $125,000$97/sqft |
Source: Public Record Report a problem | ||
Public tax history
| Year | Property taxes | Tax assessment |
|---|---|---|
| 2025 | $4,965 -0.2% | $76,740 |
| 2024 | $4,973 +20.4% | $76,740 |
| 2023 | $4,130 +10.8% | $76,740 +28.9% |
| 2022 | $3,729 -0.3% | $59,540 |
| 2021 | $3,739 +0.3% | $59,540 |
| 2020 | $3,729 +13.5% | $59,540 +22.4% |
| 2019 | $3,286 +12.8% | $48,650 |
| 2018 | $2,913 +1.2% | $48,650 |
| 2017 | $2,880 -6.1% | $48,650 -0.4% |
| 2016 | $3,066 -0.2% | $48,860 |
| 2015 | $3,071 +1.2% | $48,860 |
| 2014 | $3,034 | $48,860 |
Find assessor info on the county website
Neighborhood: 45440
Nearby homes
- $315,1003 bd2 ba1.6k sqft2537 Marscott Dr, Dayton, OH 45440Off Market
- $297,5003 bd2 ba1.5k sqft2513 Marscott Dr, Dayton, OH 45440Off Market
- $314,3003 bd2 ba1.5k sqft2513 Marscott Dr, Centerville, OH 45440Off Market
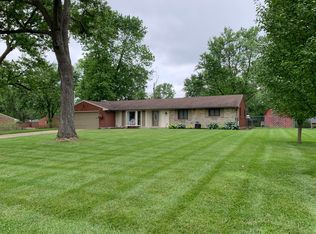
- $280,4003 bd2 ba1.2k sqft5025 La France Pl, Dayton, OH 45440Off Market

- $289,0003 bd2 ba1.5k sqft5016 La France Pl, Dayton, OH 45440Sold
- $266,9003 bd2 ba1.5k sqft5016 La France Pl, Centerville, OH 45440Off Market
- $271,9003 bd2 ba1.2k sqft2534 Marscott Dr, Dayton, OH 45440Off Market
- $278,0003 bd2 ba1.3k sqft2512 Marscott Dr, Dayton, OH 45440Off Market
Nearby schools
GreatSchools rating
- 8/10Driscoll Elementary SchoolGrades: 2-5Distance: 1.9 mi
- 8/10Tower Heights Middle SchoolGrades: 6-8Distance: 3.2 mi
- 8/10Centerville High SchoolGrades: 9-12Distance: 3.3 mi
Schools provided by the listing agent
- District: Centerville
Source: DABR MLS. This data may not be complete. We recommend contacting the local school district to confirm school assignments for this home.
Get a cash offer in 3 minutes
Find out how much your home could sell for in as little as 3 minutes with a no-obligation cash offer.
Estimated market value
$281,100
Get a cash offer in 3 minutes
Find out how much your home could sell for in as little as 3 minutes with a no-obligation cash offer.
Estimated market value
$281,100
- Ohio
- Montgomery County
- Centerville
- 45440
- 2525 Marscott Dr
Nearby cities
Nearby zip codes
Other Centerville Topics
