Skip main navigation
Off market
Street View
  • $1,492,900

    2525 Monaco Pkwy, Denver, CO 80207

    4beds
    3,717sqft
    SingleFamily
    Built in 1946
    8,712 Square Feet Lot
    $1,492,900 Zestimate®
    $402/sqft
    $5,583 Estimated rent

    Home value

    $1,492,900

    $1.36M - $1.64M

    $5,583/mo

    Zestimate® history
    Loading
    Loading...

    Owner options

    List your home for rent

    $5,583/mo

    Rent Zestimate®

    Find your next renter with Zillow Rental Manager. Plus, with online applications, you can quickly screen prospective tenants – for free.

    Learn more

    $5,583/mo

    Rent Zestimate®

    Refinance and save

    $8,652/mo

    Est. payment

    Refinancing to a lower rate could help reduce your monthly payments and save thousands over the life of the loan.

    See today's rates

    $8,652/mo

    Est. payment

    Explore your selling options

    Work with a Zillow partner agent

    Leverage their expertise and Zillow's premium Showcase listings to get your home seen by more buyers.

    Get started

    List with your own agent

    Get your home in front of millions of buyers by listing it on Zillow.

    Learn how to do it

    Sell it yourself

    Take full control of how buyers see your home on Zillow by listing For Sale by Owner (FSBO).

    List your home

    What's special

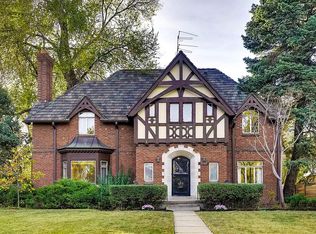
    Graciously set-back on a large lot facing the tall pines and broad lawn of Monaco Parkway, this lovely Spanish home offers a wonderful blend of vintage details and modern amenities. The foyer welcomes you with original wrought iron grille and stair rail and gleaming Spanish tile floors and stairs. An arched portal opens to a sunken living room with wide windows on three sides and a original stone fireplace with gas logs. To the right of the foyer lies and expansive eat-in kitchen recently renovated by Debra Toney Design, featuring stainless Thermador cooktop and oven, fossil-stone island top, quartz composite counters a farmhouse-style aproned sink and designer tile and lighting. Adjacent is a large family room with gas fireplace, built-ins and leaded glass windows. Upstairs, the Master Suite has a fireplace, en suite four-piece bath and a large private sun-deck. Three other bedrooms, full bath with clawfoot tub and shower share second floor. Basement rec room, laundry, 3/4 bath, bedroom.

    This property is off market, which means it's not currently listed for sale or rent on Zillow. This may be different from what's available on other websites or public sources.

    Facts & features

    Interior

    Bedrooms & bathrooms
    • Bedrooms: 4
    • Bathrooms: 4
    • Full bathrooms: 4
    Heating
    • Forced air, Gas
    Cooling
    • Other
    Appliances
    • Included: Dryer, Microwave, Range / Oven, Refrigerator, Washer
    Features
    • Flooring: Tile, Carpet, Hardwood
    • Basement: Finished
    • Has fireplace: Yes
    Interior area
    • Total interior livable area: 3,717 sqft

    Property

    Parking
    • Total spaces: 6
    • Parking features: Garage - Attached
    Features
    • Exterior features: Stucco
    Lot
    • Size: 8,712 sqft
    Details
    • Parcel number: 0132201011000

    Construction

    Type & style
    • Home type: SingleFamily
    Materials
    • Roof: Tile
    Condition
    • Year built: 1946

    Community & neighborhood

    Location
    • Region: Denver

    Price history

    DateEventPrice
    6/9/2016Sold$925,000+2.8%$249/sqft
    Source: Public Record Report a problem
    5/10/2016Pending sale$900,000$242/sqft
    Source: LIV Sotheby's International Realty #4612342 Report a problem
    5/6/2016Listed for sale$900,000+28.6%$242/sqft
    Source: LIV Sotheby's International Realty #4612342 Report a problem
    4/25/2014Sold$700,000-4.8%$188/sqft
    Source: Public Record Report a problem
    3/25/2014Pending sale$735,000$198/sqft
    Source: RE/MAX OF CHERRY CREEK INC #5240913 Report a problem
    3/4/2014Listed for sale$735,000$198/sqft
    Source: RE/MAX of Cherry Creek #5240913 Report a problem

    Public tax history

    YearProperty taxesTax assessment
    2024$7,331 +39.2%$94,610 -3.7%
    2023$5,266 +3.6%$98,230 +48.3%
    2022$5,083 +3.8%$66,220 -2.8%
    2021$4,898 +2.9%$68,120 +3.2%
    2020$4,761 -3.8%$66,023 -0.7%
    2019$4,949 $66,484 +3.9%
    2018$4,949 +0.3%$63,970
    2017$4,934 +11.8%$63,970 +13.2%
    2016$4,413 +4.9%$56,490
    2015$4,206 0%$56,490 +11.6%
    2014$4,208 +0.2%$50,640
    2013$4,200 +17.9%$50,640 +1.4%
    2012$3,563 +8.5%$49,960 +0.4%
    2011$3,282 +2.2%$49,760 +1%
    2010$3,211 -1.6%$49,290
    2009$3,262 -0.2%$49,290 +0.9%
    2008$3,267 +14.5%$48,840
    2007$2,853 +1.1%$48,840 +14.6%
    2006$2,822 +15.5%$42,620
    2005$2,443 +4.8%$42,620 +9.3%
    2003$2,332 +1.9%$38,990 +0.1%
    2002$2,289 $38,960 +30.1%
    2001-- $29,950

    Find assessor info on the county website

    Neighborhood: North Park Hill

    Nearby schools

    GreatSchools rating
    Schools provided by the listing agent
    • Middle: Smiley
    • High: East
    • District: Denver 1

    Source: The MLS. This data may not be complete. We recommend contacting the local school district to confirm school assignments for this home.

    Get pre-qualified for a loan
    At Zillow Home Loans, we can pre-qualify you in as little as 5 minutes with no impact to your credit score.

    An equal housing lender. NMLS #10287.