Skip main navigation
Sold for $455,000
  • $455,000

    2525 N 10TH Street, Phoenix, AZ 85006

    2beds
    1,238sqft
    Single Family Residence
    Built in 1932
    6,639 Square Feet Lot
    $467,500 Zestimate®
    $368/sqft
    $2,130 Estimated rent

    Home value

    $467,500

    $444,000 - $491,000

    $2,130/mo

    Zestimate® history
    Loading
    Loading...

    Owner options

    List your home for rent

    $2,130/mo

    Rent Zestimate®

    Find your next renter with Zillow Rental Manager. Plus, with online applications, you can quickly screen prospective tenants – for free.

    Learn more

    $2,130/mo

    Rent Zestimate®

    Refinance and save

    $2,608/mo

    Est. payment

    Refinancing to a lower rate could help reduce your monthly payments and save thousands over the life of the loan.

    See today's rates

    $2,608/mo

    Est. payment

    Explore your selling options

    Work with a Zillow partner agent

    Leverage their expertise and Zillow's premium Showcase listings to get your home seen by more buyers.

    Get started

    List with your own agent

    Get your home in front of millions of buyers by listing it on Zillow.

    Learn how to do it

    Sell it yourself

    Take full control of how buyers see your home on Zillow by listing For Sale by Owner (FSBO).

    List your home

    What's special

    Historic homesCoved ceilingsClassic porte-cochere carportGraceful archwaysFormal dining roomBeautiful original hardwood floors
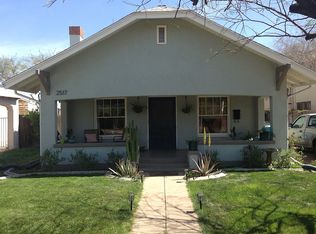
    Welcome to 2525 N 10th St, a charming 1932 Spanish Revival home brimming with historic character and future potential. Located in the highly sought-after Coronado Historic District, this property offers a rare opportunity to restore, reimagine, or expand in one of central Phoenix's most beloved historic neighborhoods. The property is being sold ''as-is: and will require work, making it a perfect fit for investors, builders, or owner-occupants looking to customize and add value while preserving historic charm. The main residence features 1,238 sq ft with 2 bedrooms and 1 bathroom and offers a classic floor plan that includes a formal living room with a fireplace, a formal dining room, and a large family room--ideal for entertaining or reconfiguring to suit modern living. The home is highlighted by beautiful original hardwood floors, graceful archways, coved ceilings, and a classic porte-cochere carport that reflects the home's authentic architectural roots. Set on a 6,639 sq ft lot, the property includes a large 540-sq-ft detached, permitted garage featuring finished bonus space with a bedroom, bathroom, closet, and washer/dryer hookups--offering excellent potential for future ADU or guest-house conversion. Recent changes under Arizona's middle housing legislation allow for more flexible zoning and permitting, creating exciting possibilities for expansion, multi-generational living, or rental income (buyer to verify). Additionally, the home is eligible for City of Phoenix historic exterior grant funding and potential property tax reductions, adding long-term value for the right owner. Enjoy unbeatable proximity to Downtown Phoenix, Roosevelt Row, Midtown, and the Melrose District, with easy access to local dining, coffee shops, parks, museums, and major freeways. Coronado's tree-lined streets, historic homes, and strong community appeal continue to drive demand and appreciation. A rare opportunity to own a piece of Phoenix history with significant upside in one of the city's most popular historic districts.

    Zillow last checked:

    Listing updated:

    Listed by:

    Nicolas Capaz 602-791-6011,

    Monte Vista Realty

    Bought with:

    Kathleen Miller, SA685144000

    RETSY

    Source: ARMLS,MLS#: 6974150MLS Logo

    Facts & features

    Interior

    Bedrooms & bathrooms
    • Bedrooms: 2
    • Bathrooms: 2
    • Full bathrooms: 2
    Heating
    • Electric
    Cooling
    • Heat Pump, Central Air, Ceiling Fan(s), Programmable Thmstat, Wall/Window Unit(s)
    Appliances
    • Included: Dryer, Washer, Refrigerator, Dishwasher, Electric Range, Electric Oven
    • Laundry: Inside
    Features
    • High Speed Internet, Vaulted Ceiling(s), Pantry
    • Flooring: Tile, Wood
    • Windows: Single Pane, Double Pane Windows
    • Has basement: No
    • Number of fireplaces: 1
    • Fireplace features: Wood Burning, Living Room
    Interior area
    • Total structure area: 1,238
    • Total interior livable area: 1,238 sqft

    Property

    Parking
    • Total spaces: 4
    • Parking features: Attached Carport, Detached Garage, Attch'd Gar Cabinets, Storage
    • Attached garage spaces: 1
    • Carport spaces: 1
    • Covered spaces: 2
    • Uncovered spaces: 2
    Features
    • Stories: 1
    • Patio & porch: Patio
    • Exterior features: Storage
    • Spa features: None
    • Fencing: Back Yard,Block,Wood
    • Has view: Yes
    • View description: City, City Lights
    Lot
    • Size: 6,639 sqft
    • Features: East/West Exposure, Nat Reg Historic Hms, Sprinklers In Rear, Sprinklers In Front, Alley, Desert Back, Desert Front, Gravel/Stone Front, Gravel/Stone Back, Synthetic Grass Back, Auto Timer H2O Front, Auto Timer H2O Back
    Details
    • Additional structures: Workshop
    • Parcel number: 11727032

    Construction

    Type & style
    • Home type: SingleFamily
    • Architectural style: Spanish
    • Property subtype: Single Family Residence
    Materials
    • Stucco, Painted, Block
    • Roof: Other,Tile,Built-Up
    Condition
    • Year built: 1932
    Details
    • Builder name: Coronado Historic District

    Utilities & green energy

    • Sewer: Public Sewer
    • Water: City Water
    • Utilities for property: Phone Available

    Community & neighborhood

    Community
    • Community features: Transportation Svcs, Near Light Rail Stop, Near Bus Stop, Historic District, Biking/Walking Path
    Location
    • Region: Phoenix
    • Subdivision: FOWLER TRACT LOTS 97-173

    Other

    Other facts
    • Listing terms: Cash,Conventional,1031 Exchange,FHA,VA Loan
    • Ownership: Fee Simple
    • Road surface type: Asphalt

    Price history

    DateEventPrice
    4/15/2026Sold$455,000-5.2%$368/sqft
    Source: ARMLS #6974150 Report a problem
    4/13/2026Pending sale$480,000$388/sqft
    Source: ARMLS #6974150 Report a problem
    3/9/2026Price change$480,000-3.8%$388/sqft
    Source: ARMLS #6974150 Report a problem
    2/15/2026Price change$499,000-6.7%$403/sqft
    Source: ARMLS #6974150 Report a problem
    1/24/2026Listed for sale$535,000+475.3%$432/sqft
    Source: ARMLS #6974150 Report a problem
    7/27/2024Listing removed--
    Source: Zillow Rentals Report a problem
    7/22/2024Listed for rent$2,500$2/sqft
    Source: Zillow Rentals Report a problem
    8/1/2022Listing removed--
    Source: Zillow Rental Manager Report a problem
    7/25/2022Listed for rent$2,500+33.3%$2/sqft
    Source: Zillow Rental Manager Report a problem
    3/24/2021Listing removed--
    Source: Owner Report a problem
    1/23/2020Listing removed$1,875$2/sqft
    Source: Owner Report a problem
    1/15/2020Listed for rent$1,875$2/sqft
    Source: Owner Report a problem
    1/20/2012Sold$93,000-64.2%$75/sqft
    Source: Public Record Report a problem
    5/22/2006Sold$260,000+238.1%$210/sqft
    Source: ARMLS #2513791 Report a problem
    2/26/1998Sold$76,900$62/sqft
    Source: Public Record Report a problem

    Public tax history

    YearProperty taxesTax assessment
    2025$3,110 +6.2%$42,930 -7.8%
    2024$2,928 +1%$46,580 +134.5%
    2023$2,900 +3.7%$19,860 -37%
    2022$2,797 -0.4%$31,530 +11.9%
    2021$2,808 +0.2%$28,170 +4.1%
    2020$2,803 +1.7%$27,070 +10%
    2019$2,755 $24,620 +21.8%
    2018$2,755 +2.4%$20,220 +2.3%
    2017$2,691 +80.6%$19,760 +34.1%
    2016$1,490 +3.2%$14,730 +8.9%
    2015$1,444 $13,520 +37.8%
    2014-- $9,810 +36.8%
    2013-- $7,170 -15.3%
    2012-- $8,470 -14.1%
    2011-- $9,860 -27.8%
    2010-- $13,660 -22.8%
    2009-- $17,700 -19%
    2008-- $21,850 +19.4%
    2007-- $18,300 +67.1%
    2006-- $10,950
    2005-- $10,950 +17.1%
    2004-- $9,350
    2003-- $9,350 +47.2%
    2002-- $6,350

    Find assessor info on the county website

    Neighborhood: Encanto

    Nearby schools

    GreatSchools rating
    Schools provided by the listing agent
    • Elementary: Ralph Waldo Emerson Elementary School
    • Middle: Ralph Waldo Emerson Elementary School
    • High: North High School
    • District: Phoenix Elementary District

    Source: ARMLS. This data may not be complete. We recommend contacting the local school district to confirm school assignments for this home.

    Get a cash offer in 3 minutes
    Find out how much your home could sell for in as little as 3 minutes with a no-obligation cash offer.
    Estimated market value
    $467,500
    Get a cash offer in 3 minutes
    Find out how much your home could sell for in as little as 3 minutes with a no-obligation cash offer.
    Estimated market value
    $467,500