Some homes just check the boxes...this one has a little personality, too. Welcome to 2525 N. Alpha Street, where space, privacy, and thoughtful design come together on a generous 0.58-acre lot tucked away near the end of a quiet street in the Kingman city limits. With very little through traffic, you'll appreciate the peaceful setting every time you pull into the driveway. Step inside and you'll immediately notice one of the home's most unique features, a sunken living room not to mention a real wood-burning fireplace. It's the perfect place to gather with family, binge your favorite shows, or simply unwind after a long day. The updated kitchen is ready for everything from quick breakfasts to holiday feasts, featuring beautiful granite countertops, newer appliances, and a two-tiered island with breakfast bar that naturally becomes the heart of the home. Offering nearly 2,100 square feet, this home features 3 bedrooms, 2 bathrooms, plus a versatile den/office that's ideal for working from home, a hobby room, or even a playroom. French doors from both the dining area and the primary suite open to a spacious covered patio, creating an easy indoor-outdoor flow that's perfect for Arizona evenings. Beyond the patio, the terraced backyard offers character, room to create your own outdoor oasis, and added privacy thanks to the extra-tall rear wall and alley access behind the property. Need garage space? This home says, "Why stop at two?" The attached garage features an extra-deep bay for longer vehicles, storage, or a workshop, while the detached oversized two-car garage includes its own half bath making it an incredible space for projects, toys, hobbies, or anyone who believes there's no such thing as too much garage. Whether you're looking for room to spread out, a home with distinctive features, or simply a peaceful place to put down roots, 2525 N. Alpha Street is ready for its next chapter. All that's missing is someone to make it home again. Come take a look and you might just find yourself planning where the furniture goes before you leave.
Active
$445,000
2525 N Alpha Street, Kingman, AZ 86401
3beds
2,092sqft
Single Family Residence
Built in 1986
0.59 Acres Lot
$432,200 Zestimate®
$213/sqft
$-- HOA
What's special
Real wood-burning fireplaceUpdated kitchenSpacious covered patioBeautiful granite countertopsNewer appliances
- 54 days |
- 670 |
- 34 |
Zillow last checked:
Listing updated:
Listed by:
Jonny Meins 928-279-1164,
RE/MAX Prestige Properties
Source: Momentum MLS,MLS#: 040132 Originating MLS: Western AZ Regional Real Estate Data Exchange
Originating MLS: Western AZ Regional Real Estate Data ExchangeFacts & features
Interior
Bedrooms & bathrooms
- Bedrooms: 3
- Bathrooms: 3
- Full bathrooms: 2
- 1/2 bathrooms: 1
Rooms
- Room types: Den
Primary bedroom
- Dimensions: 14 x 16
Bedroom 2
- Dimensions: 10 x 12
Bedroom 3
- Dimensions: 10 x 9
Bonus room
- Dimensions: 10 x 12
Dining room
- Dimensions: 14 x 7
Family room
- Dimensions: 14 x 16
Kitchen
- Dimensions: 8 x 16
Living room
- Dimensions: 23 x 17
Heating
- Central, Gas
Cooling
- Central Air, Electric
Appliances
- Included: Dishwasher, Gas Oven, Gas Range, Microwave, Refrigerator, Water Heater, Washer, ENERGY STAR Qualified Appliances
- Laundry: Electric Dryer Hookup, Gas Dryer Hookup, Inside, Laundry in Utility Room
Features
- Breakfast Bar, Bathtub, Ceiling Fan(s), Dining Area, Separate/Formal Dining Room, Dual Sinks, Granite Counters, Jetted Tub, Kitchen Island, Primary Suite, Separate Shower, Tub Shower, Vaulted Ceiling(s), Walk-In Closet(s), Window Treatments
- Flooring: Carpet, Concrete, Tile
- Windows: Window Coverings
- Has fireplace: Yes
- Fireplace features: Wood Burning
Interior area
- Total interior livable area: 2,092 sqft
Video & virtual tour
Property
Parking
- Total spaces: 4
- Parking features: Attached, Detached, Garage Door Opener
- Attached garage spaces: 4
Accessibility
- Accessibility features: Low Threshold Shower
Features
- Levels: One
- Stories: 1
- Entry location: Breakfast Bar,Ceiling Fan(s),Counters-Granite/Ston
- Patio & porch: Covered, Patio
- Exterior features: Garden, Sprinkler/Irrigation, Landscaping
- Pool features: None
- Has spa: Yes
- Fencing: Block,Wrought Iron
- Has view: Yes
- View description: Mountain(s), Panoramic
Lot
- Size: 0.59 Acres
- Dimensions: 150' x 170'
- Features: Public Road, Street Level
- Topography: Terraced
Details
- Parcel number: 31123048
- Zoning description: K- R1-20 Res: Sing Fam 20000sf
Construction
Type & style
- Home type: SingleFamily
- Architectural style: One Story
- Property subtype: Single Family Residence
Materials
- Stucco, Wood Frame
- Roof: Shingle
Condition
- New construction: No
- Year built: 1986
Utilities & green energy
- Electric: 110 Volts
- Sewer: Septic Tank
- Water: Public
- Utilities for property: Electricity Available, Natural Gas Available
Green energy
- Energy efficient items: Appliances
Community & HOA
Community
- Subdivision: Kingman Park Estates Unit 3
HOA
- Has HOA: No
Location
- Region: Kingman
Financial & listing details
- Price per square foot: $213/sqft
- Tax assessed value: $353,816
- Annual tax amount: $1,291
- Date on market: 7/1/2026
- Cumulative days on market: 54 days
- Listing terms: Cash,Conventional,1031 Exchange,FHA,USDA Loan,VA Loan
- Electric utility on property: Yes
- Road surface type: Paved
Estimated market value
$432,200
$411,000 - $454,000
$2,134/mo
Price history
| Date | Event | Price |
|---|---|---|
| 7/1/2026 | Listed for sale | $445,000$213/sqft |
Source:  Momentum MLS #040132 Report a problem Momentum MLS #040132 Report a problem | ||
Public tax history
| Year | Property taxes | Tax assessment |
|---|---|---|
| 2026 | $1,291 -0.2% | $35,381 +16.7% |
| 2025 | $1,293 -2.9% | $30,318 -17.6% |
| 2024 | $1,333 +9.2% | $36,815 +27.4% |
| 2023 | $1,220 -5.7% | $28,900 +29.3% |
| 2022 | $1,294 +4% | $22,350 +6.2% |
| 2021 | $1,244 +2.2% | $21,042 +16.9% |
| 2019 | $1,217 | $18,004 +0.9% |
| 2018 | $1,217 +10.3% | $17,847 +13.3% |
| 2017 | $1,103 +3.9% | $15,748 +1.2% |
| 2016 | $1,061 -4.3% | $15,561 +7.7% |
| 2015 | $1,109 | $14,447 +26% |
| 2014 | -- | $11,468 -5.6% |
| 2013 | -- | $12,154 +0.8% |
| 2012 | -- | $12,052 +3.4% |
| 2011 | -- | $11,656 -27.3% |
| 2010 | -- | $16,033 -28.2% |
| 2009 | -- | $22,335 -18.2% |
| 2008 | -- | $27,296 |
| 2007 | -- | -- |
| 2006 | -- | -- |
| 2005 | -- | -- |
| 2004 | -- | -- |
| 2003 | -- | -- |
| 2002 | -- | -- |
| 2000 | $508 | -- |
Find assessor info on the county website
Monthly payment
Est. payment
Payment breakdown
Explore the cost of this home by adjusting the details. Changes won't be saved.Climate risks
Neighborhood: 86401
Nearby schools
GreatSchools rating
- 6/10Hualapai Elementary SchoolGrades: K-5Distance: 1.1 mi
- 4/10White Cliffs Middle SchoolGrades: 6-8Distance: 2.3 mi
- 3/10Lee Williams High SchoolGrades: 9-12Distance: 3 mi
- $331,0003 bd3 ba1.6k sqft2585 N Alpha St, Kingman, AZ 86401Off Market
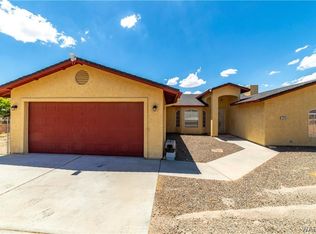
- $506,900-- bd2 ba2.4k sqft2400 Broudy Dr, Kingman, AZ 86401Off Market
- $523,9003 bd2 ba3.3k sqft2520 Eastern St, Kingman, AZ 86401Off Market
- $340,1003 bd2 ba1.8k sqft2580 Eastern St, Kingman, AZ 86401Off Market
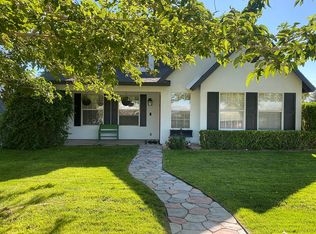
- $448,9004 bd3 ba2.7k sqft2430 Broudy Dr, Kingman, AZ 86401Off Market
- $310,7003 bd2 ba1.7k sqft2540 N Alpha St, Kingman, AZ 86401Off Market
- $407,800-- bd-- ba2.3k sqft2460 N Alpha St, Kingman, AZ 86401Off Market
- $378,000-- bd-- ba2.2k sqft2380 N Alpha St, Kingman, AZ 86401Off Market
A local agent can set up tours, give advice and negotiate with sellers.
Similar homes
- $446,9003 bd3 ba2.1k sqft1149 Mountain Trail Road, Kingman, AZ 86401For Sale
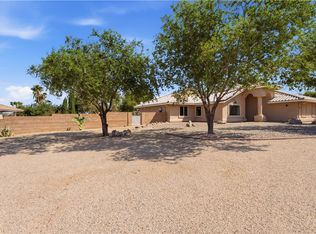 MLS ID #040881, Victoria McDaniel, Realty ONE Group Mountain Desert. Momentum MLS
 - $429,9003 bd2 ba2.1k sqft2281 Mesa Drive, Kingman, AZ 86401For Sale
 MLS ID #041334, Justin Goette, eXp Realty. Momentum MLS
 - $425,9003 bd2 ba2k sqft4399 Pinto Road, Kingman, AZ 86401For Sale
 MLS ID #040273, Audrey Albrecht, Realty ONE Group Mountain Desert. Momentum MLS
 - $504,0004 bd3 ba2.4k sqft2269 Comanche Drive, Kingman, AZ 86401For Sale
 MLS ID #040298, Cynthia Martel, Realty ONE Group Mountain Desert. Momentum MLS
 - $449,7773 bd2 ba2k sqft1550 Mountain Trail Road, Kingman, AZ 86401For SaleMLS ID #029720, Lori Chambers, RE/MAX Prestige Properties. Momentum MLS
- $419,9004 bd3 ba2.3k sqft3363 Monte Moro Street, Kingman, AZ 86401For SaleMLS ID #041216, Mindy Terlesky, RE/MAX Prestige Properties. Momentum MLS
- $489,0003 bd3 ba2.2k sqft2318 Golf Drive, Kingman, AZ 86401For SaleMLS ID #040914, Terry Silk, Homesmart River Realty. Momentum MLS
- $419,9003 bd2 ba1.7k sqft3446 Laramie Avenue, Kingman, AZ 86401For SaleMLS ID #041073, Kimberly Jacobsen, Realty ONE Group Mountain Desert. Momentum MLS
- $485,5004 bd3 ba2.3k sqft4302 N RISING SUN Avenue, Kingman, AZ 86401For SaleMLS ID #039582, Diane Pherigo, RE/MAX Prestige Properties. Momentum MLS
- $449,0004 bd2 ba1.6k sqft3800 N Irving Street, Kingman, AZ 86409For SaleMLS ID #040786, Glenn C Roseman, Buck Reynolds Real Estate. Momentum MLS
- $412,0004 bd2 ba2.2k sqft2061 Buena Vista Drive, Kingman, AZ 86401For SaleMLS ID #040050, Karen Lopez, RE/MAX Prestige Properties. Momentum MLS
- $469,9004 bd2 ba2k sqft4052 Ranchita Court, Kingman, AZ 86401For SaleMLS ID #039774, Charmayne Keith, RE/MAX Preferred Pros.. Momentum MLS
- $510,0004 bd3 ba2.3k sqft2569 Running Iron Loop, Kingman, AZ 86401For SaleMLS ID #039716, Jennell Hines, Kingman Premier Properties. Momentum MLS
- $420,0004 bd3 ba2.5k sqft3894 N Evans Street, Kingman, AZ 86409For SaleMLS ID #036424, Michael Carunchio, Real Estate Outlet Plus. Momentum MLS
- $370,0003 bd2 ba1.9k sqft3208 Jennifer Avenue, Kingman, AZ 86401For SaleMLS ID #040168, Willard Vanpelt, Chambers Realty Group. Momentum MLS
- $529,9004 bd2 ba2.4k sqft3127 E Rosslynn Drive, Kingman, AZ 86401For SaleMLS ID #039772, Ryan Mandley, Real Broker. Momentum MLS
- $345,0003 bd2 ba1.7k sqft3043 Alicia Lane, Kingman, AZ 86401For SaleMLS ID #041286, Ugi Edgell, RE/MAX Prestige Properties. Momentum MLS
- $399,0004 bd2 ba1.8k sqft3979 Eagle Rock Road, Kingman, AZ 86409For SaleMLS ID #041051, Devon Cutshaw, KG Keller Williams Arizona Living Realty. Momentum MLS
- $459,0005 bd3 ba2.7k sqft315 Greenway Drive, Kingman, AZ 86401For SaleMLS ID #035860, Lori Chambers, RE/MAX Prestige Properties. Momentum MLS
- $407,9003 bd3 ba1.7k sqft3315 RAINBOW MINE Road, Kingman, AZ 86401For SaleMLS ID #038077, Deborah Curtis, RE/MAX Prestige Properties. Momentum MLS
