Skip main navigation
Sold for $628,000
  • Listed by: eXp Realty of California, Inc. • Ozzie Fazaeli • Contact: 9495843427
    Bought with: eHomes
    Tax assessed value
    $628,000

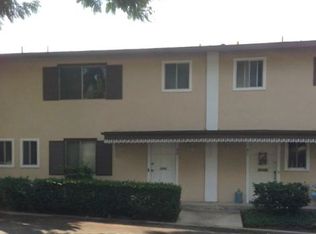
    2525 N Bourbon St Unit H1, Orange, CA 92865

    3beds
    1,334sqft
    Condominium
    Built in 1964
    -- sqft lot
    $630,300 Zestimate®
    $471/sqft
    $4,622 Estimated rent

    Home value

    $630,300

    $580,000 - $687,000

    $4,622/mo

    Zestimate® history
    Loading
    Loading...

    Owner options

    List your home for rent

    $4,622/mo

    Rent Zestimate®

    Find your next renter with Zillow Rental Manager. Plus, with online applications, you can quickly screen prospective tenants – for free.

    Learn more

    $4,622/mo

    Rent Zestimate®

    Refinance and save

    $4,274/mo

    Est. payment

    Refinancing to a lower rate could help reduce your monthly payments and save thousands over the life of the loan.

    See today's rates

    $4,274/mo

    Est. payment

    Explore your selling options

    Work with a Zillow partner agent

    Leverage their expertise and Zillow's premium Showcase listings to get your home seen by more buyers.

    Get started

    List with your own agent

    Get your home in front of millions of buyers by listing it on Zillow.

    Learn how to do it

    Sell it yourself

    Take full control of how buyers see your home on Zillow by listing For Sale by Owner (FSBO).

    List your home

    What's special

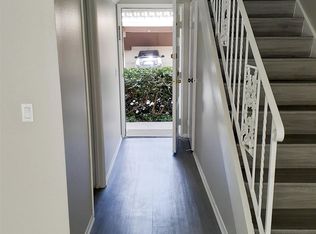
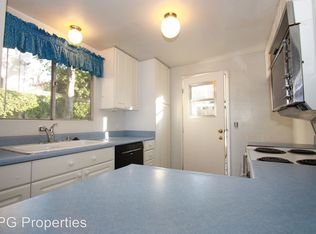
    Private patio spaceCompletely remodeled kitchenBrand new flooringFully updated bathroomsNew appliancesVersatile layoutNew cabinetry
    Beautifully Renovated 3-Bedroom Condo with Modern Upgrades! Step into this stunning fully renovated condo offering 3 spacious bedrooms and 2 full bathrooms, thoughtfully designed for comfort and functionality. No detail has been overlooked—enjoy brand new flooring, energy-efficient windows, a completely remodeled kitchen with new cabinetry, countertops, and new appliances, along with fully updated bathrooms featuring contemporary finishes. The versatile layout includes one bedroom and one full bath conveniently located downstairs, ideal for guests or a home office, and two bedrooms with a shared full bath upstairs. Relax or entertain in the private patio space, perfect for morning coffee or evening gatherings. The home also includes central A/C for year-round comfort and a detached one-car garage for added convenience. This move-in ready gem offers the perfect blend of style, comfort, and functionality. Don’t miss the opportunity to make it yours!

    Zillow last checked:

    Listing updated:

    Listed by:

    Ozzie Fazaeli DRE #02018628 9495843427,

    eXp Realty of California, Inc.

    Bought with:

    Shaun Hoke, DRE #02086448

    eHomes

    Source: CRMLS,MLS#: OC25146878MLS LogoOriginating MLS: California Regional MLS

    Facts & features

    Interior

    Bedrooms & bathrooms
    • Bedrooms: 3
    • Bathrooms: 2
    • Full bathrooms: 2
    • Main level bathrooms: 1
    • Main level bedrooms: 1
    Rooms
    • Room types: Bedroom, Kitchen, Living Room, Primary Bathroom, Primary Bedroom, Other, Dining Room
    Bedroom
    • Features: Bedroom on Main Level
    Bathroom
    • Features: Bathroom Exhaust Fan, Full Bath on Main Level, Quartz Counters, Separate Shower, Tub Shower, Upgraded, Walk-In Shower
    Kitchen
    • Features: Quartz Counters, Remodeled, Updated Kitchen
    Other
    • Features: Walk-In Closet(s)
    Heating
    • Central
    Cooling
    • Central Air, Gas
    Appliances
    • Included: Dishwasher, Disposal, Gas Oven, Gas Range, Gas Water Heater, Microwave
    • Laundry: Common Area, Laundry Room
    Features
    • Separate/Formal Dining Room, Open Floorplan, Pantry, Quartz Counters, Recessed Lighting, Bedroom on Main Level, Walk-In Closet(s)
    • Flooring: Laminate
    • Windows: Double Pane Windows
    • Has fireplace: No
    • Fireplace features: None
    • Common walls with other units/homes: 1 Common Wall
    Interior area
    • Total interior livable area: 1,334 sqft

    Property

    Parking
    • Total spaces: 1
    • Parking features: Garage, Garage Door Opener
    • Garage spaces: 1
    Features
    • Levels: Two
    • Stories: 2
    • Entry location: 1
    • Patio & porch: Patio
    • Pool features: Community, Association
    • Has spa: Yes
    • Spa features: Association, Community
    • Fencing: Wood
    • Has view: Yes
    • View description: None
    Lot
    • Size: 4 Acres
    • Features: Corner Lot
    Details
    • Parcel number: 93456023
    • Special conditions: Standard

    Construction

    Type & style
    • Home type: Condo
    • Property subtype: Condominium
    • Attached to another structure: Yes
    Materials
    • Drywall, Stucco
    • Foundation: Slab
    Condition
    • Updated/Remodeled,Turnkey
    • New construction: No
    • Year built: 1964

    Utilities & green energy

    • Sewer: Public Sewer
    • Water: Public
    • Utilities for property: Cable Available, Electricity Connected, Natural Gas Available, Sewer Connected, Water Connected

    Community & HOA

    Community
    • Features: Curbs, Street Lights, Sidewalks, Pool
    • Subdivision: Chateau Orleans
    HOA
    • Has HOA: Yes
    • Amenities included: Pool, Pets Allowed, Trash, Water
    • Services included: Sewer
    • HOA fee: $361 monthly
    • HOA name: Chateau Orleans
    • HOA phone: 714-508-9070
    Location
    • Region: Orange

    Financial & listing details

    • Price per square foot: $471/sqft
    • Tax assessed value: $628,000
    • Date on market: 7/31/2025
    • Cumulative days on market: 23 days
    • Listing terms: Cash,Cash to New Loan,Conventional
    • Road surface type: Paved

    Price history

    DateEventPrice
    9/11/2025Sold$628,000$471/sqft
    Source: CRMLS #OC25146878 Report a problem
    9/10/2025Pending sale$628,000+57.2%$471/sqft
    Source: CRMLS #OC25146878 Report a problem
    4/6/2018Sold$399,500-0.1%$299/sqft
    Source: CRMLS #PW18015405 Report a problem
    3/14/2018Listed for sale$399,999$300/sqft
    Source: First Team Real Estate #PW18015405 Report a problem
    3/14/2018Pending sale$399,999$300/sqft
    Source: First Team Real Estate #PW18015405 Report a problem
    2/21/2018Price change$399,999-4.7%$300/sqft
    Source: First Team Real Estate #PW18015405 Report a problem
    2/5/2018Price change$419,900-2.3%$315/sqft
    Source: First Team Real Estate #PW18015405 Report a problem
    1/22/2018Listed for sale$430,000+24.6%$322/sqft
    Source: First Team Real Estate #PW18015405 Report a problem
    1/19/2015Listing removed$345,000$259/sqft
    Source: Trident Home & Commercial Rlt #OC14242241 Report a problem
    11/21/2014Listed for sale$345,000+43.8%$259/sqft
    Source: Trident Home & Commercial Rlt #OC14242241 Report a problem
    9/28/2010Sold$240,000$180/sqft
    Source: Public Record Report a problem

    Public tax history

    YearProperty taxesTax assessment
    2026-- $628,000 +411.4%
    2025$1,700 +2.4%$122,806 +2%
    2024$1,660 +2.5%$120,399 +2%
    2023$1,620 +2.2%$118,039 +2%
    2022$1,585 +2.6%$115,725 +2%
    2021$1,546 +1%$113,456 +1%
    2020$1,531 $112,293 +2%
    2019$1,531 +1%$110,092 -59.2%
    2018$1,515 -50.8%$270,120 +2%
    2017$3,083 $264,824 +2%
    2016$3,083 +1.9%$259,632 +1.5%
    2015$3,025 +3.7%$255,733 +2%
    2014$2,918 $250,724 +0.5%
    2013-- $249,591 +2%
    2012-- $244,698 +2%
    2011-- $239,900 +194%
    2010-- $81,606
    Find assessor info on the county website

    Neighborhood: 92865

    Nearby schools

    GreatSchools rating
    Schools provided by the listing agent
    • Elementary: Olive
    • Middle: Cerro Villa

    Source: CRMLS. This data may not be complete. We recommend contacting the local school district to confirm school assignments for this home.

    Get a cash offer in 3 minutes
    Find out how much your home could sell for in as little as 3 minutes with a no-obligation cash offer.
    Estimated market value
    $630,300
    Get a cash offer in 3 minutes
    Find out how much your home could sell for in as little as 3 minutes with a no-obligation cash offer.
    Estimated market value
    $630,300