An exceptional opportunity awaits you to become a homeowner in the charming city of Orange. This single-level condo features two spacious bedrooms and two well-appointed bathrooms, all within an inviting open floor plan. With no neighbors above or below, you'll enjoy a sense of privacy and tranquility. Upon entering, you'll be immediately struck by the generous living space. The dining area seamlessly connects to the recently remodeled kitchen, which boasts updated cabinetry with soft-closing drawers and cupboards, complemented by granite countertops. The dining area flows into the expansive living room, complete with a cozy fireplace and sliders that lead to your private backyard. The master bedroom is generously sized, easily accommodating a king-size bed and more. It offers the convenience of his and her mirrored wardrobes and an en-suite bathroom with a walk-in shower. The home features scraped ceilings and fresh new paint, creating a welcoming atmosphere. Plus, the air conditioning and heater systems are only a few months old, and the water heater was replaced approximately one year ago. There is a wonderful community pool and recreation room with a full kitchen.This wonderful home is now waiting for you to make it your own!"
Sold for $485,000
Listed by: First Team Real Estate • Ronna Jo Brant • Contact: 714-625-9088
Bought with: eXp Realty of California Inc
$485,000
2525 N Bourbon St Unit Q2, Orange, CA 92865
2beds
1,044sqft
Condominium
Built in 1964
-- sqft lot
$592,800 Zestimate®
$465/sqft
$3,115 Estimated rent
Home value
$592,800
$563,000 - $622,000
$3,115/mo
Zestimate® history
Owner options
List your home for rent
$3,115/mo
Rent Zestimate®
Find your next renter with Zillow Rental Manager. Plus, with online applications, you can quickly screen prospective tenants – for free.
$3,115/mo
Rent Zestimate®
Refinance and save
$3,400/mo
Est. payment
Refinancing to a lower rate could help reduce your monthly payments and save thousands over the life of the loan.
$3,400/mo
Est. payment
Explore your selling options
Work with a Zillow partner agent
Leverage their expertise and Zillow's premium Showcase listings to get your home seen by more buyers.
Get startedList with your own agent
Get your home in front of millions of buyers by listing it on Zillow.
Learn how to do itSell it yourself
Take full control of how buyers see your home on Zillow by listing For Sale by Owner (FSBO).
List your homeWhat's special
Cozy fireplaceScraped ceilingsFresh new paintRecreation roomSoft-closing drawersMaster bedroomUpdated cabinetry
Zillow last checked:
Listing updated:
Listed by:
Ronna Jo Brant DRE #01009997 714-625-9088,
First Team Real Estate,
Danielle Palo DRE #01942394,
First Team Real Estate
Bought with:
Mark Witte, DRE #02102425
eXp Realty of California Inc
Source: CRMLS,MLS#: OC23191248 Originating MLS: California Regional MLS
Originating MLS: California Regional MLSFacts & features
Interior
Bedrooms & bathrooms
- Bedrooms: 2
- Bathrooms: 2
- Full bathrooms: 2
- Main level bathrooms: 2
- Main level bedrooms: 2
Rooms
- Room types: Bedroom, Kitchen, Living Room
Bedroom
- Features: All Bedrooms Down
Bedroom
- Features: Bedroom on Main Level
Bathroom
- Features: Bathroom Exhaust Fan, Bathtub, Tub Shower, Walk-In Shower
Kitchen
- Features: Granite Counters, Remodeled, Self-closing Cabinet Doors, Self-closing Drawers, Updated Kitchen
Heating
- Central, Forced Air
Cooling
- Central Air
Appliances
- Included: Dishwasher, Electric Oven, Electric Range, Disposal, Gas Water Heater, Refrigerator
- Laundry: Common Area
Features
- Ceiling Fan(s), Granite Counters, Open Floorplan, All Bedrooms Down, Bedroom on Main Level
- Flooring: Carpet, Laminate, Vinyl
- Has fireplace: Yes
- Fireplace features: Living Room
- Common walls with other units/homes: 2+ Common Walls,No One Above,No One Below
Interior area
- Total interior livable area: 1,044 sqft
Property
Parking
- Total spaces: 1
- Parking features: Door-Single, Garage
- Garage spaces: 1
Accessibility
- Accessibility features: None
Features
- Levels: One
- Stories: 1
- Entry location: Ground floor
- Patio & porch: Patio
- Pool features: Community, Association
- Spa features: None
- Fencing: Wood
- Has view: Yes
- View description: None
Lot
- Size: 1,100 Square Feet
Details
- Parcel number: 93456045
- Special conditions: Standard,Trust
Construction
Type & style
- Home type: Condo
- Architectural style: Georgian
- Property subtype: Condominium
- Attached to another structure: Yes
Materials
- Roof: Composition
Condition
- Updated/Remodeled
- New construction: No
- Year built: 1964
Utilities & green energy
- Electric: Standard
- Sewer: Sewer Tap Paid
- Water: Public
- Utilities for property: Cable Available, Natural Gas Available, Sewer Connected, Water Connected
Community & HOA
Community
- Features: Curbs, Street Lights, Suburban, Sidewalks, Pool
- Security: Carbon Monoxide Detector(s), Smoke Detector(s)
- Subdivision: Chateau Orleans (Chol)
HOA
- Has HOA: Yes
- Amenities included: Clubhouse, Maintenance Grounds, Management, Pool, Pets Allowed, Recreation Room, Trash, Water
- HOA fee: $341 monthly
- HOA name: Optimum Professional Property Management.
- HOA phone: 714-508-9070
Location
- Region: Orange
Financial & listing details
- Price per square foot: $465/sqft
- Tax assessed value: $494,700
- Annual tax amount: $5,640
- Date on market: 10/13/2023
- Cumulative days on market: 2 days
- Listing terms: Cash,Cash to New Loan
Price history
| Date | Event | Price |
|---|---|---|
| 10/27/2023 | Sold | $485,000+7.8%$465/sqft |
Source:  CRMLS #OC23191248 Report a problem CRMLS #OC23191248 Report a problem | ||
| 10/16/2023 | Contingent | $450,000$431/sqft |
Source: CRMLS #OC23191248 Report a problem | ||
| 10/13/2023 | Listed for sale | $450,000+194.1%$431/sqft |
Source: CRMLS #OC23191248 Report a problem | ||
| 12/28/2001 | Sold | $153,000+61.1%$147/sqft |
Source: Public Record Report a problem | ||
| 12/11/1997 | Sold | $95,000$91/sqft |
Source: Public Record Report a problem | ||
Public tax history
| Year | Property taxes | Tax assessment |
|---|---|---|
| 2025 | $5,640 +2.3% | $494,700 +2% |
| 2024 | $5,514 +106.8% | $485,000 +123.3% |
| 2023 | $2,667 +2.1% | $217,239 +2% |
| 2022 | $2,613 +2.7% | $212,980 +2% |
| 2021 | $2,544 +0.9% | $208,804 +1% |
| 2020 | $2,520 | $206,663 +2% |
| 2019 | $2,520 +1.2% | $202,611 +2% |
| 2018 | $2,491 +5.6% | $198,639 +2% |
| 2017 | $2,359 | $194,745 +2% |
| 2016 | $2,359 +1.9% | $190,927 +1.5% |
| 2015 | $2,315 +3.7% | $188,060 +2% |
| 2014 | $2,233 | $184,377 +0.5% |
| 2013 | -- | $183,544 +2% |
| 2012 | -- | $179,946 +2% |
| 2011 | -- | $176,418 +0.8% |
| 2010 | -- | $175,100 |
Find assessor info on the county website
Neighborhood: 92865
Nearby homes
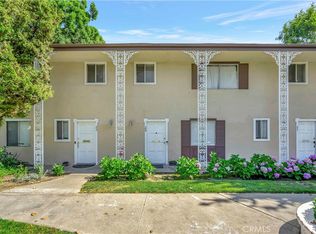
- $649,0004 bd2 ba1.3k sqft2525 N Bourbon St UNIT L2, Orange, CA 92865Sold
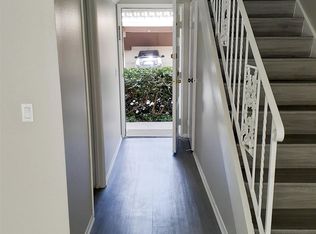
- $636,3003 bd2 ba1.3k sqft2525 N Bourbon St UNIT B1, Orange, CA 92865Off Market
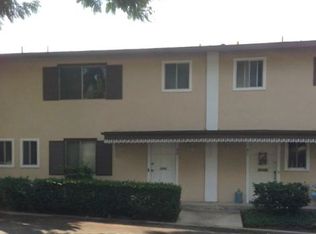
- $618,8003 bd2 ba1.3k sqft2525 N Bourbon St UNIT B2, Orange, CA 92865Off Market
- $638,0003 bd2 ba1.3k sqft2525 N Bourbon St UNIT B3, Orange, CA 92865Off Market
- $767,8003 bd2 ba1.3k sqft2525 N Bourbon St UNIT B4, Orange, CA 92865Off Market
- $625,8003 bd2 ba1.3k sqft2525 N Bourbon St UNIT C1, Orange, CA 92865Off Market
- $622,2003 bd2 ba1.3k sqft2525 N Bourbon St UNIT C2, Orange, CA 92865Off Market
- $663,8003 bd2 ba1.4k sqft2525 N Bourbon St UNIT C3, Orange, CA 92865Off Market
Nearby schools
GreatSchools rating
- 5/10Olive Elementary SchoolGrades: K-6Distance: 0.6 mi
- 5/10Cerro Villa Middle SchoolGrades: 7-8Distance: 1.4 mi
- 8/10Villa Park High SchoolGrades: 9-12Distance: 1.6 mi
Schools provided by the listing agent
- Elementary: Olive
- Middle: Cerro Villa
- High: Villa Park
Source: CRMLS. This data may not be complete. We recommend contacting the local school district to confirm school assignments for this home.
Get a cash offer in 3 minutes
Find out how much your home could sell for in as little as 3 minutes with a no-obligation cash offer.
Estimated market value
$592,800
Get a cash offer in 3 minutes
Find out how much your home could sell for in as little as 3 minutes with a no-obligation cash offer.
Estimated market value
$592,800
- California
- Orange County
- Orange
- 92865
- 2525 N Bourbon St Unit Q2
Nearby cities
Nearby zip codes
Other Orange Topics
