Skip main navigation
Closed
  • $2,600,000

    2525 N Greenview Ave, Chicago, IL 60614

    5beds
    5,400sqft
    Single Family Residence
    Built in 2006
    3,125 Square Feet Lot
    $2,737,600 Zestimate®
    $481/sqft
    $7,881 Estimated rent

    Home value

    $2,737,600

    $2.46M - $3.07M

    $7,881/mo

    Zestimate® history
    Loading
    Loading...

    Owner options

    List your home for rent

    $7,881/mo

    Rent Zestimate®

    Find your next renter with Zillow Rental Manager. Plus, with online applications, you can quickly screen prospective tenants – for free.

    Learn more

    $7,881/mo

    Rent Zestimate®

    Refinance and save

    $15,304/mo

    Est. payment

    Refinancing to a lower rate could help reduce your monthly payments and save thousands over the life of the loan.

    See today's rates

    $15,304/mo

    Est. payment

    Explore your selling options

    Work with a Zillow partner agent

    Leverage their expertise and Zillow's premium Showcase listings to get your home seen by more buyers.

    Get started

    List with your own agent

    Get your home in front of millions of buyers by listing it on Zillow.

    Learn how to do it

    Sell it yourself

    Take full control of how buyers see your home on Zillow by listing For Sale by Owner (FSBO).

    List your home

    What's special

    Comfortable guest suiteStately fireplaceWest facing terraceGarage roof deckTall ceilingsExquisite detailsBedroom level laundry
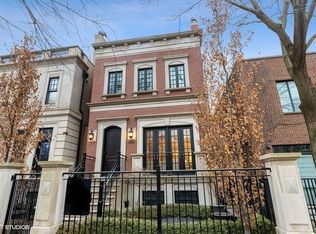
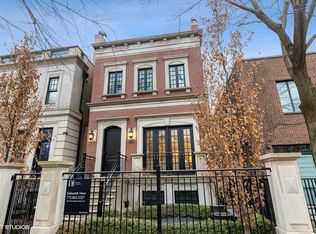
    Incredibly stylish, Double RL vibe in this sun-drenched, park-facing home on a corner lot! Upon entry, you are greeted with exquisite details throughout. The corner lot allows for two sides of windows. The tall ceilings, beautiful moldings, and woodwork add to the grandeur of this immaculate home. Large west-facing windows bathe the main living space in natural light. The front living room features a stately fireplace with a limestone surround. A spacious formal dining space opens into the living room and offers ample space for a large table as well as a built-in buffet for easy storage and display. The kitchen is a chef's dream with an oversized island with prep sink, beautiful cabinetry and countertops, amazing storage, full sized wine fridge plus an additional beverage fridge. A perfectly hidden walk-in pantry is a thoughtful surprise. A charming breakfast nook with a built-in banquette and super hip floor-to-ceiling subway tile allows for the perfect spot to dine informally. Completely open to the kitchen is the huge greatroom with an additional fireplace and huge corner windows for sensational light. A rear staircase leads up to the garage roof deck, or down to the extra-large true mudroom, patio space, and rare attached garage. Three bedrooms are found on the second level of the home. The oversized primary has two fabulously built out walk-in closets and an oversized, spa-like bath with dual sinks, large shower, separate water closet, and amply storage. The two additional bedrooms on this level each of great closet space and ensuite baths. Bedroom level laundry completes this floor. A super sunny third level has the perfect office or den, opening onto a west facing terrace. Currently used as a media/entertaining room with a wet bar, the fourth bedroom also opens onto an east facing deck. A full bath completes this floor. The lower level is complete with an exercise or media room, comfortable guest suite, wine storage, and a stylish rec room with a wet bar. Bedroom level and lower level laundry make for convenient living and upper and lower level wet bars make entertaining a breeze! With Wrightwood Park as your front yard and an easy walk to restaurants and coffee shops, this home is perfectly situated in a fabulous Lincoln Park locale!

    Zillow last checked:

    Listing updated:

    Listing courtesy of:

    Emily Sachs Wong 312-286-0800,

    @properties Christie's International Real Estate

    Bought with:

    Ian Schwartz

    Coldwell Banker Realty

    Source: MRED as distributed by MLS GRID,MLS#: 12317465MLS Logo

    Facts & features

    Interior

    Bedrooms & bathrooms
    • Bedrooms: 5
    • Bathrooms: 6
    • Full bathrooms: 5
    • 1/2 bathrooms: 1
    Primary bedroom
    • Features: Flooring (Hardwood), Bathroom (Full)
    • Level: Second
    • Area: 285 Square Feet
    • Dimensions: 19X15
    Bedroom 2
    • Features: Flooring (Hardwood)
    • Level: Second
    • Area: 182 Square Feet
    • Dimensions: 14X13
    Bedroom 3
    • Features: Flooring (Hardwood)
    • Level: Second
    • Area: 168 Square Feet
    • Dimensions: 12X14
    Bedroom 4
    • Features: Flooring (Hardwood)
    • Level: Third
    • Area: 209 Square Feet
    • Dimensions: 19X11
    Bedroom 5
    • Features: Flooring (Carpet)
    • Level: Lower
    • Area: 156 Square Feet
    • Dimensions: 12X13
    Dining room
    • Features: Flooring (Hardwood)
    • Level: Main
    • Area: 150 Square Feet
    • Dimensions: 10X15
    Exercise room
    • Features: Flooring (Carpet)
    • Level: Lower
    • Area: 304 Square Feet
    • Dimensions: 19X16
    Family room
    • Features: Flooring (Hardwood)
    • Level: Main
    • Area: 304 Square Feet
    • Dimensions: 19X16
    Kitchen
    • Features: Kitchen (Eating Area-Table Space, Island, Pantry-Walk-in), Flooring (Hardwood)
    • Level: Main
    • Area: 304 Square Feet
    • Dimensions: 19X16
    Laundry
    • Features: Flooring (Ceramic Tile)
    • Level: Lower
    • Area: 72 Square Feet
    • Dimensions: 9X8
    Living room
    • Features: Flooring (Hardwood)
    • Level: Main
    • Area: 323 Square Feet
    • Dimensions: 19X17
    Office
    • Features: Flooring (Hardwood)
    • Level: Third
    • Area: 192 Square Feet
    • Dimensions: 16X12
    Recreation room
    • Features: Flooring (Stone)
    • Level: Lower
    • Area: 418 Square Feet
    • Dimensions: 19X22
    Heating
    • Natural Gas, Forced Air, Radiant, Zoned, Radiant Floor
    Cooling
    • Central Air, Zoned
    Appliances
    • Included: Double Oven, Range, Microwave, Dishwasher, Refrigerator, Bar Fridge, Washer, Dryer, Disposal, Wine Refrigerator
    • Laundry: Upper Level, In Unit, Multiple Locations, Sink
    Features
    • Wet Bar, Built-in Features, Walk-In Closet(s)
    • Flooring: Hardwood
    • Basement: Finished,Full,Daylight
    • Number of fireplaces: 2
    • Fireplace features: Wood Burning, Gas Starter, Family Room, Living Room
    Interior area
    • Total structure area: 0
    • Total interior livable area: 5,400 sqft

    Property

    Parking
    • Total spaces: 2
    • Parking features: On Site, Garage Owned, Attached, Garage
    • Attached garage spaces: 2
    Accessibility
    • Accessibility features: No Disability Access
    Features
    • Stories: 3
    • Patio & porch: Roof Deck, Deck, Patio
    • Exterior features: Balcony
    • Fencing: Fenced
    Lot
    • Size: 3,125 sqft
    • Dimensions: 25X125
    • Features: Corner Lot
    Details
    • Parcel number: 14293130010000
    • Special conditions: List Broker Must Accompany

    Construction

    Type & style
    • Home type: SingleFamily
    • Property subtype: Single Family Residence
    Materials
    • Brick
    • Foundation: Concrete Perimeter
    Condition
    • New construction: No
    • Year built: 2006

    Utilities & green energy

    • Sewer: Public Sewer
    • Water: Lake Michigan

    Community & neighborhood

    Community
    • Community features: Park, Pool, Curbs, Gated, Sidewalks, Street Lights, Street Paved
    Location
    • Region: Chicago

    HOA & financial

    HOA
    • Services included: None

    Other

    Other facts
    • Listing terms: Cash
    • Ownership: Fee Simple

    Price history

    DateEventPrice
    7/30/2025Sold$2,600,000+2%$481/sqft
    Source: MRED as distributed by MLS GRID #12317465 Report a problem
    5/2/2025Pending sale$2,550,000$472/sqft
    Source: MRED as distributed by MLS GRID #12317465 Report a problem
    3/22/2025Contingent$2,550,000$472/sqft
    Source: MRED as distributed by MLS GRID #12317465 Report a problem
    3/20/2025Listed for sale$2,550,000+25.9%$472/sqft
    Source: MRED as distributed by MLS GRID #12317465 Report a problem
    5/15/2009Sold$2,025,000-10%$375/sqft
    Source: Public Record Report a problem
    3/16/2007Sold$2,250,000+233.3%$417/sqft
    Source: MRED as distributed by MLS GRID #06398523 Report a problem
    4/20/2004Sold$675,000$125/sqft
    Source: Public Record Report a problem

    Public tax history

    YearProperty taxesTax assessment
    2024-- $220,000 +38%
    2023$32,940 -2.6%$159,437 -5%
    2022$33,821 +2.2%$167,854
    2021$33,084 +1.3%$167,854 +12.1%
    2020$32,665 -9.3%$149,733 -18%
    2019$36,018 +1.7%$182,702
    2018$35,411 -13.9%$182,702 -6%
    2017$41,128 +7%$194,428
    2016$38,442 +9.4%$194,428
    2015$35,147 +15.1%$194,428 +16.3%
    2014$30,540 +2.1%$167,170
    2013$29,926 +1.3%$167,170
    2012$29,550 +7.3%$167,170 -2.8%
    2011$27,549 -0.5%$172,026
    2010$27,697 +6.9%$172,026
    2009$25,899 +2%$172,026 -6.4%
    2008$25,393 -2.7%$183,732
    2007$26,094 +431.2%$183,732 +436.9%
    2006$4,913 -27.5%$34,221 -17.5%
    2005$6,776 -4.9%$41,467 -5.8%
    2004$7,123 -25.6%$44,035 -27.3%
    2003$9,579 +31.3%$60,538 +49%
    2002$7,298 +3.8%$40,619
    2001$7,034 +21.7%$40,619
    2000$5,782 -0.7%$40,619 +35%
    1999$5,821 $30,098

    Find assessor info on the county website

    Neighborhood: Lincoln Park

    Nearby schools

    GreatSchools rating
    Schools provided by the listing agent
    • Elementary: Prescott Elementary School
    • Middle: Prescott Elementary School
    • High: Lincoln Park High School
    • District: 299

    Source: MRED as distributed by MLS GRID. This data may not be complete. We recommend contacting the local school district to confirm school assignments for this home.

    Get a cash offer in 3 minutes
    Find out how much your home could sell for in as little as 3 minutes with a no-obligation cash offer.
    Estimated market value
    $2,737,600
    Get a cash offer in 3 minutes
    Find out how much your home could sell for in as little as 3 minutes with a no-obligation cash offer.
    Estimated market value
    $2,737,600