Skip main navigation
Off market
Street View
  • $1,888,000

    2525 N Kenilworth St, Arlington, VA 22207

    5beds
    4,075sqft
    SingleFamily
    Built in 1956
    6,000 Square Feet Lot
    $1,888,000 Zestimate®
    $463/sqft
    $6,209 Estimated rent

    Home value

    $1,888,000

    $1.77M - $2.02M

    $6,209/mo

    Zestimate® history
    Loading
    Loading...

    Owner options

    List your home for rent

    $6,209/mo

    Rent Zestimate®

    Find your next renter with Zillow Rental Manager. Plus, with online applications, you can quickly screen prospective tenants – for free.

    Learn more

    $6,209/mo

    Rent Zestimate®

    Refinance and save

    $11,589/mo

    Est. payment

    Refinancing to a lower rate could help reduce your monthly payments and save thousands over the life of the loan.

    See today's rates

    $11,589/mo

    Est. payment

    Explore your selling options

    Work with a Zillow partner agent

    Leverage their expertise and Zillow's premium Showcase listings to get your home seen by more buyers.

    Get started

    List with your own agent

    Get your home in front of millions of buyers by listing it on Zillow.

    Learn how to do it

    Sell it yourself

    Take full control of how buyers see your home on Zillow by listing For Sale by Owner (FSBO).

    List your home

    What's special

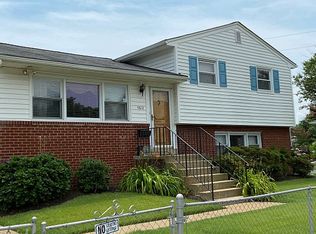
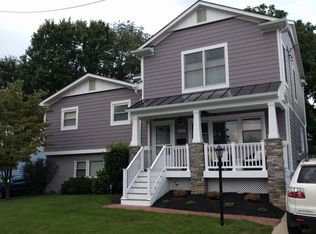
    Thoughtful renovation and expansion transformed home into a light filled space with quality finishes and desirable details. From covered portico enter into a foyer and living room which open to dining room kitchen and family room. LIght wood cabinets, generous granite countertops, stainless appliances and a center island add to the appeal. The family room features a coffered ceiling, walls of windows and atrium doors to the stone patio and level rear yard -- complete with garden shed. On the next two levels there are five bedrooms, three renovated bathrooms, and a large laundry and storage room. The master suite provides a sitting area, walk in closet with organizers and en suite bathroom with separate soaking tub, shower and double bowl vanity. With its dormered ceilings, the top floor is ideal for a play space, home office, or spot for hobbies crafts. In the lower level rec room, the stone fireplace is flanked by built ins and another built in bookcase and bar area -- with wine fridge complete the room. A powder room is on this level along with a big mudroom with bench and built in storage space, each with a charging station. A door from the room leads to the back yard or walk to the front. Wood floors, fresh paint, and other recent touches enhance the appeal of the home.

    This property is off market, which means it's not currently listed for sale or rent on Zillow. This may be different from what's available on other websites or public sources.

    Facts & features

    Interior

    Bedrooms & bathrooms
    • Bedrooms: 5
    • Bathrooms: 4
    • Full bathrooms: 3
    • 1/2 bathrooms: 1
    Heating
    • Forced air, Other
    Cooling
    • Central, Other
    Appliances
    • Included: Dishwasher, Dryer, Garbage disposal, Microwave, Range / Oven, Refrigerator, Washer
    Features
    • Flooring: Other, Carpet, Hardwood
    • Basement: Finished
    • Has fireplace: Yes
    Interior area
    • Total interior livable area: 4,075 sqft

    Property

    Parking
    • Parking features: Off-street
    Features
    • Exterior features: Composition
    • Has view: Yes
    • View description: City
    Lot
    • Size: 6,000 Square Feet
    Details
    • Parcel number: 02074037

    Construction

    Type & style
    • Home type: SingleFamily
    Materials
    • Roof: Other
    Condition
    • Year built: 1956

    Community & HOA

    Location
    • Region: Arlington

    Financial & listing details

    • Price per square foot: $463/sqft
    • Tax assessed value: $1,689,800
    • Annual tax amount: $17,456

    Price history

    DateEventPrice
    4/3/2023Sold$1,695,000-3.1%$416/sqft
    Source: Bright MLS #VAAR2027014 Report a problem
    3/12/2023Contingent$1,749,999$429/sqft
    Source: Bright MLS #VAAR2027014 Report a problem
    3/1/2023Price change$1,749,999-1.4%$429/sqft
    Source: Bright MLS #VAAR2027014 Report a problem
    2/22/2023Price change$1,775,000-1.1%$436/sqft
    Source: Bright MLS #VAAR2027014 Report a problem
    2/10/2023Listed for sale$1,795,000-1.8%$440/sqft
    Source: Bright MLS #VAAR2027014 Report a problem
    5/31/2022Sold$1,827,000+23%$448/sqft
    Source: Bright MLS #VAAR2015626 Report a problem
    5/1/2022Pending sale$1,485,000$364/sqft
    Source: Bright MLS #VAAR2015626 Report a problem
    4/29/2022Listed for sale$1,485,000+26.4%$364/sqft
    Source: Bright MLS #VAAR2015626 Report a problem
    12/16/2016Sold$1,175,000+6.8%$288/sqft
    Source: Public Record Report a problem
    1/1/2015Sold$1,100,000$270/sqft
    Source: Long & Foster Broker Feed #1001576393_100 Report a problem
    3/21/2013Sold$1,100,000+0.1%$270/sqft
    Source: Public Record Report a problem
    12/28/2012Pending sale$1,099,000$270/sqft
    Source: Long & Foster Real Estate #AR7980054 Report a problem
    12/19/2012Listed for sale$1,099,000+401.8%$270/sqft
    Source: Long & Foster Real Estate #AR7980054 Report a problem
    2/3/1994Sold$219,000$54/sqft
    Source: Public Record Report a problem

    Public tax history

    YearProperty taxesTax assessment
    2025$17,456 +8.9%$1,689,800 +8.9%
    2024$16,026 +1.8%$1,551,400 +1.5%
    2023$15,747 +26.3%$1,528,800 +26.3%
    2022$12,469 +8.5%$1,210,600 +8.5%
    2021$11,494 +3.7%$1,115,900 +3.2%
    2020$11,089 +2.3%$1,080,800 +2.3%
    2019$10,836 +3%$1,056,100 +1%
    2018$10,518 +12.1%$1,045,500 +12.1%
    2017$9,383 -0.9%$932,700 -2.3%
    2016$9,464 -6.4%$955,000 -6%
    2015$10,114 +5.7%$1,015,500 +5.7%
    2014$9,573 +13.8%$961,100 +15%
    2013$8,410 +3.6%$836,000
    2012$8,118 +4%--
    2011$7,802 --
    2009-- --
    2008-- --
    2007-- --
    2006-- --
    2005-- --
    2004-- --
    2003-- --
    2002-- --
    2001-- $275,500
    Find assessor info on the county website

    Neighborhood: Leeway

    Nearby schools

    GreatSchools rating
    Schools provided by the listing agent
    • Elementary: NOTTINGHAM
    • Middle: WILLIAMSBURG
    • High: YORKTOWN

    Source: The MLS. This data may not be complete. We recommend contacting the local school district to confirm school assignments for this home.

    Get a cash offer in 3 minutes
    Find out how much your home could sell for in as little as 3 minutes with a no-obligation cash offer.
    Estimated market value
    $1,888,000
    Get a cash offer in 3 minutes
    Find out how much your home could sell for in as little as 3 minutes with a no-obligation cash offer.
    Estimated market value
    $1,888,000