STOP looking, you've found THE ONE! Whether you're a first time home buyer, looking to downsize, or wanting to add to your investment portfolio, this home is ready to be yours. Recently remodeled with sleek and modern finishes throughout including new LVP flooring in living area and kitchen, new carpet in bedrooms, fresh paint, new kitchen cabinets and granite countertops, doors, fixtures, and more! The brand new HVAC system, water heater, upgraded electrical panel, and windows will give you peace of mind of major components for years to come. This home is turn key ready, all it needs is YOU! Schedule your tour today!
Pending
Price cut: $5K (10/9)
$125,000
2525 N Lorraine Ave, Wichita, KS 67219
3beds
925sqft
Single Family Offsite Built
Built in 1951
0.27 Acres Lot
$123,200 Zestimate®
$135/sqft
$-- HOA
What's special
- 61 days
- 221
- 24
Zillow last checked:
Listing updated:
Listed by:
Elizabeth Soto 316-641-7816,
Reece Nichols South Central Kansas
Source: SCKMLS as distributed by MLS GRID,MLS#: 678773
Facts & features
Interior
Bedrooms & bathrooms
- Bedrooms: 3
- Bathrooms: 1
- Full bathrooms: 1
Primary bedroom
- Description: Carpet
- Level: Main
- Area: 120
- Dimensions: 12 x 10
Kitchen
- Description: Luxury Vinyl
- Level: Main
- Area: 96
- Dimensions: 12 x 8
Living room
- Description: Luxury Vinyl
- Level: Main
- Area: 228
- Dimensions: 19 x 12
Heating
- Forced Air
Cooling
- Electric
Appliances
- Laundry: Main Level
Features
- Basement: None
- Has fireplace: No
Interior area
- Total interior livable area: 925 sqft
- Finished area above ground: 925
- Finished area below ground: 0
Property
Parking
- Parking features: None
Features
- Levels: One
- Stories: 1
Lot
- Size: 0.27 Acres
- Features: Standard
Details
- Parcel number: 0871220304103030.00
Construction
Type & style
- Home type: SingleFamily
- Architectural style: A-Frame
- Property subtype: Single Family Offsite Built
Materials
- Frame
- Foundation: None
- Roof: Composition
Condition
- Year built: 1951
Utilities & green energy
- Gas: Natural Gas Available
- Utilities for property: Natural Gas Available, Public
Community & HOA
Community
- Subdivision: AUDREY MATLOCK HEIGHTS
HOA
- Has HOA: No
Location
- Region: Wichita
Financial & listing details
- Price per square foot: $135/sqft
- Tax assessed value: $23,050
- Annual tax amount: $99
- Date on market: 9/8/2026
- Cumulative days on market: 61 days
- Ownership: Individual
Estimated market value
$123,200
$117,000 - $129,000
$1,084/mo
Price history
Price history is unavailable.
Public tax history
| Year | Property taxes | Tax assessment |
|---|---|---|
| 2025 | $103 +1962.4% | -- |
| 2024 | $5 -70.2% | -- |
| 2023 | $17 | -- |
| 2022 | $17 | -- |
| 2021 | -- | -- |
| 2020 | -- | -- |
| 2019 | -- | -- |
| 2018 | -- | -- |
| 2017 | -- | -- |
| 2016 | -- | -- |
| 2015 | -- | -- |
| 2014 | -- | -- |
| 2013 | -- | -- |
| 2012 | -- | -- |
| 2011 | -- | -- |
| 2008 | -- | -- |
| 2007 | -- | -- |
| 2006 | -- | -- |
| 2005 | -- | -- |
| 2004 | -- | -- |
| 2003 | -- | -- |
| 2002 | -- | -- |
| 2000 | -- | -- |
Find assessor info on the county website
Monthly payment
Est. payment
Payment breakdown
Explore the cost of this home by adjusting the details. Changes won't be saved.Climate risks
Neighborhood: Matlock Heights
Nearby schools
Schools provided by the listing agent
- Elementary: Harry Street
- Middle: Hamilton
- High: West
Source: SCKMLS as distributed by MLS GRID. This data may not be complete. We recommend contacting the local school district to confirm school assignments for this home.

Similar homes
- $118,0003 bd1 ba1k sqft2502 E Mossman Ave, Wichita, KS 67214For Sale
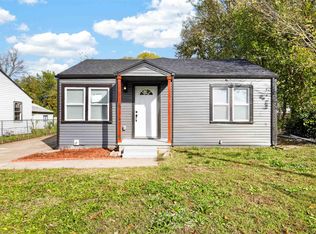 MLS ID #681537, Valeria Moreno, Lange Real Estate. SCKMLS as distributed by MLS GRID
- $125,0002 bd1 ba1k sqft609 S Christine St, Wichita, KS 67218For Sale
 MLS ID #681499, Nick Weidner, Reece Nichols South Central Kansas. SCKMLS as distributed by MLS GRID
- $--3 bd1 ba1.2k sqft1946 S Hillside St, Wichita, KS 67211Auction
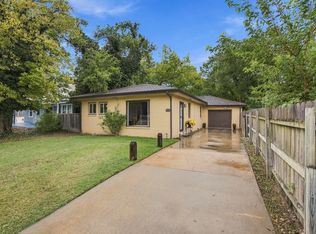 MLS ID #681434, Rick Brock, McCurdy Real Estate & Auction, LLC. SCKMLS as distributed by MLS GRID
- $130,0004 bd2 ba1.2k sqft345 N Erie St, Wichita, KS 67214For Sale
 MLS ID #681481, Charles DeVorce, Platinum Realty LLC. SCKMLS as distributed by MLS GRID
