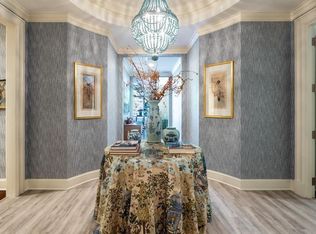
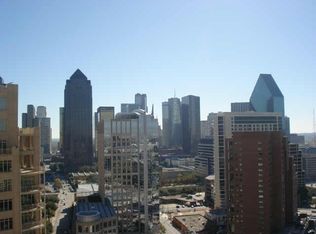
Experience refined urban living in this beautifully refreshed 2-bedroom, 2.1-bath residence with a separate study, ideally positioned on a premier corner of the building. Enjoy breathtaking panoramic views of Downtown Dallas, the iconic Reunion Tower, and the scenic Trinity Corridor. The chef’s kitchen is a culinary masterpiece, featuring Sub-Zero, Wolf, and Asko appliances, marble countertops and backsplash, and custom wood cabinetry. The spacious primary suite offers ultimate comfort with dual walk-in closets, a marble-clad spa bathroom with dual vanities, a separate shower, a jetted garden tub, and His-and-Hers water closets. The secondary bedroom and bath are situated in a private wing, perfect for guests or additional privacy. A dedicated study provides an ideal work-from-home space. Residents enjoy access to 5-star hotel-style amenities including concierge service, valet, bellman, state-of-the-art fitness center, full-service spa, pet-friendly park, and an award-winning bar and restaurant. Located in walkable Uptown, you're just steps from Klyde Warren Park, the CBD, Victory Park, the Arts District, and an array of top-tier dining and shopping options. Luxury, location, and lifestyle—this exceptional home offers it all.
Sold
Price Unknown
2525 N Pearl St APT 1203, Dallas, TX 75201
2beds
2,614sqft
Condominium, Multi Family
Built in 2007
-- sqft lot
$2,914,900 Zestimate®
$--/sqft
$-- Estimated rent
Home value
$2,914,900
$2.62M - $3.24M
Not available
Zestimate® history
Owner options
List your home for rent
Find your next renter with Zillow Rental Manager. Plus, with online applications, you can quickly screen prospective tenants – for free.
Refinance and save
$3,368/mo
Est. payment
Refinancing to a lower rate could help reduce your monthly payments and save thousands over the life of the loan.
$3,368/mo
Est. payment
Explore your selling options
Work with a Zillow partner agent
Leverage their expertise and Zillow's premium Showcase listings to get your home seen by more buyers.
Get startedList with your own agent
Get your home in front of millions of buyers by listing it on Zillow.
Learn how to do itSell it yourself
Take full control of how buyers see your home on Zillow by listing For Sale by Owner (FSBO).
List your homeWhat's special
Dedicated studyHis-and-hers water closetsDual walk-in closetsMarble countertops and backsplashCustom wood cabinetrySpacious primary suiteSeparate shower
Zillow last checked:
Listing updated:
Listed by:
Sanders Avrea 0552310 214-458-1964,
Allie Beth Allman & Assoc. 214-521-7355
Bought with:
Sanders Avrea
Allie Beth Allman & Assoc.
Source: NTREIS,MLS#: 20941519
Facts & features
Interior
Bedrooms & bathrooms
- Bedrooms: 2
- Bathrooms: 3
- Full bathrooms: 2
- 1/2 bathrooms: 1
Primary bedroom
- Features: Closet Cabinetry, Double Vanity, Jetted Tub, Separate Shower, Walk-In Closet(s)
- Level: First
- Dimensions: 17 x 15
Bedroom
- Level: First
- Dimensions: 16 x 12
Dining room
- Level: First
- Dimensions: 15 x 13
Kitchen
- Features: Built-in Features, Kitchen Island, Pantry, Stone Counters
- Level: First
- Dimensions: 17 x 15
Living room
- Level: First
- Dimensions: 26 x 16
Office
- Features: Built-in Features
- Level: First
- Dimensions: 14 x 10
Heating
- Central, Electric, Heat Pump, Zoned
Cooling
- Central Air, Electric, Heat Pump, Zoned
Appliances
- Included: Built-In Refrigerator, Convection Oven, Dishwasher, Electric Oven, Gas Cooktop, Disposal, Ice Maker, Microwave, Vented Exhaust Fan
- Laundry: Washer Hookup, Electric Dryer Hookup, Laundry in Utility Room
Features
- Decorative/Designer Lighting Fixtures, High Speed Internet, Cable TV, Wired for Sound
- Flooring: Hardwood, Marble, Stone
- Has basement: Yes
- Number of fireplaces: 1
- Fireplace features: Gas Log, Metal, Stone
Interior area
- Total interior livable area: 2,614 sqft
Property
Parking
- Total spaces: 2
- Parking features: Assigned, Covered
- Attached garage spaces: 2
Features
- Levels: One
- Stories: 1
- Pool features: Pool
Lot
- Size: 3.4 Acres
Details
- Parcel number: 00c72700000001203
Construction
Type & style
- Home type: Condo
- Architectural style: Other,Traditional,High Rise
- Property subtype: Condominium, Multi Family
Materials
- Brick, Rock, Stone
- Foundation: Pillar/Post/Pier
- Roof: Concrete,Other
Condition
- Year built: 2007
Utilities & green energy
- Sewer: Public Sewer
- Water: Public
- Utilities for property: Sewer Available, Water Available, Cable Available
Community & HOA
Community
- Security: Carbon Monoxide Detector(s), Fire Alarm, Fire Sprinkler System, Smoke Detector(s), Security Lights
- Subdivision: Ritz Carlton Residences 1
HOA
- Has HOA: Yes
- Amenities included: Concierge
- Services included: All Facilities, Association Management, Gas, Insurance, Maintenance Grounds, Maintenance Structure, Sewer, Security, Trash
- HOA fee: $3,368 monthly
- HOA name: Ritz-Carlton
- HOA phone: 214-922-4892
Location
- Region: Dallas
Financial & listing details
- Tax assessed value: $2,920,000
- Annual tax amount: $31,456
- Date on market: 5/20/2025
- Cumulative days on market: 4 days
- Listing terms: Assumable,Cash,Conventional,Other
Price history
| Date | Event | Price |
|---|---|---|
| 6/9/2025 | Sold | -- |
Source: NTREIS #20941519 Report a problem | ||
| 6/2/2025 | Pending sale | $2,999,999$1,148/sqft |
Source: NTREIS #20941519 Report a problem | ||
| 5/28/2025 | Contingent | $2,999,999$1,148/sqft |
Source: NTREIS #20941519 Report a problem | ||
| 5/20/2025 | Listed for sale | $2,999,999+43.2%$1,148/sqft |
Source: NTREIS #20941519 Report a problem | ||
| 10/22/2019 | Listing removed | $2,095,000$801/sqft |
Source: Ebby Halliday, REALTORS #14101812 Report a problem | ||
| 10/9/2019 | Pending sale | $2,095,000$801/sqft |
Source: Ebby Halliday, REALTORS #14101812 Report a problem | ||
| 8/19/2019 | Price change | $2,095,000-4.6%$801/sqft |
Source: Ebby Halliday, REALTORS #14101812 Report a problem | ||
| 6/14/2019 | Listed for sale | $2,195,000$840/sqft |
Source: Dave Perry Miller Real Estate #14101812 Report a problem | ||
Public tax history
| Year | Property taxes | Tax assessment |
|---|---|---|
| 2025 | $31,456 +5.4% | $2,920,000 +23% |
| 2024 | $29,855 -3.8% | $2,374,820 |
| 2023 | $31,045 | $2,374,820 |
Find assessor info on the county website
Neighborhood: 75201
Nearby homes
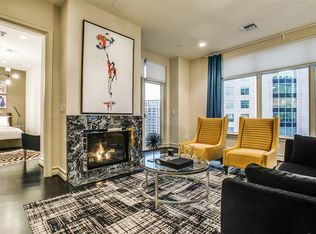
- $2,784,1002 bd3 ba2.7k sqft2555 N Pearl St APT 201, Dallas, TX 75201Off Market
- $1,161,1001 bd1 ba1.3k sqft2555 N Pearl St APT 1504, Dallas, TX 75201Off Market
- $2,411,3003 bd4 ba2.4k sqft2555 N Pearl St APT 1901, Dallas, TX 75201Off Market
- $1,422,1001 bd2 ba1.4k sqft2555 N Pearl St APT 905, Dallas, TX 75201Off Market

- $1,207,8001 bd2 ba1.3k sqft2555 N Pearl St APT 1004, Dallas, TX 75201Off Market
- $1,456,4001 bd2 ba1.4k sqft2555 N Pearl St APT 1605, Dallas, TX 75201Off Market
- $--2 bd3 ba2.4k sqft2555 N Pearl St APT 1101, Dallas, TX 75201Sold
- $2,453,0003 bd3 ba2.5k sqft2555 N Pearl St APT 2002, Dallas, TX 75201Off Market
- $1,635,9002 bd2 ba1.7k sqft2555 N Pearl St APT 503, Dallas, TX 75201Off Market
Nearby schools
GreatSchools rating
- 4/10Ben Milam Elementary SchoolGrades: PK-5Distance: 1.8 mi
- 6/10Alex W Spence Talented/Gifted AcademyGrades: 6-8Distance: 1.4 mi
- 3/10North Dallas High SchoolGrades: 9-12Distance: 1.3 mi
Schools provided by the listing agent
- Elementary: Houston
- Middle: Rusk
- High: North Dallas
- District: Dallas ISD
Source: NTREIS. This data may not be complete. We recommend contacting the local school district to confirm school assignments for this home.
Get a cash offer in 3 minutes
Find out how much your home could sell for in as little as 3 minutes with a no-obligation cash offer.
Estimated market value
$2,914,900
Get a cash offer in 3 minutes
Find out how much your home could sell for in as little as 3 minutes with a no-obligation cash offer.
Estimated market value
$2,914,900
- Texas
- Dallas County
- Dallas
- 75201
- 2525 N Pearl St Apartment 1203
