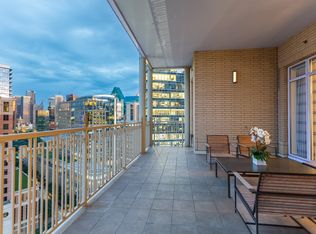
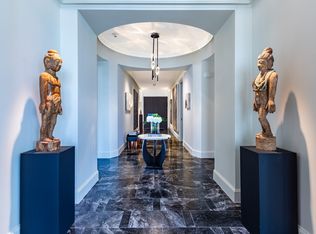
Rare RENOVATED Ritz-Carlton Residences! Downtown facing corner unit. Marble, stone & hardwood floors, granite & marble countertops, 10 ft ceilings, operable windows, SMART home system for lights, electric shades, Audio-Video system. Inlaid marble double-door Entry opens to a large Living Room with a book-matched marble fireplace wall & custom halo light fixture. Oversized Dining Room will accommodate a large family sized table, and has access to the corner Balcony with expansive views of Uptown, Downtown & sunset. The fabulous Kitchen boasts Wolf & SubZero appliances, stone counters, custom lighting, full-sized pantry, a Wet Bar & a large Laundry Room. There is a magnificent custom Theater room which could also be used as an Office. The Primary Suite has an ensuite marble Bath with double vanities, a makeup table, garden tub, seamless double-entry shower with 2 shower heads, linen closet & 2 private water closets. The oversized Chanel Boutique-worthy Primary Closet is custom designed, outfitted & lighted. The split Guest Suite has been opened-up & has an ensuite marble Bath. Enjoy morning coffee or sunset cocktails from the corner Balcony. Luxuriate in 5-Star Ritz-Carlton Hotel amenities including concierge, valet, room (food) service, elevated pool, fitness center, Reflection Fountain Park with outdoor grill, pet park, full-service 12,000 sq ft Ritz-Carlton Spa, award-winning Fearing's Restaurant, Rattlesnake Bar, & al fresco Live-Oak Dining & Bar with live entertainment on some weekends. Nearby Crescent Hotel, Restaurant & Shopping Complex, Klyde Warren 5-acre Park, Victory Park & American Airlines Center, the #1 rated largest contiguous urban Arts District in the US with several Pritzger Award-winning architect designed buildings, the Design District, The Katy Trail hike & bike trail, CBD and a myriad of restaurants, shops, galleries & entertainment venues. Fashionable Uptown has a remarkable 93 walkability score.
Sold
Price Unknown
2525 N Pearl St APT 1403, Dallas, TX 75201
2beds
2,614sqft
Condominium, Multi Family
Built in 2007
-- sqft lot
$3,153,700 Zestimate®
$--/sqft
$-- Estimated rent
Home value
$3,153,700
$2.87M - $3.47M
Not available
Zestimate® history
Owner options
List your home for rent
Find your next renter with Zillow Rental Manager. Plus, with online applications, you can quickly screen prospective tenants – for free.
Refinance and save
$3,327/mo
Est. payment
Refinancing to a lower rate could help reduce your monthly payments and save thousands over the life of the loan.
$3,327/mo
Est. payment
Explore your selling options
Work with a Zillow partner agent
Leverage their expertise and Zillow's premium Showcase listings to get your home seen by more buyers.
Get startedList with your own agent
Get your home in front of millions of buyers by listing it on Zillow.
Learn how to do itSell it yourself
Take full control of how buyers see your home on Zillow by listing For Sale by Owner (FSBO).
List your homeWhat's special
Book-matched marble fireplace wallCorner unitOversized dining roomOperable windowsGranite and marble countertopsCustom theater roomWet bar
Zillow last checked:
Listing updated:
Listed by:
Sharon Quist 0191545 214-522-3838,
Dave Perry Miller Real Estate 214-369-6000,
Stacy Baucum Daccache 0712175 203-829-9052,
Dave Perry Miller Real Estate
Bought with:
Emily Ray Porter
Compass RE Texas, LLC.
Source: NTREIS,MLS#: 20877177
Facts & features
Interior
Bedrooms & bathrooms
- Bedrooms: 2
- Bathrooms: 3
- Full bathrooms: 2
- 1/2 bathrooms: 1
Primary bedroom
- Features: Closet Cabinetry, En Suite Bathroom, Walk-In Closet(s)
- Level: First
- Dimensions: 18 x 13
Bedroom
- Features: En Suite Bathroom, Split Bedrooms
- Level: First
- Dimensions: 16 x 12
Primary bathroom
- Features: Closet Cabinetry, Dual Sinks, Double Vanity, En Suite Bathroom, Garden Tub/Roman Tub, Jetted Tub, Linen Closet, Stone Counters, Separate Shower
- Level: First
- Dimensions: 21 x 13
Dining room
- Level: First
- Dimensions: 15 x 14
Other
- Features: Built-in Features
- Level: First
- Dimensions: 10 x 6
Half bath
- Level: First
- Dimensions: 6 x 5
Kitchen
- Features: Breakfast Bar, Dual Sinks, Kitchen Island, Pantry, Stone Counters, Sink
- Level: First
- Dimensions: 17 x 15
Laundry
- Level: First
- Dimensions: 8 x 5
Living room
- Features: Fireplace
- Level: First
- Dimensions: 26 x 16
Media room
- Level: First
- Dimensions: 13 x 10
Heating
- Central, Electric, Heat Pump
Cooling
- Central Air, Electric, Heat Pump
Appliances
- Included: Built-In Refrigerator, Double Oven, Dishwasher, Disposal, Indoor Grill, Ice Maker, Tankless Water Heater, Vented Exhaust Fan, Warming Drawer, Wine Cooler
- Laundry: Electric Dryer Hookup, Laundry in Utility Room
Features
- Wet Bar, Decorative/Designer Lighting Fixtures, Elevator, High Speed Internet, In-Law Floorplan, Kitchen Island, Pantry, Smart Home, Cable TV, Walk-In Closet(s), Wired for Sound
- Flooring: Marble, Stone, Wood
- Has basement: No
- Number of fireplaces: 1
- Fireplace features: Gas Log, Stone
Interior area
- Total interior livable area: 2,614 sqft
Property
Parking
- Total spaces: 2
- Parking features: Assigned, Circular Driveway, Common, Underground, Electric Gate, Electric Vehicle Charging Station(s), Private, Secured, Storage, Valet
- Attached garage spaces: 2
- Has uncovered spaces: Yes
Features
- Levels: One
- Stories: 1
- Patio & porch: Covered, Terrace, Balcony
- Exterior features: Balcony, Dog Run, Garden, Lighting, Outdoor Grill, Outdoor Living Area, Private Entrance, Private Yard
- Pool features: Gunite, Heated, In Ground, Pool, Community
- Spa features: Community
- Fencing: Wrought Iron
Lot
- Size: 3.1 Acres
- Features: Back Yard, Lawn, Landscaped, Sprinkler System, Few Trees
Details
- Parcel number: 00C61280000001403C
Construction
Type & style
- Home type: Condo
- Architectural style: Traditional,High Rise
- Property subtype: Condominium, Multi Family
Materials
- Brick, Rock, Stone
- Foundation: Other
- Roof: Other
Condition
- Year built: 2007
Utilities & green energy
- Sewer: Public Sewer
- Water: Public
- Utilities for property: Sewer Available, Water Available, Cable Available
Green energy
- Energy efficient items: Thermostat, Water Heater, Windows
Community & HOA
Community
- Features: Concierge, Fitness Center, Park, Pool, Restaurant
- Security: Carbon Monoxide Detector(s), Fire Alarm, Fire Sprinkler System, Smoke Detector(s)
- Subdivision: Ritz-Carlton Residences 1
HOA
- Has HOA: Yes
- Amenities included: Concierge
- Services included: Association Management, Gas, Insurance, Maintenance Grounds, Maintenance Structure, Security, Trash
- HOA fee: $3,327 monthly
- HOA name: Ritz-Carlton- Kristy Lesiuk
- HOA phone: 214-922-4892
Location
- Region: Dallas
Financial & listing details
- Tax assessed value: $3,006,100
- Annual tax amount: $61,641
- Date on market: 8/26/2025
- Cumulative days on market: 51 days
- Listing terms: Cash
- Exclusions: DINING CHANDELIER
Price history
| Date | Event | Price |
|---|---|---|
| 11/19/2025 | Sold | -- |
Source: NTREIS #20877177 Report a problem | ||
| 10/27/2025 | Pending sale | $3,250,000$1,243/sqft |
Source: NTREIS #20877177 Report a problem | ||
| 10/20/2025 | Contingent | $3,250,000$1,243/sqft |
Source: NTREIS #20877177 Report a problem | ||
| 8/26/2025 | Listed for sale | $3,250,000+62.6%$1,243/sqft |
Source: NTREIS #20877177 Report a problem | ||
| 11/14/2019 | Sold | -- |
Source: Dave Perry Miller RE solds #14211306_75201_1403 Report a problem | ||
| 11/5/2019 | Pending sale | $1,999,000$765/sqft |
Source: Compass RE Texas, LLC. #14211306 Report a problem | ||
| 10/22/2019 | Listed for sale | $1,999,000+5.2%$765/sqft |
Source: Compass RE Texas, LLC. #14211306 Report a problem | ||
| 10/30/2014 | Sold | -- |
Source: Agent Provided Report a problem | ||
| 9/21/2014 | Listed for sale | $1,900,000+12.1%$727/sqft |
Source: Dave Perry Miller & Associates - An Ebby Halliday Company #13021780 Report a problem | ||
| 12/24/2011 | Listing removed | $1,695,000$648/sqft |
Source: Dave Perry-Miller & Associates � An Ebby Halliday Company #11652493 Report a problem | ||
| 9/1/2011 | Listed for sale | $1,695,000$648/sqft |
Source: Active Website #11652493 Report a problem | ||
Public tax history
| Year | Property taxes | Tax assessment |
|---|---|---|
| 2025 | $61,641 +46.5% | $3,006,100 +36.6% |
| 2024 | $42,073 -2.5% | $2,200,000 |
| 2023 | $43,145 -8.7% | $2,200,000 |
| 2022 | $47,243 +4.5% | $2,200,000 +11.5% |
| 2021 | $45,189 +2.4% | $1,973,810 +5.3% |
| 2020 | $44,113 -13.8% | $1,875,000 -14.4% |
| 2019 | $51,193 +5.7% | $2,190,660 +11.7% |
| 2018 | $48,412 +6.6% | $1,960,500 |
| 2017 | $45,431 +10.1% | $1,960,500 +7.1% |
| 2016 | $41,251 +23.9% | $1,829,800 |
| 2015 | $33,304 | $1,829,800 +30.7% |
| 2014 | $33,304 | $1,400,000 |
| 2013 | -- | -- |
| 2012 | -- | -- |
| 2011 | -- | -- |
| 2010 | -- | -- |
| 2009 | -- | -- |
| 2008 | -- | -- |
Find assessor info on the county website
Neighborhood: 75201
Nearby homes
- $--4 bd4 ba4.2k sqft2525 N Pearl St APT 1702, Dallas, TX 75201Sold
- $--2 bd3 ba2.5k sqft2525 N Pearl St APT 1101, Dallas, TX 75201Sold

- $--2 bd3 ba3k sqft2525 N Pearl St APT 1704, Dallas, TX 75201Sold

- $--2 bd3 ba2.9k sqft2525 N Pearl St APT 1804, Dallas, TX 75201Sold
- $1,843,5002 bd2 ba1.7k sqft2525 N Pearl St APT 1505, Dallas, TX 75201Off Market
- $2,930,8002 bd3 ba2.7k sqft2525 N Pearl St APT 1304, Dallas, TX 75201Off Market
- $2,520,3002 bd3 ba2.4k sqft2525 N Pearl St APT 1107, Dallas, TX 75201Off Market
- $2,622,7002 bd2 ba2.5k sqft2525 N Pearl St APT 1501, Dallas, TX 75201Off Market
Nearby schools
GreatSchools rating
- 4/10Ben Milam Elementary SchoolGrades: PK-5Distance: 1.8 mi
- 6/10Alex W Spence Talented/Gifted AcademyGrades: 6-8Distance: 1.4 mi
- 3/10North Dallas High SchoolGrades: 9-12Distance: 1.3 mi
Schools provided by the listing agent
- Elementary: Houston
- Middle: Rusk
- High: North Dallas
- District: Dallas ISD
Source: NTREIS. This data may not be complete. We recommend contacting the local school district to confirm school assignments for this home.
Get a cash offer in 3 minutes
Find out how much your home could sell for in as little as 3 minutes with a no-obligation cash offer.
Estimated market value
$3,153,700
Get a cash offer in 3 minutes
Find out how much your home could sell for in as little as 3 minutes with a no-obligation cash offer.
Estimated market value
$3,153,700
- Texas
- Dallas County
- Dallas
- 75201
- 2525 N Pearl St Apartment 1403
