Skip main navigation
Closed
  • $600,000

    2525 N State Route 23, Ottawa, IL 61350

    3beds
    1,764sqft
    Single Family Residence
    Built in 2006
    -- sqft lot
    $598,700 Zestimate®
    $340/sqft
    $2,393 Estimated rent

    Home value

    $598,700

    $569,000 - $629,000

    $2,393/mo

    Zestimate® history
    Loading
    Loading...

    Owner options

    List your home for rent

    $2,393/mo

    Rent Zestimate®

    Find your next renter with Zillow Rental Manager. Plus, with online applications, you can quickly screen prospective tenants – for free.

    Learn more

    $2,393/mo

    Rent Zestimate®

    Refinance and save

    $4,354/mo

    Est. payment

    Refinancing to a lower rate could help reduce your monthly payments and save thousands over the life of the loan.

    See today's rates

    $4,354/mo

    Est. payment

    Explore your selling options

    Work with a Zillow partner agent

    Leverage their expertise and Zillow's premium Showcase listings to get your home seen by more buyers.

    Get started

    List with your own agent

    Get your home in front of millions of buyers by listing it on Zillow.

    Learn how to do it

    Sell it yourself

    Take full control of how buyers see your home on Zillow by listing For Sale by Owner (FSBO).

    List your home

    What's special

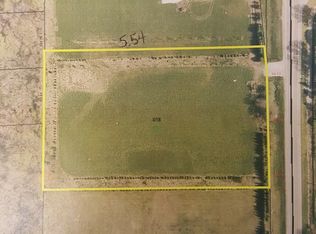
    At last a little piece of heaven can now be yours. This beautiful, three bedroom two bath home located on almost 6 acres. Home features red maple hardwood flooring, vaulted ceilings, and open floating floor plan and main floor laundry with a brand new washer and dryer. Sliding doors open to a covered cement patio. Kitchen features a large pantry, Corian countertops, maple cabinets, and a breakfast bar. Master bedroom has two large walk-in closets. Master bathroom completely remodeled in 2024 with granite vanity tops and a custom walk-in shower all porcelain. Home has a three car attached garage. Outside features of 65 x 40' pole building that is very well insulated with two kerosene heaters. The veranda deck running along the north side of the barn always has a cool breeze for enjoying your evenings outdoors. Has 100 amp electrical service separate from the home. Many updates in 2024 to include Owens duration roof with a lifetime warranty, American standard furnace and central air, 50 gallon water heater with power vent, sump pump with back up, nest thermostat, and complete interior has been painted. There is a 24 hour security camera with surveillance. A brand new 6 foot cedar privacy fence, running down the South side of the property. The basement has 9 foot ceilings and plumbing for another Bathroom. Lots of extra space with endless possibilities. The home is beautifully landscaped and the property is deemed agricultural. A portion of the property is seeded with hay and you are compensated yearly. All Appliances, custom-made dining room table with granite top, area, rugs, two gun, safes, and a decorative fireplace with remote and heat will remain with the property.

    Zillow last checked:

    Listing updated:

    Listing courtesy of:

    Jennifer Gura 815-257-8910,

    Chismarick Realty, LLC

    Bought with:

    Tammy Barry

    Homesmart Realty Group IL

    Robin Wilson

    Homesmart Realty Group IL

    Source: MRED as distributed by MLS GRID,MLS#: 12058675MLS Logo

    Facts & features

    Interior

    Bedrooms & bathrooms
    • Bedrooms: 3
    • Bathrooms: 2
    • Full bathrooms: 2
    Primary bedroom
    • Features: Flooring (Carpet), Bathroom (Full)
    • Level: Main
    • Area: 195 Square Feet
    • Dimensions: 13X15
    Bedroom 2
    • Features: Flooring (Carpet)
    • Level: Main
    • Area: 121 Square Feet
    • Dimensions: 11X11
    Bedroom 3
    • Features: Flooring (Carpet)
    • Level: Main
    • Area: 121 Square Feet
    • Dimensions: 11X11
    Dining room
    • Features: Flooring (Hardwood)
    • Level: Main
    • Area: 121 Square Feet
    • Dimensions: 11X11
    Kitchen
    • Level: Main
    • Area: 312 Square Feet
    • Dimensions: 13X24
    Laundry
    • Level: Main
    • Area: 49 Square Feet
    • Dimensions: 7X7
    Living room
    • Features: Flooring (Hardwood)
    • Level: Main
    • Area: 238 Square Feet
    • Dimensions: 14X17
    Heating
    • Natural Gas
    Cooling
    • Central Air
    Appliances
    • Included: Range, Microwave, Dishwasher, Refrigerator, Washer, Dryer
    Features
    • Basement: Unfinished,Full
    Interior area
    • Total structure area: 0
    • Total interior livable area: 1,764 sqft

    Property

    Parking
    • Total spaces: 3
    • Parking features: Garage Door Opener, On Site, Garage Owned, Attached, Garage
    • Attached garage spaces: 3
    • Has uncovered spaces: Yes
    Accessibility
    • Accessibility features: No Disability Access
    Features
    • Stories: 1
    • Patio & porch: Patio, Porch
    Lot
    • Dimensions: 560 X 408X608X406
    Details
    • Parcel number: 2225435000
    • Special conditions: None
    • Other equipment: Ceiling Fan(s), Sump Pump

    Construction

    Type & style
    • Home type: SingleFamily
    • Property subtype: Single Family Residence
    Materials
    • Vinyl Siding, Brick
    • Foundation: Concrete Perimeter
    • Roof: Asphalt
    Condition
    • New construction: No
    • Year built: 2006

    Utilities & green energy

    • Electric: Circuit Breakers
    • Sewer: Septic Tank
    • Water: Well

    Community & neighborhood

    Security
    • Security features: Closed Circuit Camera(s)
    Location
    • Region: Ottawa

    HOA & financial

    HOA
    • Services included: None

    Other

    Other facts
    • Listing terms: VA
    • Ownership: Fee Simple

    Price history

    DateEventPrice
    9/9/2024Sold$600,000-7.6%$340/sqft
    Source: MRED as distributed by MLS GRID #12058675 Report a problem
    8/7/2024Contingent$649,000$368/sqft
    Source: MRED as distributed by MLS GRID #12058675 Report a problem
    5/18/2024Listed for sale$649,000$368/sqft
    Source: MRED as distributed by MLS GRID #12058675 Report a problem

    Public tax history

    Tax history is unavailable.

    Neighborhood: 61350

    Nearby schools

    GreatSchools rating
    Schools provided by the listing agent
    • High: Ottawa Township High School
    • District: 141

    Source: MRED as distributed by MLS GRID. This data may not be complete. We recommend contacting the local school district to confirm school assignments for this home.

    Get pre-qualified for a loan
    At Zillow Home Loans, we can pre-qualify you in as little as 5 minutes with no impact to your credit score.

    An equal housing lender. NMLS #10287.

    Sell for more on Zillow
    Get a Zillow Showcase℠ listing at no additional cost and you could sell for .
    $598,700
    2% more
    +$11,974
    With Zillow Showcase(estimated)
    $610,674