Tucked into the Wilkes neighborhood just blocks from Thompson City Park, this classic 1962 home offers mid-century vibes with flexible living and standout outdoor space. Set on a generous 0.21-acre lot, it opens to a backyard with a hidden garden retreat full of potential— already featuring an expansive multi-level deck, vibrant mature trees, a rock water feature, and raised garden beds ready for your green thumb. Inside, the tri-level layout offers room to spread out. Upstairs, three sunny bedrooms and a full bath feel nicely tucked away from the flow of daily life. 3/4" Hickory hardwood floors throughout the main level. Downstairs, the partial lower level adds even more flexibility with a second full bathroom, a large bonus room, and a fourth room perfect as an office, guest space, or creative studio. Whether you're dreaming of movie nights, hobby space, or multigenerational living, this home has you covered. The two-car garage provides great storage and project potential. With air conditioning, a high-efficiency natural gas furnace, and double-pane low-E windows, comfort comes easy in every season. Convenient to Glendoveer Golf & Tennis, multiple parks, I-84, and under 15 minutes drive to PDX, this is your opportunity to settle into a home that combines privacy, personality, and potential. Come explore all the ways this versatile, well-loved property can fit your lifestyle. Agent related to seller.
Sold
$521,000
2525 NE 144th Ave, Portland, OR 97230
3beds
2,256sqft
Residential, Single Family Residence
Built in 1962
9,147 Square Feet Lot
$517,400 Zestimate®
$231/sqft
$3,299 Estimated rent
Home value
$517,400
$481,000 - $559,000
$3,299/mo
Zestimate® history
Owner options
List your home for rent
$3,299/mo
Rent Zestimate®
Find your next renter with Zillow Rental Manager. Plus, with online applications, you can quickly screen prospective tenants – for free.
$3,299/mo
Rent Zestimate®
Refinance and save
$3,256/mo
Est. payment
Refinancing to a lower rate could help reduce your monthly payments and save thousands over the life of the loan.
$3,256/mo
Est. payment
Explore your selling options
Work with a Zillow partner agent
Leverage their expertise and Zillow's premium Showcase listings to get your home seen by more buyers.
Get startedList with your own agent
Get your home in front of millions of buyers by listing it on Zillow.
Learn how to do itSell it yourself
Take full control of how buyers see your home on Zillow by listing For Sale by Owner (FSBO).
List your homeWhat's special
Rock water featureLarge bonus roomHigh-efficiency natural gas furnaceExpansive multi-level deckAir conditioningVibrant mature treesDouble-pane low-e windows
Zillow last checked:
Listing updated:
Listed by:
Zia McCabe 503-701-1018,
Living Room Realty
Bought with:
Jennifer Johnston, 200012020
eXp Realty, LLC
Source: RMLS (OR),MLS#: 327576526
Facts & features
Interior
Bedrooms & bathrooms
- Bedrooms: 3
- Bathrooms: 2
- Full bathrooms: 2
Rooms
- Room types: Bonus Room, Bedroom 2, Bedroom 3, Dining Room, Family Room, Kitchen, Living Room, Primary Bedroom
Primary bedroom
- Features: Closet
- Level: Upper
- Area: 156
- Dimensions: 12 x 13
Bedroom 2
- Features: Closet Organizer, Closet
- Level: Upper
- Area: 120
- Dimensions: 12 x 10
Bedroom 3
- Level: Upper
- Area: 90
- Dimensions: 10 x 9
Dining room
- Features: Exterior Entry, Sliding Doors
- Level: Main
- Area: 90
- Dimensions: 10 x 9
Family room
- Features: Deck, Exterior Entry, Fireplace Insert, Sliding Doors
- Level: Main
- Area: 322
- Dimensions: 14 x 23
Kitchen
- Features: Microwave, Free Standing Range, Free Standing Refrigerator
- Level: Main
- Area: 117
- Width: 9
Living room
- Features: Fireplace
- Level: Main
- Area: 240
- Dimensions: 15 x 16
Heating
- Forced Air 95 Plus, Heat Pump, Fireplace(s)
Cooling
- Central Air, Heat Pump
Appliances
- Included: Dishwasher, Disposal, Free-Standing Range, Free-Standing Refrigerator, Microwave, Stainless Steel Appliance(s), Washer/Dryer, Electric Water Heater, Tank Water Heater
- Laundry: Laundry Room
Features
- High Speed Internet, Sink, Walkin Shower, Closet Organizer, Closet
- Flooring: Hardwood, Tile, Wall to Wall Carpet
- Doors: Sliding Doors
- Windows: Double Pane Windows
- Basement: Finished,Partial
- Number of fireplaces: 1
- Fireplace features: Gas, Insert
Interior area
- Total structure area: 2,256
- Total interior livable area: 2,256 sqft
Property
Parking
- Total spaces: 2
- Parking features: Driveway, On Street, Attached
- Attached garage spaces: 2
- Has uncovered spaces: Yes
Features
- Levels: Tri Level
- Stories: 2
- Patio & porch: Deck, Porch
- Exterior features: Garden, Raised Beds, Water Feature, Yard, Exterior Entry
- Fencing: Fenced
- Has view: Yes
- View description: Territorial, Trees/Woods
Lot
- Size: 9,147 Square Feet
- Dimensions: 70ft x 130ft
- Features: Level, Trees, SqFt 7000 to 9999
Details
- Parcel number: R136024
Construction
Type & style
- Home type: SingleFamily
- Architectural style: Ranch
- Property subtype: Residential, Single Family Residence
Materials
- Lap Siding
- Foundation: Concrete Perimeter
- Roof: Composition
Condition
- Resale
- New construction: No
- Year built: 1962
Utilities & green energy
- Gas: Gas
- Sewer: Public Sewer
- Water: Public
- Utilities for property: Cable Connected
Community & HOA
HOA
- Has HOA: No
Location
- Region: Portland
Financial & listing details
- Price per square foot: $231/sqft
- Tax assessed value: $475,070
- Annual tax amount: $5,823
- Date on market: 6/19/2025
- Cumulative days on market: 6 days
- Listing terms: Cash,Contract,Conventional,FHA,VA Loan
- Road surface type: Paved
Price history
| Date | Event | Price |
|---|---|---|
| 7/25/2025 | Sold | $521,000+6.3%$231/sqft |
Source:  RMLS (OR) #327576526 Report a problem RMLS (OR) #327576526 Report a problem | ||
| 6/26/2025 | Pending sale | $490,000$217/sqft |
Source: RMLS (OR) #327576526 Report a problem | ||
| 6/19/2025 | Listed for sale | $490,000+153.2%$217/sqft |
Source: RMLS (OR) #327576526 Report a problem | ||
| 11/10/1999 | Sold | $193,500$86/sqft |
Source: Public Record Report a problem | ||
Public tax history
| Year | Property taxes | Tax assessment |
|---|---|---|
| 2025 | $6,135 +5.3% | $262,290 +3% |
| 2024 | $5,823 +4.1% | $254,660 +3% |
| 2023 | $5,596 +1.5% | $247,250 +3% |
| 2022 | $5,512 +1.3% | $240,050 +3% |
| 2021 | $5,440 +10.8% | $233,060 +3% |
| 2020 | $4,911 +5.4% | $226,280 +3% |
| 2019 | $4,661 | $219,690 +3% |
| 2018 | $4,661 +0.9% | $213,300 +3% |
| 2017 | $4,618 +15.8% | $207,090 +3% |
| 2016 | $3,986 | $201,060 +3% |
| 2015 | $3,986 +7.3% | $195,210 +3% |
| 2014 | $3,714 +15.9% | $189,530 +3% |
| 2013 | $3,206 +5% | $184,010 +3% |
| 2012 | $3,053 -2.7% | $178,660 +2.7% |
| 2011 | $3,138 -8.7% | $174,030 +3% |
| 2010 | $3,435 +0.8% | $168,970 +3% |
| 2009 | $3,409 +4.4% | $164,050 +3% |
| 2008 | $3,267 +0.1% | $159,280 +3% |
| 2007 | $3,263 +4.3% | $154,650 +3% |
| 2006 | $3,130 +1.8% | $150,150 +3% |
| 2005 | $3,073 +4.5% | $145,780 +3% |
| 2004 | $2,942 +4.7% | $141,540 +3% |
| 2003 | $2,809 +5.1% | $137,420 +3% |
| 2002 | $2,673 +9.6% | $133,420 +6.1% |
| 2000 | $2,439 +4% | $125,770 +3% |
| 1999 | $2,346 | $122,110 |
Find assessor info on the county website
Neighborhood: Wilkes
Nearby homes
- $402,4003 bd1 ba1.2k sqft2545 NE 144th Ave, Portland, OR 97230Off Market
- $476,0003 bd2 ba1.9k sqft2501 NE 144th Ave, Portland, OR 97230Off Market
- $420,2003 bd2 ba2.5k sqft2520 NE 143rd Ave, Portland, OR 97230Off Market

- $511,5004 bd2 ba1.7k sqft2500 NE 143rd Ave, Portland, OR 97230Off Market
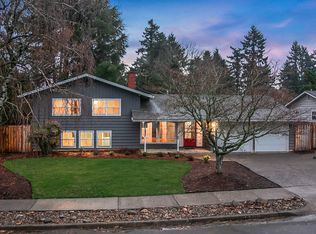
- $432,8003 bd1 ba1.7k sqft2532 NE 143rd Ave, Portland, OR 97230Off Market
- $472,4003 bd2 ba2.1k sqft2524 NE 144th Ave, Portland, OR 97230Off Market
- $448,7003 bd2 ba1.4k sqft2603 NE 144th Ave, Portland, OR 97230Off Market
- $461,8003 bd2 ba1.5k sqft2447 NE 144th Ave, Portland, OR 97230Off Market
Nearby schools
GreatSchools rating
- 5/10Margaret Scott Elementary SchoolGrades: K-5Distance: 0.2 mi
- 2/10Hauton B Lee Middle SchoolGrades: 6-8Distance: 1.4 mi
- 1/10Reynolds High SchoolGrades: 9-12Distance: 5.5 mi
Schools provided by the listing agent
- Elementary: Margaret Scott
- Middle: H.B. Lee
- High: Reynolds
Source: RMLS (OR). This data may not be complete. We recommend contacting the local school district to confirm school assignments for this home.
Get a cash offer in 3 minutes
Find out how much your home could sell for in as little as 3 minutes with a no-obligation cash offer.
Estimated market value
$517,400
Get a cash offer in 3 minutes
Find out how much your home could sell for in as little as 3 minutes with a no-obligation cash offer.
Estimated market value
$517,400
- Oregon
- Multnomah County
- Portland
- 97230
- Wilkes
- 2525 NE 144th Ave
Nearby cities
Nearby neighborhoods
Nearby zip codes
Other Portland Topics
