Spacious 3-bedroom, 2-bath single-family home featuring a functional layout with a generous living room, well-sized bedrooms, separate kitchen and utility areas, and a screened-in porch. The home offers tile flooring throughout, ample natural light, plenty of storage, and a comfortable floor plan with good separation between living and bedroom spaces. The screened porch provides additional space for relaxing or entertaining, while the established residential setting and fenced outdoor area add to the property’s appeal. A great opportunity for buyers looking for a single-family home with a practical layout and versatile living space.
Under contract
$379,990
2525 NW 50th St, Miami, FL 33142
3beds
1,384sqft
Single Family Residence
Built in 1954
5,046 Square Feet Lot
$-- Zestimate®
$275/sqft
$-- HOA
What's special
Well-sized bedroomsScreened-in porchFunctional layoutPlenty of storageAmple natural lightTile flooring throughoutFenced outdoor area
- 13 days
- 959
- 95
Likely to sell faster than
Zillow last checked:
Listing updated:
Listed by:
Francesco Fassioli 305-283-2165,
Kariza Capital Realty, LLC
Source: MIAMI,MLS#: A12098178 Originating MLS: A-Miami Association of REALTORS
Originating MLS: A-Miami Association of REALTORSFacts & features
Interior
Bedrooms & bathrooms
- Bedrooms: 3
- Bathrooms: 2
- Full bathrooms: 2
Heating
- Window/Wall
Cooling
- Wall/Window Unit(s)
Appliances
- Included: Refrigerator
Features
- Other
- Flooring: Other, Tile
Interior area
- Total structure area: 1,496
- Total interior livable area: 1,384 sqft
Video & virtual tour
Property
Parking
- Parking features: Driveway, No Rv/Boats
- Has uncovered spaces: Yes
Features
- Stories: 1
- Entry location: First Floor Entry
- Exterior features: Other
- Pool features: R30-No Pool/No Water
- View description: None
Lot
- Size: 5,046 Square Feet
- Features: Less Than 1/4 Acre Lot
Details
- Parcel number: 3031220050160
- Zoning: 5700
Construction
Type & style
- Home type: SingleFamily
- Property subtype: Single Family Residence
Materials
- Concrete Block Construction
- Roof: Shingle
Condition
- Year built: 1954
Utilities & green energy
- Sewer: Public Sewer
- Water: Municipal Water
Community & HOA
Community
- Features: None, No Subdiv/Park Info
- Subdivision: Johnson Heights
HOA
- Has HOA: No
Location
- Region: Miami
Financial & listing details
- Price per square foot: $275/sqft
- Tax assessed value: $338,567
- Annual tax amount: $5,760
- Date on market: 9/30/2026
- Listing terms: All Cash,Conventional
Estimated market value
Not available
Estimated sales range
Not available
Not available
Price history
| Date | Event | Price |
|---|---|---|
| 10/12/2026 | Pending sale | $379,990$275/sqft |
Source:  MIAMI #A12098178 Report a problem MIAMI #A12098178 Report a problem | ||
| 9/30/2026 | Listed for sale | $379,990$275/sqft |
Source: MIAMI #A12098178 Report a problem | ||
Public tax history
| Year | Property taxes | Tax assessment |
|---|---|---|
| 2025 | $6,338 +10% | $327,411 +10% |
| 2024 | $5,760 +61.2% | $297,647 +165.3% |
| 2023 | $3,572 +17% | $112,198 +10% |
| 2022 | $3,053 +10.4% | $101,999 +10% |
| 2021 | $2,766 +11.3% | $92,727 +10% |
| 2020 | $2,486 +5.9% | $84,298 +10% |
| 2019 | $2,347 +12.5% | $76,635 +10% |
| 2018 | $2,086 | $69,669 +10% |
| 2017 | $2,086 +17.5% | $63,336 +10% |
| 2016 | $1,776 +19.9% | $57,579 +10% |
| 2015 | $1,482 +9.6% | $52,345 +10% |
| 2014 | $1,352 -0.2% | $47,587 +7.6% |
| 2013 | $1,355 | $44,214 -6.9% |
| 2012 | $1,355 -4.2% | $47,482 -6.5% |
| 2011 | $1,415 -33.8% | $50,766 -38.3% |
| 2010 | $2,136 -31.6% | $82,240 -41.8% |
| 2009 | $3,125 -12.7% | $141,288 -16% |
| 2007 | $3,581 +34.5% | $168,121 |
| 2006 | $2,663 | -- |
| 2005 | $2,663 +13.4% | -- |
| 2004 | $2,349 +24.5% | -- |
| 2003 | $1,887 +27.6% | -- |
| 2002 | $1,479 | -- |
| 2001 | $1,479 | -- |
Find assessor info on the county website
Monthly payment
Est. payment
Payment breakdown
Explore the cost of this home by adjusting the details. Changes won't be saved.Climate risks
Neighborhood: 33142
Nearby schools
Schools provided by the listing agent
- Elementary: Earlington Heights
- Middle: Brownsville
Source: MIAMI. This data may not be complete. We recommend contacting the local school district to confirm school assignments for this home.

Similar homes
- $345,0003 bd2 ba1.4k sqftWilson Estates, Miami, FL 33142For Sale
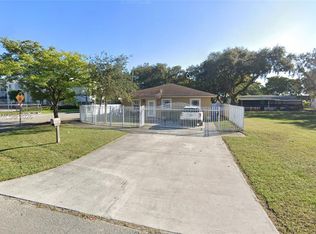
 MLS ID #A12105199, Jaylynn Luna, Pisteuo Real Estate Group, LLC.. MIAMI
 - $400,0003 bd3 ba1k sqftBuckeye Pk, Miami, FL 33142For Sale
 MLS ID #A12093463, Hector Roos, Florida Capital Realty. MIAMI
 - $450,0003 bd2 ba1.4k sqftHolleman Manor Addn, Miami, FL 33142For Sale
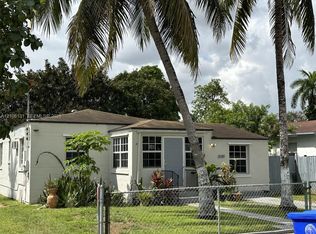 MLS ID #A12106131, Gregory Celentano, Union Street Partners, LLC. MIAMI
 - $434,9003 bd2 ba851 sqftJohnson Heights, Miami, FL 33142For Sale
 MLS ID #A12076612, Rafael Goicouria, Keller Williams Elite Properties. MIAMI
 - $419,9003 bd2 ba1.3k sqftFloral Pk 1st Amd, Miami, FL 33142For SaleMLS ID #A12086335, Benjamin Key, BKRE LLC. MIAMI
- $349,9993 bd2 ba1.2k sqftMarilynda, Miami, FL 33147For SaleMLS ID #A12099429, Joshua Rivera, Top Tier International Realty, LLC.. MIAMI
- $399,9003 bd1 ba1.7k sqftSyrola Pines, Miami, FL 33142For SaleMLS ID #A11959138, Wanda Devoe, Coldwell Banker Realty. MIAMI
- $360,0002 bd1 ba936 sqft2956 NW 49th Street, Miami, FL 33142For Sale
 MLS ID #F10543388, Karla Guadamuz Davis, I Love Mi Casa Realty LLC. BeachesMLS
 - $405,0002 bd1 ba1.1k sqftFloral Pk, Miami, FL 33142For SaleMLS ID #A12063571, Mionsha Gay, South Florida Real Estate Grp. MIAMI
- $350,0003 bd1 ba868 sqftEarlington Heights, Miami, FL 33142For SaleMLS ID #A12028126, Alina Del Portal, Capital Homes Inc. MIAMI
- $419,0003 bd1 ba832 sqftSeminole Lawn, Miami, FL 33142For SaleMLS ID #A12074119, Alejandro Patino, Lexico Realty Inc. MIAMI
- $359,9003 bd2 ba1.3k sqftWest End Park Amd Pl, Miami, FL 33142For SaleMLS ID #A12089618, Jonathan Salgado, Lokation. MIAMI
- $435,0003 bd1 ba1.2k sqftRoosevelt Park, Miami, FL 33142For SaleMLS ID #A12062921, Katy Gomes Dos Santos, Avanti Way Realty LLC. MIAMI
- $409,9004 bd2 ba1.2k sqft1850 NW 35th Street, Miami, FL 33142For SaleMLS ID #B26040838, Frederic Achotegui, AZUR Realty, LLC. BeachesMLS
- $399,0002 bd1 ba792 sqftFloral Pk 1st Amd, Miami, FL 33142For SaleMLS ID #A12084562, Lorena Gutierrez, MetroMiami Realty LLC. MIAMI
- $425,0004 bd2 ba970 sqftLiberty City, Miami, FL 33147For SaleMLS ID #A12098652, Shirlee Fernandez, Coldwell Banker Realty. MIAMI
- $534,0003 bd2 ba1k sqftGlenwood Heights, Miami, FL 33142For SaleMLS ID #A12051754, Andres Barboza, Florida Realty of Miami Corp. MIAMI
- $380,0002 bd1 ba1.1k sqftMelrose Heights 3rd Addn, Miami, FL 33142For SaleMLS ID #A11956099, Sankar Bhakta, RE/MAX Presidential. MIAMI
- $460,0003 bd1 ba1k sqftN Miami Estates, Miami, FL 33142For SaleMLS ID #A12099481, Dimitri Joseph, Compass Florida, LLC. MIAMI
