Rare opportunity in the Summit Lakes community in Crestview Hills, KY. Custom built condominium uniquely situated on the lake with views of the waterfall, fountain and #10 green of Summit Hills County Club. Ranch style condo with finished lower lever featuring a sunken bar and game area perfect for entertaining. Large first floor primary bedroom and bath with another bedroom/ office on the main floor. High ceilings throughout offer loads of possibilities to completely customize to your personal style. Experience the resort style, country club lifestyle that does not come around often.
Pending
$530,000
2525 Nicklaus Ln, Crestview Hills, KY 41017
3beds
3,000sqft
Condominium, Residential
Built in 1994
-- sqft lot
$-- Zestimate®
$177/sqft
$670/mo HOA
What's special
Ranch style condoHigh ceilings throughout
- 12 days
- 562
- 17
Zillow last checked:
Listing updated:
Listed by:
Chris Kennedy 859-250-2992,
Sibcy Cline, REALTORS-Florence
Source: NKMLS,MLS#: 646714
Facts & features
Interior
Bedrooms & bathrooms
- Bedrooms: 3
- Bathrooms: 3
- Full bathrooms: 2
- 1/2 bathrooms: 1
Primary bedroom
- Features: Bath Adjoins
- Level: First
- Area: 234
- Dimensions: 18 x 13
Bedroom 2
- Features: See Remarks
- Level: First
- Area: 154
- Dimensions: 14 x 11
Bedroom 3
- Features: Bath Adjoins
- Level: Lower
- Area: 208
- Dimensions: 16 x 13
Bathroom 2
- Level: First
- Area: 30
- Dimensions: 6 x 5
Bathroom 3
- Features: Full Finished Bath
- Level: Lower
- Area: 63
- Dimensions: 9 x 7
Breakfast room
- Features: Hardwood Floors
- Level: First
- Area: 126
- Dimensions: 14 x 9
Dining room
- Features: Chandelier, Hardwood Floors
- Level: First
- Area: 168
- Dimensions: 14 x 12
Entry
- Features: Private Entry, Tile Flooring
- Level: First
- Area: 70
- Dimensions: 10 x 7
Exercise room
- Level: Lower
- Area: 117
- Dimensions: 13 x 9
Family room
- Features: Bookcases, Carpet Flooring, Walk-Out Access
- Level: Lower
- Area: 280
- Dimensions: 20 x 14
Game room
- Level: Lower
- Area: 171
- Dimensions: 19 x 9
Kitchen
- Features: Kitchen Island, Wood Flooring
- Level: First
- Area: 169
- Dimensions: 13 x 13
Laundry
- Level: First
- Area: 52
- Dimensions: 8 x 6.5
Living room
- Features: Built-in Features, Bookcases, Ceiling Fan(s), Carpet Flooring, Fireplace(s)
- Level: First
- Area: 280
- Dimensions: 20 x 14
Other
- Description: Lower level sunken bar area
- Features: Wood Cabinets, Built-in Features
- Level: Lower
- Area: 260
- Dimensions: 20 x 13
Primary bath
- Features: Double Vanity, Jetted Tub, Shower
- Level: First
- Area: 135
- Dimensions: 15 x 9
Heating
- Forced Air
Cooling
- Central Air
Appliances
- Included: Electric Oven, Dishwasher, Disposal, Microwave, Refrigerator
- Laundry: Main Level
Features
- Kitchen Island, Wet Bar, Walk-In Closet(s), Storage, Entrance Foyer, Eat-in Kitchen, Double Vanity, Built-in Features, Ceiling Fan(s), High Ceilings
- Doors: Multi Panel Doors
- Windows: Aluminum Clad Window(s)
- Basement: Full
- Number of fireplaces: 2
- Fireplace features: Gas, Marble
Interior area
- Total structure area: 3,000
- Total interior livable area: 3,000 sqft
Property
Parking
- Total spaces: 2
- Parking features: Driveway, Garage, Garage Door Opener
- Garage spaces: 2
- Has uncovered spaces: Yes
Features
- Levels: One
- Stories: 1
- Patio & porch: Deck, Patio
- Has view: Yes
- View description: Golf Course, Lake
- Has water view: Yes
- Water view: Lake
Lot
- Features: On Golf Course
Details
- Parcel number: 8292004002.00
- Zoning description: Residential
- Other equipment: Intercom
Construction
Type & style
- Home type: Condo
- Architectural style: Ranch
- Property subtype: Condominium, Residential
- Attached to another structure: Yes
Materials
- Brick
- Foundation: Poured Concrete
- Roof: Shingle
Condition
- Existing Structure
- New construction: No
- Year built: 1994
Utilities & green energy
- Sewer: Public Sewer
- Water: Public
- Utilities for property: Cable Available, Natural Gas Available, Sewer Available, Underground Utilities, Water Available
Community & HOA
Community
- Subdivision: Summit Lakes
HOA
- Has HOA: Yes
- Services included: Association Fees, Maintenance Grounds, Sewer, Snow Removal, Trash, Water
- HOA fee: $670 monthly
Location
- Region: Crestview Hills
Financial & listing details
- Price per square foot: $177/sqft
- Tax assessed value: $431,600
- Annual tax amount: $3,791
- Date on market: 9/17/2026
- Cumulative days on market: 13 days
- Road surface type: Paved
Estimated market value
Not available
Estimated sales range
Not available
Not available
Price history
| Date | Event | Price |
|---|---|---|
| 9/21/2026 | Pending sale | $530,000$177/sqft |
Source:  NKMLS #646714 Report a problem NKMLS #646714 Report a problem | ||
| 9/16/2026 | Listed for sale | $530,000$177/sqft |
Source: NKMLS #646714 Report a problem | ||
Public tax history
| Year | Property taxes | Tax assessment |
|---|---|---|
| 2025 | $3,791 -4% | $431,600 |
| 2024 | $3,949 | $431,600 |
Find assessor info on the county website
Monthly payment
Est. payment
Payment breakdown
Explore the cost of this home by adjusting the details. Changes won't be saved.Climate risks
Neighborhood: 41017
Nearby schools
Schools provided by the listing agent
- Elementary: JA Caywood Elementary
- Middle: Turkey Foot Middle School
- High: Dixie Heights High
Source: NKMLS. This data may not be complete. We recommend contacting the local school district to confirm school assignments for this home.
- $338,0003 bd2 ba1.6k sqft2525 Nicklaus Ln, Crestview Hills, KY 41017Off Market
- $338,0003 bd2 ba1.6k sqft2527 Nicklaus Ln, Crestview Hills, KY 41017Off Market
- $436,1003 bd2 ba-- sqft2527 Nicklaus Ln, Crestview Hills, KY 41017Off Market
- $325,2003 bd2 ba1.6k sqft2523 Nicklaus Ln, Crestview Hills, KY 41017Off Market
Similar homes
- $464,9005 bd3 ba3.3k sqft249 N Ashbrook Cir, Lakeside Park, KY 41017For Sale
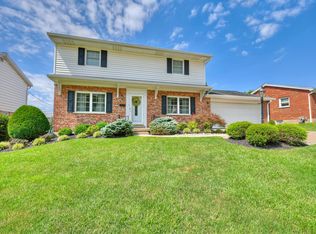 MLS ID #646672, Holly Nally, Huff Realty - Florence. NKMLS
 - $585,0004 bd3 ba2.3k sqft10509 Killarney Dr, Union, KY 41091For Sale
 MLS ID #647018, Dawn Craven, Coldwell Banker Realty FM. NKMLS
 - $599,9002 bd2 ba2.4k sqft818 Lauren Dr, Villa Hills, KY 41017For Sale
 MLS ID #646282, Team Sanders, Sibcy Cline, REALTORS-Florence. NKMLS
 - $515,0004 bd4 ba2.5k sqft699 Totten Way, Cincinnati, OH 45226For Sale
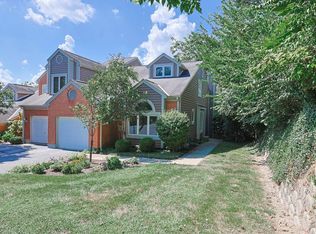
 MLS ID #1892736, Elizabeth R Mahoney, Sibcy Cline, Inc.. Cincy MLS
 - $530,0004 bd5 ba3k sqft3533 Woodland Trl, Cincinnati, OH 45255For SaleMLS ID #1890840, Kathy K Landstra, Sibcy Cline, Inc.. Cincy MLS
- $519,9004 bd3 ba2.8k sqft5919 Muddy Creek Rd, Cincinnati, OH 45233For SaleMLS ID #1886024, Mark Schupp, Sibcy Cline, Inc.. Cincy MLS
- $549,0005 bd4 ba2.4k sqft2113 Beech Cv, New Richmond, OH 45157For SaleMLS ID #1894786, Maya R Scott, Sibcy Cline, Inc.. Cincy MLS
- $515,0003 bd3 ba3.4k sqft642 Springs Ln, Cincinnati, OH 45255For SaleMLS ID #1876005, Cara A. Chitwood, Keller Williams Distinctive RE. Cincy MLS
- $570,0004 bd3 ba2.7k sqft4 Beechurst Woods Ln, Cincinnati, OH 45233For SaleMLS ID #1879683, Kevin W. Duffy, Comey & Shepherd. Cincy MLS
- $494,9004 bd3 ba3k sqft5316 Quailwood Ct, Cincinnati, OH 45238For SaleMLS ID #1891954, Nick G Guetle, Cincinnati Boardwalk, Inc.. Cincy MLS
- $574,0003 bd4 ba2.8k sqft3685 Powner Rd, Cincinnati, OH 45248For SaleMLS ID #1893100, Holly S. Maloney, eXp Realty. Cincy MLS
- $559,0004 bd5 ba2.6k sqft1163 Gleneagles Ct, Cincinnati, OH 45233For SaleMLS ID #1888144, Lyn Jevicky, Coldwell Banker Realty, Anders. Cincy MLS
- $459,9003 bd4 ba2.4k sqft699 Eversole Rd, Cincinnati, OH 45230For SaleMLS ID #1893227, Roy D Webb, Realtown Realty LLC. Cincy MLS
- $589,9003 bd3 ba2.5k sqft7781 Dennler Ln, Cincinnati, OH 45247For SaleMLS ID #1893937, Christy Yoho, Cincy Flat Fee, LLC. Cincy MLS
