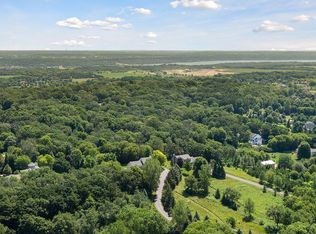
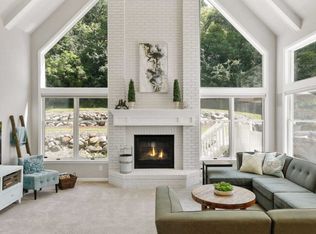
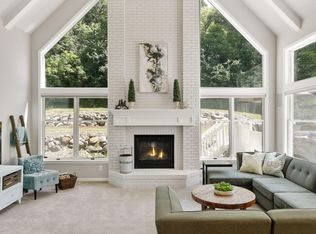
Tucked away on over 2.5 private acres, this beautifully updated 4 bed, 3 bath home offers the perfect blend of comfort, space, and peaceful surroundings. Expansive living spaces, beautiful wood-style flooring, and a cozy stone fireplace create a warm and inviting atmosphere throughout the main level. The stunning kitchen is designed to impress with granite countertops, stainless steel appliances, a striking backsplash, soft-close cabinetry, under-cabinet lighting, display cabinets with uplighting, a beverage fridge, and a water filtration system. Seamlessly connected to the dining area, the layout is ideal for both everyday living and entertaining. Unwind and enjoy seamless indoor-outdoor living in the spacious screened porch overlooking the backyard, or retreat to the impressive primary suite featuring a beautiful fireplace, oversized walk-in closet, and an ensuite bath with heated floors, dual vanities, and a walk-in shower. The finished lower level offers a massive family room, additional recreation and hobby space, two additional bedrooms, and a bathroom. Outside, beautiful landscaping, mature trees, a charming covered front porch, and a huge, fenced backyard create a private outdoor retreat with endless room to relax, play, and enjoy nature. Complete with generous storage, fresh paint, a new washer and dryer, a thoughtfully designed mudroom, and an excellent location near the St. Croix River, Stillwater, Hudson, and just a short drive to the Twin Cities, this exceptional property delivers the privacy, functionality, and setting you've been searching for. Don't miss the opportunity to make it yours!
Closed
$836,000
2525 Oriole Ave N, Stillwater, MN 55082
4beds
3,558sqft
Single Family
Built in 1991
2.65 Acres Lot
$829,800 Zestimate®
$235/sqft
$4,594 Estimated rent
Home value
$829,800
$788,000 - $871,000
$4,594/mo
Zestimate® history
Owner options
List your home for rent
$4,594/mo
Rent Zestimate®
Find your next renter with Zillow Rental Manager. Plus, with online applications, you can quickly screen prospective tenants – for free.
$4,594/mo
Rent Zestimate®
Refinance and save
$5,508/mo
Est. payment
Refinancing to a lower rate could help reduce your monthly payments and save thousands over the life of the loan.
$5,508/mo
Est. payment
Explore your selling options
Work with a Zillow partner agent
Leverage their expertise and Zillow's premium Showcase listings to get your home seen by more buyers.
Get startedList with your own agent
Get your home in front of millions of buyers by listing it on Zillow.
Learn how to do itSell it yourself
Take full control of how buyers see your home on Zillow by listing For Sale by Owner (FSBO).
List your homeWhat's special
Zillow last checked:
Listing updated:
Listed by:
Steele Brothers 715-602-0310,
Edina Realty, Inc.
Bought with:
Stephanie Checkley
Keller Williams Premier Realty
Source: NorthstarMLS as distributed by MLS GRID,MLS#: 7097900
Facts & features
Interior
Bedrooms & bathrooms
- Bedrooms: 4
- Bathrooms: 3
- Full bathrooms: 1
- 3/4 bathrooms: 2
Bedroom
- Level: Main
- Area: 360.21 Square Feet
- Dimensions: 15'2x23'9
Bedroom 2
- Level: Main
- Area: 112.78 Square Feet
- Dimensions: 9'8x11'8
Bedroom 3
- Level: Lower
- Area: 174.42 Square Feet
- Dimensions: 13x13'5
Bedroom 4
- Level: Lower
- Area: 130.63 Square Feet
- Dimensions: 13'9x9'6
Dining room
- Level: Main
- Area: 228.25 Square Feet
- Dimensions: 13'10x16'6
Exercise room
- Level: Lower
- Area: 422.47 Square Feet
- Dimensions: 18'11x22'4
Kitchen
- Level: Main
- Area: 343.29 Square Feet
- Dimensions: 19'3x17'10
Living room
- Level: Main
- Area: 386.38 Square Feet
- Dimensions: 23'5x16'6
Recreation room
- Level: Lower
- Area: 612.79 Square Feet
- Dimensions: 31'10x19'3
Sun room
- Level: Main
- Area: 254 Square Feet
- Dimensions: 24x10'7
Heating
- Forced Air, Fireplace(s), Humidifier, In-Floor Heating
Cooling
- Central Air
Appliances
- Included: Cooktop, Dishwasher, Double Oven, Dryer, Exhaust Fan, Humidifier, Gas Water Heater, Water Filtration System, Water Osmosis System, Microwave, Refrigerator, Stainless Steel Appliance(s), Washer, Water Softener Owned, Wine Cooler
- Laundry: In Hall, Laundry Closet, Main Level
Features
- Basement: Block,Drain Tiled,Drainage System,Egress Window(s),Finished
- Number of fireplaces: 2
- Fireplace features: Electric, Living Room, Primary Bedroom
Interior area
- Total structure area: 3,802
- Total interior livable area: 3,558 sqft
- Finished area above ground: 2,109
- Finished area below ground: 1,449
Property
Parking
- Total spaces: 2
- Parking features: Attached, Asphalt, Concrete
- Attached garage spaces: 2
- Details: Garage Dimensions (24x26'4)
Accessibility
- Accessibility features: None
Features
- Levels: One
- Stories: 1
- Patio & porch: Composite Decking, Front Porch, Screened
- Fencing: Chain Link
Lot
- Size: 2.65 Acres
- Features: Tree Coverage - Medium
Details
- Foundation area: 1693
- Parcel number: 2102920130010
- Zoning description: Residential-Single Family
Construction
Type & style
- Home type: SingleFamily
- Property subtype: Single Family
Materials
- Block, Frame
- Roof: Age 8 Years or Less,Asphalt
Condition
- New construction: No
- Year built: 1991
Utilities & green energy
- Electric: Circuit Breakers, Power Company: Xcel Energy
- Gas: Electric, Natural Gas
- Sewer: Septic System Compliant - Yes
- Water: Well
Community & HOA
Community
- Subdivision: Foxridge
HOA
- Has HOA: Yes
- Services included: Shared Amenities
- HOA fee: $225 annually
- HOA name: Foxridge Property Owners Association
- HOA phone: 651-428-4801
Location
- Region: Stillwater
Financial & listing details
- Price per square foot: $235/sqft
- Tax assessed value: $663,400
- Annual tax amount: $6,127
- Date on market: 6/24/2026
- Road surface type: Paved
Price history
| Date | Event | Price |
|---|---|---|
| 7/31/2026 | Sold | $836,000+2.6%$235/sqft |
Source:  NorthstarMLS as distributed by MLS GRID #7097900 Report a problem NorthstarMLS as distributed by MLS GRID #7097900 Report a problem | ||
| 6/27/2026 | Pending sale | $814,900$229/sqft |
Source: NorthstarMLS as distributed by MLS GRID #7097900 Report a problem | ||
| 6/26/2026 | Listed for sale | $814,900+5.3%$229/sqft |
Source: NorthstarMLS as distributed by MLS GRID #7097900 Report a problem | ||
| 11/26/2024 | Sold | $774,000-0.8%$218/sqft |
Source: NorthstarMLS as distributed by MLS GRID #6611991 Report a problem | ||
| 11/4/2024 | Pending sale | $780,000$219/sqft |
Source: NorthstarMLS as distributed by MLS GRID #6611991 Report a problem | ||
| 10/11/2024 | Listed for sale | $780,000$219/sqft |
Source: NorthstarMLS as distributed by MLS GRID #6611991 Report a problem | ||
| 6/12/2024 | Sold | $780,000-2.5%$219/sqft |
Source: Public Record Report a problem | ||
| 5/14/2024 | Pending sale | $800,000$225/sqft |
Source: NorthstarMLS as distributed by MLS GRID #6517838 Report a problem | ||
| 4/16/2024 | Listed for sale | $800,000+146.2%$225/sqft |
Source: NorthstarMLS as distributed by MLS GRID #6517838 Report a problem | ||
| 12/16/2011 | Sold | $325,000$91/sqft |
Source: Public Record Report a problem | ||
Public tax history
| Year | Property taxes | Tax assessment |
|---|---|---|
| 2025 | $6,130 +4.6% | $663,400 -11.6% |
| 2024 | $5,862 +23.4% | $750,300 +15.1% |
| 2023 | $4,750 +27.4% | $651,600 +40.2% |
| 2022 | $3,728 +12.5% | $464,800 |
| 2021 | $3,314 -2.8% | $464,800 +2.6% |
| 2020 | $3,408 | $452,900 |
| 2019 | $3,408 | $452,900 +13.5% |
| 2018 | $3,408 +8.1% | $399,000 +2.9% |
| 2017 | $3,154 +2.4% | $387,800 +0.9% |
| 2016 | $3,080 -1.4% | $384,500 +10.5% |
| 2015 | $3,124 | $348,000 +13.9% |
| 2013 | $3,124 +31.4% | $305,600 +5.2% |
| 2012 | $2,378 | $290,500 +1.9% |
| 2011 | $2,378 -2.3% | $285,000 -22.8% |
| 2010 | $2,434 +1% | $369,100 |
| 2009 | $2,410 -0.9% | -- |
| 2008 | $2,432 +7.1% | -- |
| 2007 | $2,270 -8.5% | -- |
| 2006 | $2,482 +5.2% | -- |
| 2005 | $2,359 +10.1% | -- |
| 2004 | $2,143 -3.8% | -- |
| 2003 | $2,227 | -- |
Find assessor info on the county website
Neighborhood: 55082
Nearby homes
- $661,5004 bd3 ba2.3k sqft2477 Oriole Ave N, Stillwater, MN 55082Off Market
- $889,1005 bd4 ba3.5k sqft2577 Oriole Ave N, Lakeland, MN 55043Off Market
- $955,0005 bd4 ba3.5k sqft2577 Oriole Ave N, Stillwater, MN 55082Off Market
- $1,233,5005 bd3 ba5.5k sqft2560 Overlook Ave N, Stillwater, MN 55082Off Market

- $777,8003 bd4 ba3.5k sqft2433 Oriole Ave N, Stillwater, MN 55082Off Market
- $809,1003 bd4 ba2.2k sqft2470 Oriole Ave N, Stillwater, MN 55082Off Market
- $698,0004 bd4 ba3.4k sqft2520 Oriole Ave N, Stillwater, MN 55082Sold
- $920,2004 bd4 ba4k sqft14570 24th St N, Stillwater, MN 55082Off Market
Nearby schools
GreatSchools rating
- 9/10Afton-Lakeland Elementary SchoolGrades: K-5Distance: 3.6 mi
- 7/10Oak-Land Middle SchoolGrades: 6-8Distance: 3.3 mi
- 10/10Stillwater Area High SchoolGrades: 9-12Distance: 3.6 mi
Get a cash offer in 3 minutes
Find out how much your home could sell for in as little as 3 minutes with a no-obligation cash offer.
Estimated market value
$829,800
Get a cash offer in 3 minutes
Find out how much your home could sell for in as little as 3 minutes with a no-obligation cash offer.
Estimated market value
$829,800
- Minnesota
- Washington County
- Stillwater
- 55082
- 2525 Oriole Ave N
Nearby cities
Nearby neighborhoods
Nearby zip codes
Other Stillwater Topics
