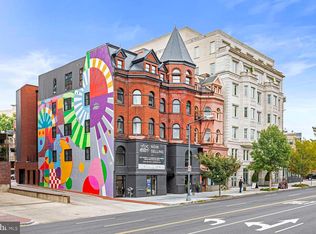
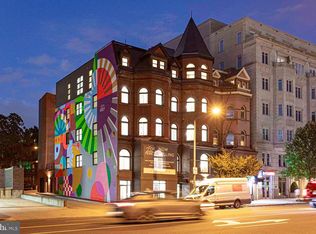
A rare opportunity in the West End! For the discerning home buyer who values period details combined with elevated modern design, all in an uber-convenient location, 2525 Pennsylvania Ave NW is a definite stand out. Originally built in 1889, this historic building was thoughtfully converted in 2023 to 15 sleek and modern condominium homes by PT Blooms Development with exceptional interior finishes by LENI Designs. Unit #204 is a stunning, like-new 2br/2ba unit that is flooded with natural light from the 4 South-facing original oversized arched windows that have been carefully restored. The super-smart layout provides ample entertaining/living spaces, a separate dining space, and a super stylish open kitchen that features a peninsula for casual dining, Bosch appliances and Lido Blanco quartz counters. Other amenities throughout the home include ample storage, tall ceilings, wide-plank white oak floors, upscale designer lighting, a high-end hotel-style primary bath with custom lighting, double vanities and a large walk in shower, a large walk-in closet with ELFA shelving, custom window treatments, and in-unit full size washer and dryer. This boutique, pet-friendly building manages to offer desirable amenities, while still maintaining low condo fees. You’ll love hosting your friends on the community roof deck with awesome city views, seating and a gas-powered fire table, a gas grill, and a catering kitchen that opens to the deck with a custom garage-door style window. Other building features include solar panels to power common areas, a dog-washing station, elevator, professional management, and bike storage. With an ideal location where the West End and Georgetown converge, this home delivers the best of both neighborhoods at your doorstep. Every amenity is mere moments away, including Trader Joe’s just around the corner, Whole Foods, the Foggy Bottom Metro, the Georgetown Waterfront, George Washington University and GWU Hospital, endless dining and shopping options, Rock Creek Park and much more. WalkScore(dotcom) gives this location a 97 Walk Score and a 94 Bike Score, putting both in the "Paradise" category and an “Excellent” transit score, making it easy to live a carefree and car-free lifestyle. Unlike any other offering in the West End, this home is not to be missed. Note: All square footage is estimated and not guaranteed. Developer estimate is 1162sf; Assessor estimate is 984sf.
Sold for $949,000
$949,000
2525 Pennsylvania Ave NW #204, Washington, DC 20037
2beds
1,162sqft
Condominium
Built in 2023
-- sqft lot
$949,600 Zestimate®
$817/sqft
$6,640 Estimated rent
Home value
$949,600
$902,000 - $997,000
$6,640/mo
Zestimate® history
Owner options
List your home for rent
$6,640/mo
Rent Zestimate®
Find your next renter with Zillow Rental Manager. Plus, with online applications, you can quickly screen prospective tenants – for free.
$6,640/mo
Rent Zestimate®
Refinance and save
$4,526/mo
Est. payment
Refinancing to a lower rate could help reduce your monthly payments and save thousands over the life of the loan.
$4,526/mo
Est. payment
Explore your selling options
Work with a Zillow partner agent
Leverage their expertise and Zillow's premium Showcase listings to get your home seen by more buyers.
Get startedList with your own agent
Get your home in front of millions of buyers by listing it on Zillow.
Learn how to do itSell it yourself
Take full control of how buyers see your home on Zillow by listing For Sale by Owner (FSBO).
List your homeWhat's special
Ample storageSeparate dining spaceSuper stylish open kitchenSuper-smart layoutExceptional interior finishesBosch appliancesWide-plank white oak floors
Zillow last checked:
Listing updated:
Listed by:
Nadia Nejaime 301-466-4419,
Compass
Bought with:
Valeriia Solodka, 0225220348
Redfin Corp
Source: Bright MLS,MLS#: DCDC2249050
Facts & features
Interior
Bedrooms & bathrooms
- Bedrooms: 2
- Bathrooms: 2
- Full bathrooms: 2
- Main level bathrooms: 2
- Main level bedrooms: 2
Basement
- Area: 0
Heating
- Forced Air, Heat Pump, Electric
Cooling
- Central Air, Heat Pump, Electric
Appliances
- Included: Dishwasher, Disposal, Dryer, Exhaust Fan, Ice Maker, Microwave, Refrigerator, Cooktop, Stainless Steel Appliance(s), Washer, Water Heater, Electric Water Heater
- Laundry: Dryer In Unit, Washer In Unit, In Unit
Features
- Bathroom - Walk-In Shower, Combination Dining/Living, Dining Area, Entry Level Bedroom, Open Floorplan, Kitchen - Gourmet, Primary Bath(s), Upgraded Countertops, Walk-In Closet(s)
- Flooring: Wood, Tile/Brick
- Windows: Palladian, Window Treatments
- Has basement: No
- Has fireplace: No
Interior area
- Total structure area: 1,162
- Total interior livable area: 1,162 sqft
- Finished area above ground: 1,162
- Finished area below ground: 0
Property
Parking
- Parking features: On Street, Other
- Has uncovered spaces: Yes
Accessibility
- Accessibility features: Accessible Elevator Installed
Features
- Levels: One
- Stories: 1
- Patio & porch: Roof Deck
- Pool features: None
Lot
- Features: Urban Land Not Rated
Details
- Additional structures: Above Grade, Below Grade
- Parcel number: 0014//2256
- Zoning: MU-6B
- Special conditions: Standard
- Other equipment: Intercom
Construction
Type & style
- Home type: Condo
- Architectural style: Victorian
- Property subtype: Condominium
- Attached to another structure: Yes
Materials
- Brick, Block
Condition
- Excellent
- New construction: No
- Year built: 2023
Details
- Builder name: PT Bloom
Utilities & green energy
- Sewer: Public Sewer
- Water: Public
- Utilities for property: Electricity Available, Natural Gas Available, Water Available
Community & HOA
Community
- Security: Carbon Monoxide Detector(s), Smoke Detector(s), Main Entrance Lock
- Condo and coop fee: $574 monthly
- Subdivision: West End
HOA
- Has HOA: No
- Amenities included: Elevator(s), Other, Party Room
- Services included: Common Area Maintenance, Maintenance Structure, Management, Reserve Funds, Sewer, Trash, Water, Insurance
- HOA name: 2525 Penn
Location
- Region: Washington
Financial & listing details
- Price per square foot: $817/sqft
- Tax assessed value: $969,900
- Annual tax amount: $8,244
- Date on market: 3/5/2026
- Listing agreement: Exclusive Right To Sell
- Listing terms: Cash,Bank Portfolio,Conventional
- Ownership: Condominium
Price history
| Date | Event | Price |
|---|---|---|
| 4/9/2026 | Sold | $949,000$817/sqft |
Source:  Bright MLS #DCDC2249050 Report a problem Bright MLS #DCDC2249050 Report a problem | ||
| 4/6/2026 | Pending sale | $949,000$817/sqft |
Source: Bright MLS #DCDC2249050 Report a problem | ||
| 3/10/2026 | Contingent | $949,000$817/sqft |
Source: Bright MLS #DCDC2249050 Report a problem | ||
| 3/5/2026 | Listed for sale | $949,000-5.1%$817/sqft |
Source: Bright MLS #DCDC2249050 Report a problem | ||
| 10/17/2025 | Listing removed | $999,900$860/sqft |
Source: Bright MLS #DCDC2223514 Report a problem | ||
| 9/18/2025 | Listed for sale | $999,900$860/sqft |
Source: Bright MLS #DCDC2223514 Report a problem | ||
| 11/17/2023 | Sold | $999,900$860/sqft |
Source: Bright MLS #DCDC2100742 Report a problem | ||
| 8/21/2023 | Contingent | $999,900$860/sqft |
Source: Bright MLS #DCDC2100742 Report a problem | ||
| 6/15/2023 | Listed for sale | $999,900$860/sqft |
Source: Bright MLS #DCDC2100742 Report a problem | ||
Public tax history
| Year | Property taxes | Tax assessment |
|---|---|---|
| 2025 | $7,347 | $969,900 |
| 2024 | -- | -- |
Find assessor info on the county website
Neighborhood: West End
Nearby homes
- $624,9001 bd1 ba602 sqft2525 Pennsylvania Ave NW #503, Washington, DC 20037Sold
- $574,9001 bd1 ba640 sqft2525 Pennsylvania Ave NW #302, Washington, DC 20037Sold
- $1,109,9002 bd2 ba1.1k sqft2525 Pennsylvania Ave NW #PENTHOUSE 504, Washington, DC 20037Sold
- $614,9001 bd1 ba640 sqft2525 Pennsylvania Ave NW #402, Washington, DC 20037Sold
- $450,0001 bd1 ba582 sqft2525 Pennsylvania Ave NW #305, Washington, DC 20037Sold
- $624,9001 bd1 ba675 sqft2525 Pennsylvania Ave NW #502, Washington, DC 20037Sold
- $515,0001 bd1 ba602 sqft2525 Pennsylvania Ave NW #203, Washington, DC 20037Sold
- $674,9002 bd1 ba720 sqft2525 Pennsylvania Ave NW #201, Washington, DC 20037Sold
- $1,024,9002 bd2 ba1.1k sqft2525 Pennsylvania Ave NW #304, Washington, DC 20037Sold
Nearby schools
GreatSchools rating
- 7/10John Francis Education CampusGrades: PK-8Distance: 0.3 mi
- 3/10Cardozo Education CampusGrades: 6-12Distance: 1.8 mi
Schools provided by the listing agent
- District: District Of Columbia Public Schools
Source: Bright MLS. This data may not be complete. We recommend contacting the local school district to confirm school assignments for this home.
Get a cash offer in 3 minutes
Find out how much your home could sell for in as little as 3 minutes with a no-obligation cash offer.
Estimated market value
$949,600
Get a cash offer in 3 minutes
Find out how much your home could sell for in as little as 3 minutes with a no-obligation cash offer.
Estimated market value
$949,600
- Washington, DC
- District of Columbia
- Washington
- 20037
- West End
- 2525 Pennsylvania Ave NW Unit 204
Nearby cities
Nearby neighborhoods
Nearby zip codes
Other Washington Topics
