Charming Single-Level Home in Cambria on Lodge Hill~
This delightful home, built in 1966, is nestled on a spacious 6,300 sq. ft. lot in the desirable Pineridge Drive area of Cambria’s Lodge Hill. Offering a combination of classic charm and modern updates, it presents an excellent opportunity for those looking for a vacation retreat or a primary residence.
Key Features: An updated Kitchen with granite countertops, copper farm sink, soft-close cabinets, hardwood flooring, and a wood-burning fireplace, perfect for cozy gatherings while preparing meals. Primary Bedroom, features a gas log, flush-mount wall fireplace for warmth and ambiance, a door opening to the back and side yard, and an ensuite full bath with bamboo flooring, granite composite counter, a sleek glass bowl sink, ceramic tile tub enclosure, and modern fixtures.
The flexible layout offers two additional rooms at the north end of the property which provide endless possibilities—use them as bedrooms, a caretaker's quarters, bonus room, home office, or an art/yoga studio. These rooms connect to a hallway with a three-quarter bath, making this section almost a separate wing of the home, with its own private entrance.
Enjoy the sunny deck, mature Coastal Oaks and pines, a Cecil Bruner rose arbor, and meandering pathways waiting for you to enhance. There’s also a sunny spot ideal for a raised vegetable garden.
The circular driveway offers off-street parking, with additional space for a carport or small RV next to the shed.
This property offers a wealth of opportunities for landscaping, customization, and creating your dream home in Cambria. Don’t miss this amazing chance—contact your Realtor today to explore this unique offering!
Sold for $674,500
Street View
Listed by: Central Coast Sotheby’s International Realty • Stephanie Rowles • Contact: 805-610-6890
Bought with: Re/Max Pines by the Sea
$674,500
2525 Pineridge Dr, Cambria, CA 93428
2beds
1,085sqft
Single Family Residence
Built in 1966
6,300 Square Feet Lot
$804,900 Zestimate®
$622/sqft
$3,475 Estimated rent
Home value
$804,900
$749,000 - $869,000
$3,475/mo
Zestimate® history
Owner options
List your home for rent
$3,475/mo
Rent Zestimate®
Find your next renter with Zillow Rental Manager. Plus, with online applications, you can quickly screen prospective tenants – for free.
$3,475/mo
Rent Zestimate®
Refinance and save
$4,314/mo
Est. payment
Refinancing to a lower rate could help reduce your monthly payments and save thousands over the life of the loan.
$4,314/mo
Est. payment
Explore your selling options
Work with a Zillow partner agent
Leverage their expertise and Zillow's premium Showcase listings to get your home seen by more buyers.
Get startedList with your own agent
Get your home in front of millions of buyers by listing it on Zillow.
Learn how to do itSell it yourself
Take full control of how buyers see your home on Zillow by listing For Sale by Owner (FSBO).
List your homeWhat's special
Zillow last checked:
Listing updated:
Listed by:
Stephanie Rowles DRE #01292847 805-610-6890,
Central Coast Sotheby’s International Realty
Bought with:
Gayle Jenkins, DRE #02127243
Re/Max Pines by the Sea
Source: CRMLS,MLS#: SC24136985 Originating MLS: California Regional MLS
Originating MLS: California Regional MLSFacts & features
Interior
Bedrooms & bathrooms
- Bedrooms: 2
- Bathrooms: 2
- Full bathrooms: 1
- 3/4 bathrooms: 1
- Main level bathrooms: 2
- Main level bedrooms: 2
Rooms
- Room types: Bedroom, Den, Family Room, Foyer, Kitchen, Laundry, Living Room, Primary Bedroom
Primary bedroom
- Features: Main Level Primary
Bedroom
- Features: Bedroom on Main Level
Bedroom
- Features: All Bedrooms Down
Bathroom
- Features: Bathroom Exhaust Fan, Bathtub, Full Bath on Main Level, Granite Counters, Low Flow Plumbing Fixtures, Separate Shower, Tub Shower
Kitchen
- Features: Built-in Trash/Recycling, Granite Counters, Kitchen Island, Kitchen/Family Room Combo, Pots & Pan Drawers, Remodeled, Self-closing Cabinet Doors, Self-closing Drawers, Updated Kitchen
Heating
- Electric, Fireplace(s), Natural Gas, Wood
Cooling
- None
Appliances
- Included: Dishwasher, Gas Cooktop, Gas Oven, Gas Water Heater, Microwave, Range Hood
- Laundry: Washer Hookup, Gas Dryer Hookup, Laundry Room
Features
- Beamed Ceilings, Breakfast Bar, Eat-in Kitchen, Granite Counters, Recessed Lighting, All Bedrooms Down, Bedroom on Main Level, Entrance Foyer, Main Level Primary
- Flooring: Bamboo, Carpet, Tile, Wood
- Has fireplace: Yes
- Fireplace features: Gas, Kitchen, Primary Bedroom, Wood Burning
- Common walls with other units/homes: No Common Walls
Interior area
- Total interior livable area: 1,085 sqft
Property
Parking
- Parking features: Circular Driveway, Off Street
Accessibility
- Accessibility features: See Remarks
Features
- Levels: One
- Stories: 1
- Entry location: 1
- Patio & porch: Concrete, Deck, Open, Patio, Wood
- Pool features: None
- Spa features: None
- Has view: Yes
- View description: Neighborhood, Trees/Woods
Lot
- Size: 6,300 Square Feet
- Features: 0-1 Unit/Acre, Front Yard, Street Level, Trees, Walkstreet
Details
- Additional structures: Shed(s)
- Parcel number: 023302041
- Special conditions: Trust
Construction
Type & style
- Home type: SingleFamily
- Architectural style: Cottage
- Property subtype: Single Family Residence
Materials
- Redwood Siding
- Foundation: Slab
- Roof: Asphalt
Condition
- Additions/Alterations,Updated/Remodeled
- New construction: No
- Year built: 1966
Utilities & green energy
- Electric: Electricity - On Property, 220 Volts in Laundry
- Sewer: Public Sewer
- Water: Public
- Utilities for property: Cable Connected, Electricity Connected, Natural Gas Connected, Phone Connected, Sewer Connected, Water Connected
Green energy
- Water conservation: Low-Flow Fixtures
Community & HOA
Community
- Features: Biking, Dog Park, Hiking, Preserve/Public Land, Rural
- Security: Carbon Monoxide Detector(s), Smoke Detector(s)
- Subdivision: Lodge Hill(430)
Location
- Region: Cambria
Financial & listing details
- Price per square foot: $622/sqft
- Tax assessed value: $729,300
- Annual tax amount: $7,963
- Date on market: 8/25/2024
- Cumulative days on market: 80 days
- Listing terms: Cash,Cash to Existing Loan
- Inclusions: appliances
- Exclusions: decor, furniture
- Road surface type: Paved
Price history
| Date | Event | Price |
|---|---|---|
| 12/6/2024 | Sold | $674,500-6.2%$622/sqft |
Source:  CRMLS #SC24136985 Report a problem CRMLS #SC24136985 Report a problem | ||
| 12/3/2024 | Pending sale | $719,000$663/sqft |
Source: CRMLS #SC24136985 Report a problem | ||
| 11/15/2024 | Contingent | $719,000$663/sqft |
Source: CRMLS #SC24136985 Report a problem | ||
| 9/14/2024 | Price change | $719,000-4.1%$663/sqft |
Source: CRMLS #SC24136985 Report a problem | ||
| 8/26/2024 | Listed for sale | $750,000+57.9%$691/sqft |
Source: CRMLS #SC24136985 Report a problem | ||
| 3/30/2007 | Sold | $475,000+104.7%$438/sqft |
Source: Public Record Report a problem | ||
| 4/26/2002 | Sold | $232,000$214/sqft |
Source: Public Record Report a problem | ||
Public tax history
| Year | Property taxes | Tax assessment |
|---|---|---|
| 2025 | $7,963 +2.7% | $729,300 +2.4% |
| 2024 | $7,755 +1.8% | $712,284 +2% |
| 2023 | $7,620 +2% | $698,318 +2% |
| 2022 | $7,470 +28.9% | $684,626 +30.7% |
| 2021 | $5,796 +3.4% | $524,000 +3.4% |
| 2020 | $5,604 +5.5% | $507,000 +5.6% |
| 2019 | $5,314 +5.4% | $480,000 +5.5% |
| 2018 | $5,043 +0.2% | $455,000 |
| 2017 | $5,035 +7.1% | $455,000 +7.3% |
| 2016 | $4,701 | $424,000 |
| 2015 | $4,701 +5.2% | $424,000 +3.7% |
| 2014 | $4,468 | $409,000 +22.5% |
| 2012 | -- | $334,000 |
| 2011 | -- | $334,000 -14.6% |
| 2010 | -- | $391,000 -16.8% |
| 2009 | -- | $470,000 |
| 2008 | -- | $470,000 +83.7% |
| 2007 | -- | $255,809 +2% |
| 2006 | -- | $250,794 +2% |
| 2005 | -- | $245,877 +2% |
| 2004 | -- | $241,057 +1.9% |
| 2003 | -- | $236,640 +463% |
| 2002 | -- | $42,031 +2% |
| 2001 | -- | $41,208 |
Find assessor info on the county website
Neighborhood: 93428
Nearby homes
- $722,0002 bd2 ba1.4k sqft2560 Pierce Ave, Cambria, CA 93428Off Market
- $601,9001 bd2 ba1k sqft2528 Pierce Ave, Cambria, CA 93428Off Market

- $626,6002 bd2 ba896 sqft2570 Pierce Ave, Cambria, CA 93428Off Market
- $725,6002 bd1 ba1k sqft2524 Pierce Ave, Cambria, CA 93428Off Market
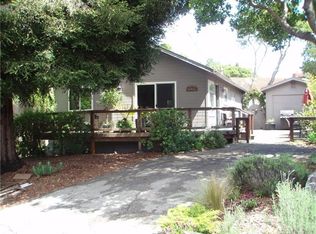
- $711,0002 bd2 ba1.1k sqft2521 Pineridge Dr, Cambria, CA 93428Off Market
- $891,1003 bd2 ba1.6k sqft2535 Pineridge Dr, Cambria, CA 93428Off Market
- $825,1002 bd2 ba1.9k sqft2526 Pineridge Dr, Cambria, CA 93428Off Market
- $734,0003 bd2 ba1.3k sqft2526 Pierce Ave, Cambria, CA 93428Off Market
Nearby schools
GreatSchools rating
- 4/10Cambria Grammar SchoolGrades: K-5Distance: 0.4 mi
- 5/10Santa Lucia Middle SchoolGrades: 6-8Distance: 0.5 mi
- 6/10Coast Union High SchoolGrades: 9-12Distance: 1.2 mi


Get pre-qualified for a loan
At Zillow Home Loans, we can pre-qualify you in as little as 5 minutes with no impact to your credit score.An equal housing lender. NMLS #10287.
- California
- San Luis Obispo County
- Cambria
- 93428
- 2525 Pineridge Dr
Nearby cities
Nearby zip codes
Other Cambria Topics
