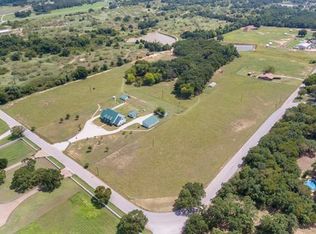
Discover the perfect blend of privacy, space, and country living on over 7 acres on Preskitt Road, located outside city limits and currently benefiting from an active agricultural exemption moments from all that Decatur has to offer. This beautiful custom farmhouse offers quality craftsmanship and high-end finishes throughout, with a thoughtfully designed open-concept floor plan ideal for both everyday living and entertaining.
The spacious living areas flow seamlessly into the kitchen and dining spaces, while a dedicated home office flex space or additional bedroom provides the perfect place to work from home. The property offers an exceptional combination of open land, grassy pastures and mature wooded areas, creating plenty of room to roam, explore, and enjoy the outdoors. Outside, you'll find a pond with a picturesque fountain that adds to the peaceful country setting, along with a fully equipped 30x40 workshop with electricity and an additional bathroom. The perfect space for projects, equipment, storage, or hobbies. With over 7 acres, there's plenty of space for the whole family, pets, livestock, and more. Enjoy the freedom of living outside city limits while financially benefitting from the active ag exemption year after year. A rare opportunity to own acreage with a custom home, workshop, pond, agricultural exemption, and a versatile mix of pasture and woods—all in one property all ideally located LESS than 1 hour to Downtown Ft Worth, DFW Airport, Alliance Town Center, Southlake. Call today!
Sold
Price Unknown
2525 Preskitt Rd, Decatur, TX 76234
3beds
2,085sqft
Single Family Residence
Built in 2023
7.94 Acres Lot
$871,900 Zestimate®
$--/sqft
$2,881 Estimated rent
Home value
$871,900
$828,000 - $915,000
$2,881/mo
Zestimate® history
Owner options
List your home for rent
$2,881/mo
Rent Zestimate®
Find your next renter with Zillow Rental Manager. Plus, with online applications, you can quickly screen prospective tenants – for free.
$2,881/mo
Rent Zestimate®
Refinance and save
Refinancing to a lower rate could help reduce your monthly payments and save thousands over the life of the loan.
Explore your selling options
Work with a Zillow partner agent
Leverage their expertise and Zillow's premium Showcase listings to get your home seen by more buyers.
Get startedList with your own agent
Get your home in front of millions of buyers by listing it on Zillow.
Learn how to do itSell it yourself
Take full control of how buyers see your home on Zillow by listing For Sale by Owner (FSBO).
List your homeWhat's special
Quality craftsmanshipHigh-end finishesBeautiful custom farmhouse
Zillow last checked:
Listing updated:
Listed by:
Travis Taylor 0667196 940-255-5144,
Compass RE Texas, LLC 214-814-8100
Bought with:
Jared Lucier, 0697805
Parker Properties Real Estate
Source: NTREIS,MLS#: 21395012
Facts & features
Interior
Bedrooms & bathrooms
- Bedrooms: 3
- Bathrooms: 2
- Full bathrooms: 2
Primary bedroom
- Features: Closet Cabinetry, Walk-In Closet(s)
- Level: First
- Dimensions: 16 x 14
Bedroom
- Level: First
- Dimensions: 12 x 11
Bedroom
- Level: First
- Dimensions: 12 x 11
Dining room
- Level: First
- Dimensions: 12 x 10
Kitchen
- Features: Breakfast Bar, Built-in Features, Eat-in Kitchen, Granite Counters, Kitchen Island, Pantry, Stone Counters, Walk-In Pantry
- Level: First
- Dimensions: 15 x 13
Living room
- Features: Built-in Features, Ceiling Fan(s), Fireplace
- Level: First
- Dimensions: 19 x 16
Office
- Features: Built-in Features, Ceiling Fan(s)
- Level: First
- Dimensions: 10 x 11
Heating
- Central
Cooling
- Central Air
Appliances
- Included: Dishwasher, Disposal, Gas Oven, Gas Range, Microwave, Wine Cooler
- Laundry: Laundry in Utility Room
Features
- Built-in Features, Chandelier, Dry Bar, Decorative/Designer Lighting Fixtures, Eat-in Kitchen, Granite Counters, High Speed Internet, Kitchen Island, Open Floorplan, Cable TV, Natural Woodwork, Walk-In Closet(s), Wired for Sound
- Flooring: Tile, Wood
- Windows: Window Coverings
- Has basement: No
- Number of fireplaces: 2
- Fireplace features: Insert, Family Room, Living Room, Masonry, Primary Bedroom, Stone
Interior area
- Total interior livable area: 2,085 sqft
Property
Parking
- Total spaces: 4
- Parking features: Additional Parking, Circular Driveway, Detached Carport, Driveway, Electric Gate, Enclosed, Garage, Garage Door Opener, Gated, Parking Pad, RV Carport, Garage Faces Side, Storage, Workshop in Garage, Boat, RV Access/Parking
- Attached garage spaces: 2
- Carport spaces: 2
- Covered spaces: 4
Features
- Levels: One
- Stories: 1
- Patio & porch: Rear Porch, Front Porch, Covered, Deck
- Exterior features: Deck, Garden, Outdoor Living Area, Private Entrance, Private Yard, Rain Gutters
- Pool features: None
- Fencing: Fenced,Perimeter
Lot
- Size: 7.94 Acres
- Features: Acreage, Back Yard, Lawn, Landscaped, Rolling Slope, Many Trees, Sprinkler System
- Residential vegetation: Cleared, Grassed, Partially Wooded, Wooded
Details
- Additional structures: Barn(s), Second Garage, Packing Shed, RV/Boat Storage, Storage, Workshop
- Parcel number: 797435
- Other equipment: Farm Equipment, Irrigation Equipment, Livestock Equipment
Construction
Type & style
- Home type: SingleFamily
- Architectural style: Farmhouse,Modern,Ranch,Traditional,Detached
- Property subtype: Single Family Residence
- Attached to another structure: Yes
Materials
- Rock, Stone
- Foundation: Slab
- Roof: Composition
Condition
- Resale
- Year built: 2023
Utilities & green energy
- Sewer: Private Sewer
- Water: Well
- Utilities for property: Sewer Available, Water Available, Cable Available
Community & HOA
Community
- Security: Security Gate, Smoke Detector(s), Security Lights
- Subdivision: Preskitt Rd. Jnj Estate
HOA
- Has HOA: No
Location
- Region: Decatur
Financial & listing details
- Tax assessed value: $695,602
- Annual tax amount: $5,572
- Date on market: 9/24/2026
- Cumulative days on market: 7 days
Price history
| Date | Event | Price |
|---|---|---|
| 10/23/2026 | Sold | -- |
Source: NTREIS #21395012 Report a problem | ||
| 10/13/2026 | Pending sale | $889,000$426/sqft |
Source: NTREIS #21395012 Report a problem | ||
| 10/2/2026 | Contingent | $889,000$426/sqft |
Source: NTREIS #21395012 Report a problem | ||
| 9/24/2026 | Listed for sale | $889,000$426/sqft |
Source: NTREIS #21395012 Report a problem | ||
Public tax history
| Year | Property taxes | Tax assessment |
|---|---|---|
| 2026 | -- | $695,602 -0.5% |
| 2025 | $3,535 -19.7% | $699,348 |
| 2024 | $4,404 +417.5% | $699,348 +131.5% |
| 2023 | $851 | $302,090 +20.1% |
| 2022 | -- | $251,565 +11% |
| 2021 | $769 | $226,670 |
Find assessor info on the county website
Neighborhood: 76234
Nearby homes
- $879,6004 bd-- ba4.8k sqft2545 Preskitt Rd, Decatur, TX 76234Off Market
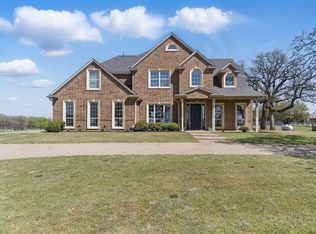
- $913,200-- bd-- ba887 sqft2528 Preskitt Rd, Decatur, TX 76234Off Market
- $--4 bd5 ba3.4k sqft2546 Preskitt Rd, Decatur, TX 76234Sold
- $353,500-- bd2 ba1.8k sqftPreskitt Rd, Decatur, TX 76234Off Market
- $430,300-- bd2 ba1.5k sqft2791 Preskitt Rd, Decatur, TX 76234Off Market
- $467,5003 bd2 ba1.8k sqft152 County Road 3133, Decatur, TX 76234Off Market
- $630,500-- bd2 ba2.3k sqft110 Hlavek Rd, Decatur, TX 76234Off Market
- $546,6004 bd2 ba2.5k sqft126 Cemetery Rd, Jeffersontown, TX 76234Off Market
Nearby schools
GreatSchools rating
- 5/10Rann Elementary SchoolGrades: PK-5Distance: 2.2 mi
- 6/10McCarroll Middle SchoolGrades: 6-8Distance: 2.4 mi
- 4/10Decatur High SchoolGrades: 9-12Distance: 3.8 mi
Schools provided by the listing agent
- Elementary: Rann
- Middle: Mccarroll
- High: Decatur
- District: Decatur ISD
Source: NTREIS. This data may not be complete. We recommend contacting the local school district to confirm school assignments for this home.
Get a cash offer in 3 minutes
Find out how much your home could sell for in as little as 3 minutes with a no-obligation cash offer.
Estimated market value
$871,900
Get a cash offer in 3 minutes
Find out how much your home could sell for in as little as 3 minutes with a no-obligation cash offer.
Estimated market value
$871,900
- Texas
- Wise County
- Decatur
- 76234
- 2525 Preskitt Rd
