Skip main navigation
Off market
  • $346,200

    2525 Radcliffe Ave, Portage, MI 49024

    3beds
    3baths
    2,806sqft
    SingleFamily
    Built in 1965
    0.28 Acres Lot
    $346,200 Zestimate®
    $123/sqft
    $2,680 Estimated rent

    Home value

    $346,200

    $329,000 - $367,000

    $2,680/mo

    Zestimate® history
    Loading
    Loading...

    Owner options

    List your home for rent

    $2,680/mo

    Rent Zestimate®

    Find your next renter with Zillow Rental Manager. Plus, with online applications, you can quickly screen prospective tenants – for free.

    Learn more

    $2,680/mo

    Rent Zestimate®

    Refinance and save

    $2,224/mo

    Est. payment

    Refinancing to a lower rate could help reduce your monthly payments and save thousands over the life of the loan.

    See today's rates

    $2,224/mo

    Est. payment

    Explore your selling options

    Work with a Zillow partner agent

    Leverage their expertise and Zillow's premium Showcase listings to get your home seen by more buyers.

    Get started

    List with your own agent

    Get your home in front of millions of buyers by listing it on Zillow.

    Learn how to do it

    Sell it yourself

    Take full control of how buyers see your home on Zillow by listing For Sale by Owner (FSBO).

    List your home

    What's special

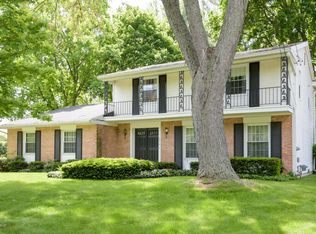
    Exceptional brick ranch in the heart of Portage. This home is beautifully done and exudes pride of ownership! The floor plan boasts over 1,550 sqft. on the main level, 3 generous sized Bedrooms w/ hardwood floors, Full Bath has been completely remodeled and features ceramic tile, large double sink vanity & marble countertop. Spacious Living Room leads to Dining area. The Kitchen features ample cabinetry, stainless appliances, granite countertops, ceramic backsplash, & built-in desk. Family/ Sitting room off the rear of the home features a gas log fireplace, a wall of windows to the west, and an oversized slider to the east leading to the large deck perfect for entertaining. A tastefully finished 1/2 bath rounds out the main floor. Heading downstairs, the finished basement offers an abundance of additional living space, perfect for a large second family room or recreation/play area. There's also an additional private room for an office or potential 4th bedroom. The basement is completed by a second 1/2 bath and laundry. With all this home has to offer, combined with the central location, convenience to shopping, restaurants and entertainment, plus the opportunity to take advantage of being a member of the Shannondale-Mahogany Swim Club, this home is truly a must see! Call for your private showing today!

    This property is off market, which means it's not currently listed for sale or rent on Zillow. This may be different from what's available on other websites or public sources.

    Facts & features

    Interior

    Bedrooms & bathrooms
    • Bedrooms: 3
    • Bathrooms: 3
    • Main level bathrooms: 2
    • Main level bedrooms: 3
    Heating
    • Forced air, Gas
    Cooling
    • Central
    Appliances
    • Included: Dishwasher, Dryer, Garbage disposal, Microwave, Range / Oven, Refrigerator, Washer
    Features
    • Ceiling Fan(s)
    • Windows: Window Treatments, Storm Window(s), Screens
    • Basement: Full
    • Fireplace features: Family Room, Gas Log
    Interior area
    • Total interior livable area: 2,806 sqft
    • Finished area below ground: 1250

    Property

    Parking
    • Total spaces: 2
    • Parking features: Garage - Attached
    Features
    • Patio & porch: Deck
    • Exterior features: Brick
    • Frontage length: 92.00
    Lot
    • Size: 0.28 Acres
    Details
    • Parcel number: 1004860008O

    Construction

    Type & style
    • Home type: SingleFamily
    • Architectural style: Ranch
    Materials
    • Roof: Composition
    Condition
    • Year built: 1965

    Utilities & green energy

    • Sewer: Public Sewer
    • Water: Public

    Community & neighborhood

    Location
    • Region: Portage

    Other

    Other facts
    • Sewer: Public Sewer
    • WaterSource: Public
    • Heating: Forced Air, Natural Gas, Fireplace(s)
    • Appliances: Dishwasher, Refrigerator, Disposal, Dryer, Microwave, Washer, Range
    • FireplaceYN: true
    • InteriorFeatures: Ceiling Fan(s)
    • ArchitecturalStyle: Ranch
    • GarageYN: true
    • AttachedGarageYN: true
    • HeatingYN: true
    • PatioAndPorchFeatures: Deck
    • CoolingYN: true
    • Basement: Full
    • ConstructionMaterials: Brick
    • Roof: Composition
    • FireplaceFeatures: Family Room, Gas Log
    • MainLevelBathrooms: 2
    • ParkingFeatures: Attached, Garage Door Opener
    • CoveredSpaces: 2
    • Cooling: Central Air, Attic Fan
    • WindowFeatures: Window Treatments, Storm Window(s), Screens
    • MainLevelBedrooms: 3
    • BelowGradeFinishedArea: 1250
    • FireplacesTotal: 1.00
    • FrontageLength: 92.00
    • Flooring: Ceramic Floor
    • MlsStatus: Pending

    Price history

    DateEventPrice
    9/16/2020Sold$245,500+6.8%$87/sqft
    Source: MichRIC #20031466 Report a problem
    8/10/2020Pending sale$229,900$82/sqft
    Source: Berkshire Hathaway HomeServices Michigan Real Estate #20031466 Report a problem
    8/6/2020Listed for sale$229,900+35.3%$82/sqft
    Source: Berkshire Hathaway HomeServices Michigan Real Estate #20031466 Report a problem
    9/26/2013Sold$169,900$61/sqft
    Source: MichRIC #13047793 Report a problem
    8/13/2013Listed for sale$169,900+26.8%$61/sqft
    Source: Jaqua Realtors, Inc. #13047793 Report a problem
    8/20/2007Sold$134,000$48/sqft
    Source: Public Record Report a problem

    Public tax history

    YearProperty taxesTax assessment
    2025-- $148,600 +6.7%
    2024-- $139,300 +12.8%
    2023-- $123,500 +4.5%
    2022-- $118,200 +36%
    2021-- $86,900 +4.3%
    2020-- $83,300 +9%
    2018-- $76,400 +3.9%
    2017-- $73,500 +2.8%
    2016-- $71,500 +5.5%
    2015-- $67,800 +5%
    2014-- $64,600 +4.7%
    2013-- $61,700 -0.6%
    2012-- $62,100 +1.5%
    2011-- $61,200 -9.7%
    2010-- $67,800 +6.6%
    2009-- $63,600 -8.5%
    2008-- $69,500 -14%
    2004-- $80,800 +3.6%
    2003-- $78,000 +7.7%
    2002-- $72,400

    Find assessor info on the county website

    Neighborhood: 49024

    Nearby schools

    GreatSchools rating
    Schools provided by the listing agent
    • Elementary: Amberly
    • Middle: West Middle
    • High: Portage Northern
    • District: Portage

    Source: The MLS. This data may not be complete. We recommend contacting the local school district to confirm school assignments for this home.

    Get a cash offer in 3 minutes
    Find out how much your home could sell for in as little as 3 minutes with a no-obligation cash offer.
    Estimated market value
    $346,200
    Get a cash offer in 3 minutes
    Find out how much your home could sell for in as little as 3 minutes with a no-obligation cash offer.
    Estimated market value
    $346,200