Country Estate Ranch Home on an Acre and a Half of Peaceful Land has been lovingly remodeled by its owner and features: New Kitchen Granite Countertops, Backsplash & Undermount Stainless Sink with Moen Faucet-2026; Kitchen Cabinets Redone and new hardware installed; New Ceramic Floor in Kitchen; New Kitchen Light; New Stainless Steel Refrigerator, Range/Oven, Hood Fan & Dishwasher; New Dining Room Light; New Engineered Hardwood Flooring in Dining Room, Living Room, Family Room, Bedrooms and Bathrooms; New Front Storm Door; New Navien Tankless Water Heater; New Furnace/Central Air System-2022; New Roof-2022; Updated Electrical; New Electrical Fixtures & Ceiling Fans; Repainted Interior Doors; Cleaned Out Duct Work; Installed Hot and Cold Exterior Water Faucets; Replaced Siding; New Gravel Driveway-2025. This sprawling rambling ranch features a cozy living room, large family room with remodeled half-bath, three ample bedrooms with remodeled full bath. The large backyard offers a great space for family and friends to gather around an evening fire and enjoy the peace of the outdoors. The 2-car garage has a concrete floor, electricity, overhead door with remote, generous shelving for storage and a workshop space to complete your projects. This one-of-a-kind home has it all and is waiting for you to make it your next home!
Pending
Price cut: $15K (6/22)
$340,000
2525 Reinhardt Rd, Monroe, MI 48162
3beds
1,725sqft
Single Family Residence
Built in 1954
1.49 Acres Lot
$339,400 Zestimate®
$197/sqft
$-- HOA
What's special
Replaced sidingNew roofNew front storm doorNew kitchen granite countertopsUpdated electricalLarge family roomNew dining room light
- 230 days
- 822
- 36
Zillow last checked:
Listing updated:
Listed by:
Dione Oerther 734-735-6224,
Key Realty One LLC - Roessler 734-735-6224
Source: MiRealSource,MLS#: 50198434 Originating MLS: Southeastern Border Association of REALTORS
Originating MLS: Southeastern Border Association of REALTORSFacts & features
Interior
Bedrooms & bathrooms
- Bedrooms: 3
- Bathrooms: 2
- Full bathrooms: 1
- 1/2 bathrooms: 1
- Main level bathrooms: 1
- Main level bedrooms: 3
Rooms
- Room types: Family Room, Bedroom, Laundry, Master Bedroom, Living Room, Utility/Laundry Room, First Flr Lavatory
Primary bedroom
- Level: First
Bedroom 1
- Features: Engineered Hardwood
- Level: Main
- Area: 143
- Dimensions: 13 x 11
Bedroom 2
- Features: Engineered Hardwood
- Level: Main
- Area: 117
- Dimensions: 13 x 9
Bedroom 3
- Features: Engineered Hardwood
- Level: Main
- Area: 90
- Dimensions: 10 x 9
Bathroom 1
- Features: Engineered Hardwood
- Level: Main
- Area: 56
- Dimensions: 8 x 7
Dining room
- Level: Main
- Area: 140
- Dimensions: 14 x 10
Family room
- Features: Engineered Hardwood
- Level: Main
- Area: 299
- Dimensions: 23 x 13
Kitchen
- Level: Main
- Area: 140
- Dimensions: 14 x 10
Living room
- Features: Engineered Hardwood
- Level: Main
- Area: 260
- Dimensions: 20 x 13
Heating
- Forced Air, Natural Gas
Cooling
- Ceiling Fan(s), Central Air
Appliances
- Included: Dishwasher, Disposal, Dryer, Range/Oven, Refrigerator, Washer, Tankless Water Heater
- Laundry: First Floor Laundry, Laundry Room, Main Level
Features
- Flooring: Linoleum
- Windows: Bay Window(s), Storms/Screens
- Has basement: No
- Has fireplace: No
Interior area
- Total structure area: 1,725
- Total interior livable area: 1,725 sqft
- Finished area above ground: 1,725
- Finished area below ground: 0
Video & virtual tour
Property
Parking
- Total spaces: 3
- Parking features: 3 or More Spaces, Garage, Attached, Electric in Garage, Garage Door Opener, Workshop in Garage
- Attached garage spaces: 2
Features
- Levels: One
- Stories: 1
- Patio & porch: Patio
- Has view: Yes
- View description: Rural View
- Frontage type: Road
- Frontage length: 150
Lot
- Size: 1.49 Acres
- Dimensions: 150 x 460
- Features: Deep Lot - 150+ Ft., Large Lot - 65+ Ft., Rural
Details
- Parcel number: 580748601400
- Zoning description: Residential
- Special conditions: Private
Construction
Type & style
- Home type: SingleFamily
- Architectural style: Ranch
- Property subtype: Single Family Residence
Materials
- Vinyl Trim
- Foundation: Slab
Condition
- Year built: 1954
Utilities & green energy
- Sewer: Public Sanitary
- Water: Public
- Utilities for property: Cable/Internet Avail.
Community & HOA
Community
- Subdivision: None
HOA
- Has HOA: No
Location
- Region: Monroe
Financial & listing details
- Price per square foot: $197/sqft
- Tax assessed value: $269,800
- Annual tax amount: $2,888
- Date on market: 1/29/2026
- Cumulative days on market: 230 days
- Listing agreement: Exclusive Right To Sell
- Listing terms: Cash,Conventional,FHA,VA Loan,MIStateHsDevAuthority
- Road surface type: Paved
Estimated market value
$339,400
$322,000 - $356,000
$2,215/mo
Price history
| Date | Event | Price |
|---|---|---|
| 9/12/2026 | Pending sale | $340,000$197/sqft |
Source:  MiRealSource #50198434 Report a problem MiRealSource #50198434 Report a problem | ||
| 6/22/2026 | Price change | $340,000-4.2%$197/sqft |
Source: MiRealSource #50198434 Report a problem | ||
| 3/29/2026 | Price change | $355,000-5.3%$206/sqft |
Source: MiRealSource #50198434 Report a problem | ||
| 2/27/2026 | Price change | $375,000-1.3%$217/sqft |
Source: MiRealSource #50198434 Report a problem | ||
| 2/16/2026 | Price change | $380,000-2.6%$220/sqft |
Source: MiRealSource #50198434 Report a problem | ||
| 1/29/2026 | Listed for sale | $390,000+56%$226/sqft |
Source: MiRealSource #50198434 Report a problem | ||
| 5/27/2022 | Sold | $250,000+0%$145/sqft |
Source:  Realcomp II #57050070422 Report a problem Realcomp II #57050070422 Report a problem | ||
| 4/25/2022 | Pending sale | $249,900$145/sqft |
Source: MiRealSource #50070422 Report a problem | ||
| 4/23/2022 | Price change | $249,900-3.8%$145/sqft |
Source: MiRealSource #50070422 Report a problem | ||
| 4/16/2022 | Listed for sale | $259,900+170.7%$151/sqft |
Source: MiRealSource #50070422 Report a problem | ||
| 12/23/2021 | Sold | $96,000$56/sqft |
Source: Public Record Report a problem | ||
Public tax history
| Year | Property taxes | Tax assessment |
|---|---|---|
| 2025 | $2,831 +7.3% | $134,900 +4.6% |
| 2024 | $2,638 +5% | $129,000 +51.1% |
| 2023 | $2,512 -3.1% | $85,400 +7.7% |
| 2022 | $2,592 +1.3% | $79,300 -1.9% |
| 2021 | $2,558 +162.8% | $80,800 +3.9% |
| 2020 | $973 -34.9% | $77,800 +4.6% |
| 2019 | $1,495 +1.9% | $74,400 -0.4% |
| 2018 | $1,467 +1% | $74,700 |
| 2017 | $1,452 +3.4% | $74,700 +44.5% |
| 2016 | $1,404 -0.2% | $51,700 +4.7% |
| 2015 | $1,408 | $49,400 |
| 2014 | $1,408 | $49,400 +0.6% |
| 2013 | -- | $49,100 -6.8% |
| 2012 | -- | $52,700 +4.6% |
| 2011 | -- | $50,400 +0.6% |
| 2010 | -- | $50,100 -17.5% |
| 2009 | -- | $60,700 -17.3% |
| 2008 | -- | $73,400 -3.9% |
| 2007 | -- | $76,400 +4.5% |
| 2006 | -- | $73,100 +2.9% |
| 2005 | -- | $71,050 +16.6% |
| 2003 | -- | $60,950 +2.4% |
| 2002 | -- | $59,550 +1.6% |
| 2001 | -- | $58,600 |
Find assessor info on the county website
Monthly payment
Est. payment
Payment breakdown
Explore the cost of this home by adjusting the details. Changes won't be saved.Climate risks
Neighborhood: 48162
Nearby schools
Schools provided by the listing agent
- District: Monroe Public Schools
Source: MiRealSource. This data may not be complete. We recommend contacting the local school district to confirm school assignments for this home.
Similar homes
- $329,9003 bd2 ba1.5k sqft2577 E Rauch Rd, Erie, MI 48133For Sale

 MLS ID #50218705, Katelyn Jasso, The Berger Group. MiRealSource
 - $315,0003 bd2 ba1.4k sqft30660 West Rd, New Boston, MI 48164For Sale
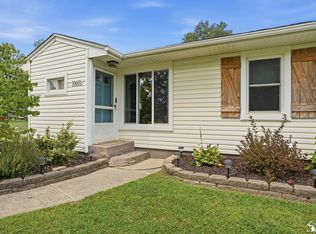 MLS ID #50220174, Margo Barron, Barron Realty, LLC. MiRealSource
 - $329,9004 bd2 ba2.2k sqft3015 Dennison Rd, Dundee, MI 48131For Sale
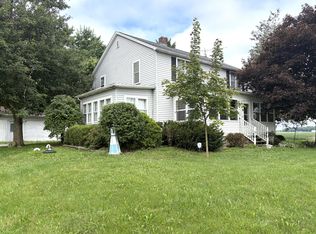
 MLS ID #26040384, Danielle Grostick, Real Estate One Inc. MichRIC
 - $375,0004 bd2 ba2.2k sqft14104 Carleton West Rd, Carleton, MI 48117For Sale

 MLS ID #20261045203, Julie Golich, Keller Williams Legacy. Realcomp II
 - $199,0003 bd1 ba1.2k sqft524 N Roessler St, Monroe, MI 48162For SaleMLS ID #50216842, Nini Riggs, Coldwell Banker Haynes R.E. in Monroe. MiRealSource
- $314,9003 bd2 ba1.2k sqft11175 Elmview St, Romulus, MI 48174For SaleMLS ID #20261067446, Nathan D Gross, Real Estate For A CAUSE. Realcomp II
- $320,0003 bd2 ba1.5k sqft6975 Sarah St, Temperance, MI 48182For SaleMLS ID #50213764, Ashley Canales, Blacktree Realty. MiRealSource
- $260,0003 bd2 ba1.4k sqft12149 Bigelow Rd, Dundee, MI 48131For SaleMLS ID #50221333, Angela Moore, Heart O' The Hills Realty. MiRealSource
- $314,9003 bd2 ba1.3k sqft4067 Stone Post Rd, Newport, MI 48166For SaleMLS ID #50220304, Tom Wagner, Howard Hanna - Monroe. MiRealSource
- $365,0003 bd3 ba2.4k sqft155 Caribou Run, Dundee, MI 48131For SaleMLS ID #50219671, Deana Deen, iLink Real Estate Co.. MiRealSource
- $199,9003 bd1 ba1.2k sqft444 Borgess Ave, Monroe, MI 48162For SaleMLS ID #50218692, Lisa Moore, Moore Realty Group - Dundee. MiRealSource
- $369,9003 bd2 ba2.2k sqft9100 Willis Rd, Willis, MI 48191For SaleMLS ID #26027476, Aleksandr Milshteyn, Real Estate One Inc. MichRIC
- $339,9003 bd1 ba1k sqft36761 Willow Rd, New Boston, MI 48164For SaleMLS ID #26044728, Hailey Robinson, Vantage Realty Group, LLC. MichRIC
- $339,9004 bd2 ba2.2k sqft978 Streetman St, Erie, MI 48133For SaleMLS ID #50217710, Emanuel Evola, The Danberry Company - Temperance. MiRealSource
- $470,0003 bd1 ba1.6k sqft8945 S Custer Rd, Monroe, MI 48161For SaleMLS ID #50220510, Jacob Levicki, Real Estate One Monroe. MiRealSource
- $359,9003 bd3 ba2.4k sqft7610 Willis Rd, Ypsilanti, MI 48197For SaleMLS ID #26026757, Danielle Grostick, Real Estate One Inc. MichRIC
- $299,9003 bd2 ba1.6k sqft3019 8th St, Monroe, MI 48162New ConstructionMLS ID #50205428, Lisa Moore, Moore Realty Group - Dundee. MiRealSource
- $299,9003 bd2 ba1.7k sqft13510 Martinsville Rd, Van Buren Township, MI 48111For SaleMLS ID #26044066, KAYLA DOMINIQUE, Howard Hanna Real Estate Services. MichRIC
- $325,0005 bd2 ba2.3k sqft10624 Borgman Ave, Van Buren Township, MI 48111For SaleMLS ID #26047775, Anne Loehr, Redfin Corporation. MichRIC
- $420,0004 bd3 ba2k sqft13212 Platt Rd, Milan, MI 48160For SaleMLS ID #26048569, Michelle Willibey, Redfin Corporation. MichRIC
