Skip main navigation
Sold for $469,000
Street View
  • $469,000

    2525 Rose Point Ct, Pfafftown, NC 27040

    4beds
    2,589sqft
    Stick/Site Built, Residential, Single Family Residence
    Built in 2020
    0.63 Acres Lot
    $470,900 Zestimate®
    $--/sqft
    $3,089 Estimated rent

    Home value

    $470,900

    $447,000 - $494,000

    $3,089/mo

    Zestimate® history
    Loading
    Loading...

    Owner options

    List your home for rent

    $3,089/mo

    Rent Zestimate®

    Find your next renter with Zillow Rental Manager. Plus, with online applications, you can quickly screen prospective tenants – for free.

    Learn more

    $3,089/mo

    Rent Zestimate®

    Refinance and save

    $2,848/mo

    Est. payment

    Refinancing to a lower rate could help reduce your monthly payments and save thousands over the life of the loan.

    See today's rates

    $2,848/mo

    Est. payment

    Explore your selling options

    Work with a Zillow partner agent

    Leverage their expertise and Zillow's premium Showcase listings to get your home seen by more buyers.

    Get started

    List with your own agent

    Get your home in front of millions of buyers by listing it on Zillow.

    Learn how to do it

    Sell it yourself

    Take full control of how buyers see your home on Zillow by listing For Sale by Owner (FSBO).

    List your home

    What's special

    Front porchAbundant natural lightDream kitchenTray ceilingLarge showerGas stoveLaundry with window
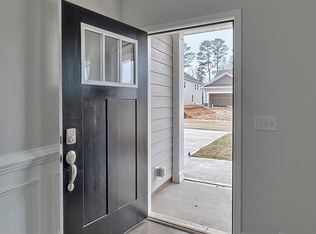
    Beautifully maintained home on .63-acre cul-de-sac lot with wooded backdrop, this home boasts a front porch, screened porch with vaulted ceiling & fan, plus a 10x12 deck. Inside a two-story foyer, dining with Coffered ceiling and dream kitchen featuring tile backsplash, granite, island, ample cabinets, under-counter lighting, walk-in pantry, SS appliances, gas stove, and ceramic sink. Great room offers fireplace and abundant natural light. The ML includes a 4th bedrm & full bath. Double-door garage and drop zone. Upstairs, an open staircase reveals a cozy sitting area, two spacious bedrms and full bath.Primary suite with double doors, tray ceiling, ceiling fan, large shower, tub, double sinks, water closet, and walk-in closet. Laundry with window & bonus with ceiling fan. Smart features incl. alarm, thermostat, deadbolt, doorbell, and front porch lights. Highlights: tankless HW heater, plantation shutters throughout. This home truly has it all!

    Zillow last checked:

    Listing updated:

    Listed by:

    Dee Priddy 336-692-4289,

    Coldwell Banker Advantage

    Bought with:

    Denise Hickman, 142486

    Berkshire Hathaway HomeServices Carolinas Realty

    Source: Triad MLS,MLS#: 1172713MLS LogoOriginating MLS: Winston-Salem

    Facts & features

    Interior

    Bedrooms & bathrooms
    • Bedrooms: 4
    • Bathrooms: 3
    • Full bathrooms: 3
    • Main level bathrooms: 1
    Primary bedroom
    • Level: Second
    • Dimensions: 15.75 x 15.67
    Bedroom 2
    • Level: Second
    • Dimensions: 11 x 12
    Bedroom 3
    • Level: Second
    • Dimensions: 11 x 11.83
    Bedroom 4
    • Level: Main
    • Dimensions: 11 x 11
    Bonus room
    • Level: Second
    • Dimensions: 14 x 16.33
    Breakfast
    • Level: Main
    • Dimensions: 10.75 x 10.17
    Dining room
    • Level: Main
    • Dimensions: 11 x 13.08
    Great room
    • Level: Main
    • Dimensions: 16.33 x 15.42
    Kitchen
    • Level: Main
    • Dimensions: 10.75 x 13.5
    Heating
    • Forced Air, Natural Gas
    Cooling
    • Central Air
    Appliances
    • Included: Microwave, Dishwasher, Exhaust Fan, Free-Standing Range, Gas Water Heater, Tankless Water Heater
    • Laundry: Dryer Connection, Laundry Room, Washer Hookup
    Features
    • Ceiling Fan(s), Dead Bolt(s), Soaking Tub, Kitchen Island, Pantry, Separate Shower, Solid Surface Counter
    • Flooring: Carpet, Engineered Hardwood, Tile
    • Windows: Insulated Windows
    • Basement: Crawl Space
    • Attic: Partially Floored,Pull Down Stairs
    • Number of fireplaces: 1
    • Fireplace features: Gas Log, Great Room
    Interior area
    • Total structure area: 2,589
    • Total interior livable area: 2,589 sqft
    • Finished area above ground: 2,589

    Property

    Parking
    • Total spaces: 2
    • Parking features: Garage, Driveway, Garage Door Opener, Attached
    • Attached garage spaces: 2
    • Has uncovered spaces: Yes
    Features
    • Levels: Two
    • Stories: 2
    • Patio & porch: Porch
    • Pool features: None
    Lot
    • Size: 0.63 Acres
    • Dimensions: 40.43 x 235 x 213.18 x 235
    • Features: Cul-De-Sac
    Details
    • Parcel number: 5876771211
    • Zoning: AG
    • Special conditions: Owner Sale

    Construction

    Type & style
    • Home type: SingleFamily
    • Property subtype: Stick/Site Built, Residential, Single Family Residence
    Materials
    • Brick, Stone, Vinyl Siding
    Condition
    • Year built: 2020

    Utilities & green energy

    • Sewer: Septic Tank
    • Water: Public

    Community & neighborhood

    Security
    • Security features: Security System, Carbon Monoxide Detector(s), Smoke Detector(s)
    Location
    • Region: Pfafftown
    • Subdivision: Conrad Farm

    HOA & financial

    HOA
    • Has HOA: Yes
    • HOA fee: $60 monthly

    Other

    Other facts
    • Listing agreement: Exclusive Right To Sell

    Price history

    DateEventPrice
    4/17/2025Sold$469,000
    Source: Triad MLS #1172713 Report a problem
    3/20/2025Pending sale$469,000
    Source: Triad MLS #1172713 Report a problem
    3/16/2025Listed for sale$469,000+26.4%
    Source: Triad MLS #1172713 Report a problem
    4/9/2021Sold$371,000$143/sqft
    Source: Public Record Report a problem

    Public tax history

    YearProperty taxesTax assessment
    2025$3,712 +14.2%$468,600 +41.9%
    2024$3,249 +4.2%$330,300
    2023$3,117 $330,300
    2022-- $330,300
    2021$1,565 --

    Find assessor info on the county website

    Neighborhood: 27040

    Nearby schools

    GreatSchools rating
    Schools provided by the listing agent
    • Elementary: Vienna
    • Middle: Jefferson
    • High: Reagan

    Source: Triad MLS. This data may not be complete. We recommend contacting the local school district to confirm school assignments for this home.

    Get a cash offer in 3 minutes
    Find out how much your home could sell for in as little as 3 minutes with a no-obligation cash offer.
    Estimated market value
    $470,900
    Get a cash offer in 3 minutes
    Find out how much your home could sell for in as little as 3 minutes with a no-obligation cash offer.
    Estimated market value
    $470,900