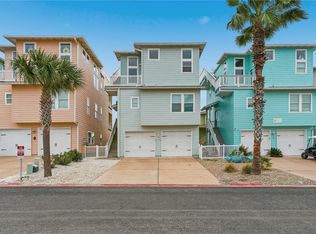
Welcome to this beautifully designed 4-bedroom, 3.5-bath home in Village Walk. Perfectly situated a gated community, just minutes from the sand and surf. Spanning three stories with a fourth-story rooftop observation deck, this home captures breathtaking ocean views—the perfect backdrop for your morning coffee or a glass of wine at sunset.
Step inside and discover a layout made for both comfort and versatility. The first floor features a spacious two-car garage and a private guest suite with a full kitchenette, bath, and separate outdoor access—ideal for guests, or additional rental income. An elevator provides effortless access to all levels.
Upstairs, the second floor hosts a serene primary suite with an en-suite bath and private balcony overlooking the gulf, along with two additional bedrooms offering plenty of space for guests and the laundry area.
The third floor is where memories are made. An open-concept kitchen, dining, and living area is filled with natural light and ocean breezes. The kitchen boasts quartz countertops, a large breakfast bar, and ample cabinetry—perfect for entertaining after a day at the beach. Step onto the balcony to enjoy panoramic views, or head to the rooftop deck for sunrise and sunsets that will take your breath away.
After a beach day, rinse off in the outdoor shower, take a dip in one of the community pools. The gated neighborhood also features easy access to shopping, dining, and the beach—all just minutes away.
Offered fully furnished and turnkey-ready, this home is ready to generate income or serve as your personal coastal sanctuary.
Experience Port Aransas living at its finest—schedule your private showing today.
For sale
Price cut: $10K (7/3)
$889,000
2525 S 11th St #47, Port Aransas, TX 78373
4beds
1,950sqft
:
Get pre-qualified$6,522/mo
Condominium
Built in 2010
-- sqft lot
$-- Zestimate®
$456/sqft
$163/mo HOA
What's special
Breathtaking ocean viewsLaundry areaFourth-story rooftop observation deckSpacious two-car garageOutdoor shower
- 277 days |
- 71 |
- 4 |
Zillow last checked:
Listing updated:
Listed by:
Linda Saad 512-577-9328,
MacDonald Properties & Associa
Source: South Texas MLS,MLS#: 466636 Originating MLS: Corpus Christi
Originating MLS: Corpus ChristiFacts & features
Interior
Bedrooms & bathrooms
- Bedrooms: 4
- Bathrooms: 4
- Full bathrooms: 3
- 1/2 bathrooms: 1
Heating
- Central, Electric
Cooling
- Electric, Central Air
Appliances
- Included: Dishwasher, Electric Oven, Electric Range, Disposal, Refrigerator, Range Hood, Dryer, Washer
- Laundry: Washer Hookup, Dryer Hookup
Features
- Elevator, Open Floorplan, Split Bedrooms, Window Treatments, Breakfast Bar
- Flooring: Hardwood, Tile
- Windows: Window Coverings
- Has fireplace: Yes
- Fireplace features: Decorative
Interior area
- Total structure area: 1,950
- Total interior livable area: 1,950 sqft
Video & virtual tour
Property
Parking
- Total spaces: 2
- Parking features: Attached, Garage
- Attached garage spaces: 2
Features
- Levels: Three Or More
- Stories: 3
- Patio & porch: Covered, Deck, Open
- Exterior features: Deck, Dog Run
- Has private pool: Yes
- Pool features: In Ground, Pool
- Fencing: Other,Vinyl
- Has view: Yes
- View description: Beach, Water
- Has water view: Yes
- Water view: Beach,Water
Lot
- Size: 5,245 Square Feet
Details
- Parcel number: 908300000470
Construction
Type & style
- Home type: Condo
- Property subtype: Condominium
Materials
- HardiPlank Type
- Foundation: Slab
- Roof: Shingle
Condition
- Year built: 2010
Utilities & green energy
- Sewer: Public Sewer
- Water: Public
- Utilities for property: Municipal Utilities, Sewer Available, Underground Utilities, Water Available
Community & HOA
Community
- Features: Short Term Rental Allowed, Gated
- Security: Gated Community, Smoke Detector(s)
- Subdivision: Village Walk Condos
HOA
- Has HOA: Yes
- Amenities included: Cabana, Gated, Pool
- Services included: Common Areas, Cable TV, Trash
- HOA fee: $1,950 annually
Location
- Region: Port Aransas
Financial & listing details
- Price per square foot: $456/sqft
- Tax assessed value: $839,217
- Annual tax amount: $11,076
- Date on market: 10/23/2025
- Cumulative days on market: 277 days
- Listing agreement: Exclusive Right To Sell
- Listing terms: Cash,Conventional,FHA,VA Loan
Estimated market value
Not available
Estimated sales range
Not available
Not available
Price history
| Date | Event | Price |
|---|---|---|
| 7/3/2026 | Price change | $889,000-1.1%$456/sqft |
Source:  South Texas MLS #466636 Report a problem South Texas MLS #466636 Report a problem | ||
| 2/17/2026 | Price change | $899,000-9.1%$461/sqft |
Source: South Texas MLS #466636 Report a problem | ||
| 10/23/2025 | Listed for sale | $989,000-10.1%$507/sqft |
Source: South Texas MLS #466636 Report a problem | ||
| 5/20/2025 | Listing removed | $1,100,000$564/sqft |
Source: South Texas MLS #455140 Report a problem | ||
| 3/17/2025 | Listed for sale | $1,100,000+100%$564/sqft |
Source: South Texas MLS #455140 Report a problem | ||
| 10/15/2019 | Listing removed | $550,000$282/sqft |
Source: Silver Sands Realty #350143 Report a problem | ||
| 10/15/2019 | Listed for sale | $550,000$282/sqft |
Source: Silver Sands Realty #350143 Report a problem | ||
| 10/15/2019 | Pending sale | $550,000$282/sqft |
Source: Silver Sands Realty #350143 Report a problem | ||
| 10/15/2019 | Listed for sale | $550,000$282/sqft |
Source: Silver Sands Realty #350143 Report a problem | ||
| 10/11/2019 | Sold | -- |
Source: Agent Provided Report a problem | ||
| 10/7/2019 | Pending sale | $550,000$282/sqft |
Source: Silver Sands Realty #350143 Report a problem | ||
| 6/19/2019 | Price change | $550,000-1.6%$282/sqft |
Source: Silver Sands Realty #336174 Report a problem | ||
| 4/8/2019 | Price change | $559,000-1.8%$287/sqft |
Source: Silver Sands Realty #336174 Report a problem | ||
| 3/4/2019 | Listed for sale | $569,000$292/sqft |
Source: Silver Sands Realty #336174 Report a problem | ||
| 3/4/2019 | Pending sale | $569,000$292/sqft |
Source: Silver Sands Realty #336174 Report a problem | ||
| 10/19/2018 | Listed for sale | $569,000+1.8%$292/sqft |
Source: Silver Sands Realty #336174 Report a problem | ||
| 8/30/2017 | Listing removed | $559,000$287/sqft |
Source: Coastal Bend #308544 Report a problem | ||
| 8/17/2017 | Price change | $559,000-1.8%$287/sqft |
Source: Coastal Bend #308544 Report a problem | ||
| 3/1/2017 | Listed for sale | $569,000$292/sqft |
Source: Keller Williams Port Aransas #308544 Report a problem | ||
| 3/27/2015 | Listing removed | $5,000$3/sqft |
Source: Owner Report a problem | ||
| 2/25/2015 | Price change | $5,000+100%$3/sqft |
Source: Owner Report a problem | ||
| 1/5/2015 | Listed for rent | $2,500$1/sqft |
Source: Owner Report a problem | ||
Public tax history
| Year | Property taxes | Tax assessment |
|---|---|---|
| 2025 | $11,076 -9.9% | $839,217 -12.2% |
| 2024 | $12,287 +6.7% | $955,738 +4.9% |
| 2023 | $11,517 -8% | $911,390 +12.5% |
| 2022 | $12,518 +37.1% | $809,925 +42.2% |
| 2021 | $9,133 +22.6% | $569,681 +29.7% |
| 2020 | $7,447 -8.7% | $439,248 -5.1% |
| 2019 | $8,158 | $463,064 +37% |
| 2018 | $8,158 -7.5% | $337,893 -28% |
| 2017 | $8,819 +28.9% | $469,149 -2.9% |
| 2016 | $6,843 | $483,246 -1.5% |
| 2015 | $6,843 | $490,479 +36% |
| 2014 | $6,843 | $360,664 +40.6% |
| 2012 | -- | $256,539 -13% |
| 2011 | -- | $295,031 +435.8% |
| 2010 | -- | $55,063 +93.4% |
| 2009 | -- | $28,475 |
| 2008 | -- | $28,475 |
Find assessor info on the county website
Monthly payment
Est. payment
Payment breakdown
Explore the cost of this home by adjusting the details. Changes won't be saved.Climate risks
Neighborhood: 78373
Nearby schools
GreatSchools rating
- 5/10Olsen Elementary SchoolGrades: PK-5Distance: 1.7 mi
- 7/10Brundrett Middle SchoolGrades: 6-8Distance: 1.7 mi
- 9/10Port Aransas High SchoolGrades: 9-12Distance: 1.7 mi
Schools provided by the listing agent
- Elementary: Olsen
- Middle: Brundrett
- High: Port Aransas
- District: Port Aransas ISD
Source: South Texas MLS. This data may not be complete. We recommend contacting the local school district to confirm school assignments for this home.
- $762,2003 bd3 ba2k sqft2525 S 11th St APT 51, Port Aransas, TX 78373Off Market
- $561,8004 bd4 ba1.5k sqft2525 S 11th St #1, Port Aransas, TX 78373Off Market
- $664,0003 bd3 ba1.1k sqft2525 S 11th St #11, Port Aransas, TX 78373Off Market
- $871,2004 bd4 ba1.9k sqft2525 S 11th St APT 53, Port Aransas, TX 78373Off Market
- $616,0003 bd3 ba1.8k sqft2525 S 11th St #10, Port Aransas, TX 78373Off Market
- $714,400-- bd-- ba2k sqft2525 S 11th St APT 52, Port Aransas, TX 78373Off Market
- $645,9003 bd3 ba1.9k sqft2525 S 11th St #22, Port Aransas, TX 78373Off Market
- $587,300-- bd-- ba1.9k sqft2525 S 11th St #43, Port Aransas, TX 78373Off Market
- $964,7004 bd4 ba2.1k sqft2525 S 11th St #48, Port Aransas, TX 78373Off Market
A local agent can set up tours, give advice and negotiate with sellers.
A local lender can help you make sure your offer is ready when you are.
Similar homes
- $875,0005 bd4 ba2.1k sqft2525 S 11th St #49, Port Aransas, TX 78373For Sale
 MLS ID #471050, Heather Elizondo, Keller Williams City-View. South Texas MLS
 - $759,0004 bd5 ba2.2k sqft2525 S 11th St #80, Port Aransas, TX 78373For Sale
 MLS ID #472902, Cynthia Frank, Silver Sands Realty LLC. South Texas MLS
 - $850,0004 bd5 ba2.2k sqft3700 Island Moorings Pkwy APT 13, Port Aransas, TX 78373For Sale
 MLS ID #475167, Lesley Link, Kuper Sotheby's Int'l Realty. South Texas MLS
 - $839,0004 bd4 ba2.4k sqft2525 S 11th St #46, Port Aransas, TX 78373For Sale
 MLS ID #472113, Jana Snow, Mark Grosse Real Estate LLC. South Texas MLS
 - $705,0004 bd4 ba1.4k sqft2727 S 11th St #15, Port Aransas, TX 78373For SaleMLS ID #464768, Marilee Henson, Kuper Sotheby's Intl Realty. South Texas MLS
- $889,3003 bd3 ba1.8k sqft4903 State Highway 361 Unit 7, Port Aransas, TX 78373For SaleMLS ID #475030, Cynthia Frank, Silver Sands Realty LLC. South Texas MLS
- $975,5005 bd4 ba2.5k sqft727 Parkplace, Port Aransas, TX 78373For SaleMLS ID #471712, Mylin Anandula, LPT Realty, LLC. South Texas MLS
- $850,0004 bd3 ba1.9k sqft1128 S 11th St, Port Aransas, TX 78373For SaleMLS ID #474524, Julie Reupke, Compass RE Texas, LLC.. South Texas MLS
- $925,0002 bd3 ba1.6k sqft224 W Cotter Ave #203, Port Aransas, TX 78373For SaleMLS ID #478302, Lauren Hintz, Bluefin Realty. South Texas MLS
- $900,0003 bd4 ba2k sqft979 Banyan Beach Dr, Port Aransas, TX 78373For SaleMLS ID #452731, Shannon Pancamo, Kuper Sotheby's Intl Realty. South Texas MLS
- $538,6904 bd4 ba1.4k sqft2606 S 11th St #21, Pt Aransas, TX 78373For SaleMLS ID #469202, Wayne Williams, Whitten Real Estate, Inc.. South Texas MLS
- $749,0004 bd3 ba1.9k sqft619 Parkplace, Port Aransas, TX 78373For SaleMLS ID #475812, Jana Snow, Mark Grosse Real Estate LLC. South Texas MLS
- $726,0004 bd3 ba1.6k sqft307 E Avenue G #6, Port Aransas, TX 78373For SaleMLS ID #470098, Lynn Smith, KW Coastal Bend - Island. South Texas MLS
- $875,0003 bd3 ba1.3k sqft140 Social Cir #3-305, Port Aransas, TX 78373For SaleMLS ID #474150, Tara Hogan, Mark Grosse Real Estate LLC. South Texas MLS
- $799,0003 bd2 ba1.5k sqft684 Anchor Dr, Port Aransas, TX 78373For SaleMLS ID #464505, Tara Hogan, Mark Grosse Real Estate LLC. South Texas MLS
- $739,0003 bd2 ba1.4k sqft688 Morgan Cir, Port Aransas, TX 78373For SaleMLS ID #474306, Cherith Fenton, Whitten Real Estate, Inc.. South Texas MLS
- $715,0004 bd4 ba1.6k sqft640 Gulf Village Dr, Port Aransas, TX 78373For SaleMLS ID #472750, Jade Gueldner, Whitten Real Estate, Inc.. South Texas MLS
- $725,0004 bd3 ba2.6k sqft649 Anchor Dr, Port Aransas, TX 78373For SaleMLS ID #471861, Carolyn Walker, Keller Williams Coastal Bend. South Texas MLS
- $650,0004 bd3 ba1.4k sqft2727 S 11th St #4, Port Aransas, TX 78373For SaleMLS ID #475714, Michele Lorette, Kuper Sotheby's Intl Realty. South Texas MLS
- $679,0004 bd4 ba1.9k sqft3201 11th St #A5, Port Aransas, TX 78373For SaleMLS ID #470934, Kristi Littleton, Bluefin Realty. South Texas MLS
