Skip main navigation
For sale
  • Price cut: $20K (6/23)
    $279,000

    2525 S Dayton Way #1608, Denver, CO 80231

    3beds
    1,320sqft
    : 
    Loading
    Get pre-qualified
    Condominium
    Built in 1973
    -- sqft lot
    $-- Zestimate®
    $211/sqft
    $548/mo HOA

    What's special

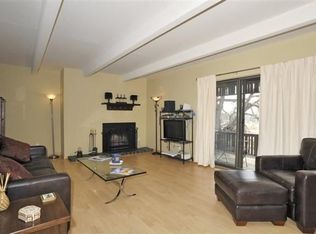
    Seller will provide a $3,384 credit at closing (equivalent to six months of current HOA dues) with an acceptable offer. Enjoy spacious, low-mainSeller is offering a 6-month HOA credit (up to $564/month, a $3,384 value) with an acceptable offer!tenance living in this updated 3-bedroom, 2-bath condo in the desirable Dayton Green community. Offering 1,320 sq. ft., this home blends comfort, function, and convenience. The living room features new flooring, fresh paint, a cozy fireplace, and sliding glass doors that open to a private covered balcony with golf course and mountain views. The galley kitchen is equipped with granite countertops and ample cabinetry, opening into the dining and living spaces for easy entertaining. The primary suite boasts extensive closet space and a full ensuite bath with double sinks and a tub/shower combo. Two additional bedrooms with large windows provide flexibility for guests, office space, or hobbies, complemented by a second full bath. Additional conveniences include in-unit laundry (washer and dryer included), two parking spaces (one covered with a private storage unit), and double-pane windows for efficiency. Residents enjoy community amenities including a clubhouse, outdoor pool, and tennis courts. The HOA covers heat, water, sewer, trash, snow removal, and exterior maintenance, offering true lock-and-leave living. Centrally located near Cherry Creek State Park, Kennedy Golf Course, and High Line Canal Trail, with quick access to I-225, DTC, shopping, dining, and the Dayton Light Rail Station, this condo delivers comfort, convenience, and value The seller had a brand-new HVAC/AC unit professionally installed in 2025, ensuring the system is completely new and fully operational. This upgrade provides added value and reliability for the next owner, removing the worry of an aging or problematic unit. Documentation and receipt of the completed work are available for review.
    162 days
    |
    452
    |
    34
    |

    Zillow last checked:

    Listing updated:

    Listed by:

    Matthew Kinneberg 720-670-9858 matt@buysellridgeline.com,

    HomeSmart,

    Travis Bott 720-682-8441,

    HomeSmart

    Source: REcolorado as distributed by MLS GRID,MLS#: 8389433MLS Logo

    Loading...

      Facts & features

      Interior

      Bedrooms & bathrooms
      • Bedrooms: 3
      • Bathrooms: 2
      • Full bathrooms: 2
      • Main level bathrooms: 2
      • Main level bedrooms: 3
      Bedroom
      • Description: Tons Of Closet Space, Ensuite And New Flooring
      • Features: Primary Suite
      • Level: Main
      Bedroom
      • Description: Large Windows And New Flooring
      • Level: Main
      Bedroom
      • Description: Tons Of Closet Space And New Flooring
      • Level: Main
      Bathroom
      • Description: Tile Flooring, Double Sinks And Shower/Tub Combo
      • Features: Primary Suite
      • Level: Main
      Bathroom
      • Description: Guest Bathroom With Shower/Tub Combo
      • Level: Main
      Kitchen
      • Description: Galley Kitchen With Granite Counters And Plenty Of Cabinet Space
      • Level: Main
      Living room
      • Description: Fireplace, New Flooring And New Paint Throughout. Sliding Glass Doors To Outdoor Covered Balcony
      • Level: Main
      Heating
      • Forced Air
      Cooling
      • Central Air
      Appliances
      • Included: Dishwasher, Dryer, Microwave, Oven, Range, Refrigerator, Washer
      • Laundry: In Unit
      Features
      • Granite Counters, High Ceilings, Open Floorplan, Primary Suite
      • Flooring: Tile, Vinyl
      • Windows: Double Pane Windows
      • Has basement: No
      • Number of fireplaces: 1
      • Fireplace features: Living Room
      • Common walls with other units/homes: 1 Common Wall
      Interior area
      • Total structure area: 1,320
      • Total interior livable area: 1,320 sqft
      • Finished area above ground: 1,320

      Property

      Parking
      • Total spaces: 2
      • Details: Off Street Spaces: 2
      Features
      • Levels: One
      • Stories: 1
      • Entry location: Exterior Access
      • Patio & porch: Covered
      • Exterior features: Balcony
      • Pool features: Outdoor Pool
      • Has view: Yes
      • View description: City, Golf Course, Mountain(s)
      Details
      • Parcel number: 627401072
      • Zoning: R-2-A
      • Special conditions: Standard

      Construction

      Type & style
      • Home type: Condo
      • Property subtype: Condominium
      • Attached to another structure: Yes
      Materials
      • Frame, Wood Siding
      • Roof: Composition
      Condition
      • Year built: 1973

      Utilities & green energy

      • Sewer: Public Sewer
      • Water: Public
      • Utilities for property: Cable Available, Electricity Connected, Natural Gas Available, Natural Gas Connected

      Community & HOA

      Community
      • Security: Carbon Monoxide Detector(s), Smoke Detector(s)
      • Subdivision: Hampden
      HOA
      • Has HOA: Yes
      • Amenities included: Clubhouse, Pool, Tennis Court(s)
      • Services included: Heat, Insurance, Maintenance Grounds, Recycling, Road Maintenance, Sewer, Snow Removal, Trash, Water
      • HOA fee: $548 monthly
      • HOA name: Action Management, LLC
      • HOA phone: 720-974-0247
      Location
      • Region: Denver

      Financial & listing details

      • Price per square foot: $211/sqft
      • Tax assessed value: $315,300
      • Annual tax amount: $1,381
      • Date on market: 2/5/2026
      • Listing terms: Cash,Conventional,FHA,VA Loan
      • Exclusions: Seller's Personal Property
      • Ownership: Individual
      • Electric utility on property: Yes
      • Road surface type: Paved

        Estimated market value

        Not available

        Estimated sales range

        Not available

        Not available

        Price history

        DateEventPrice
        6/23/2026Price change$279,000-6.7%$211/sqft
        Source: REcolorado as distributed by MLS GRID #8389433 Report a problem
        5/21/2026Price change$299,000-0.3%$227/sqft
        Source: REcolorado as distributed by MLS GRID #8389433 Report a problem
        2/6/2026Listed for sale$300,000+347.8%$227/sqft
        Source: REcolorado as distributed by MLS GRID #8389433 Report a problem
        3/29/1994Sold$67,000$51/sqft
        Source: Public Record Report a problem

        Public tax history

        YearProperty taxesTax assessment
        2024$1,351 +3.9%$17,440 -14.1%
        2023$1,301 +3.6%$20,310 +24.1%
        2022$1,256 +1.4%$16,360 -2.8%
        2021$1,238 +2.9%$16,830 +0.9%
        2020$1,204 +34.7%$16,688 -0.7%
        2019$894 $16,805 +45.5%
        2018$894 +0.3%$11,550
        2017$891 +31.8%$11,550 +33.5%
        2016$676 +53.5%$8,650
        2015$440 0%$8,650 +63.2%
        2014$440 -40.5%$5,300 -51%
        2007$740 +1.1%$10,820 -2.1%
        2006$732 +6.8%$11,050
        2005$685 $11,050
        Find assessor info on the county website

        Monthly payment

        Est. payment

        Payment breakdown

        Explore the cost of this home by adjusting the details. Changes won't be saved.
        All calculations are estimates and provided by Zillow, Inc. for informational purposes only. Actual amounts may vary.
        HOA fees may include property taxes on listings classified as Co-Ops. Contact the listing agent and/or owner for fee details.
        Mortgage interest rates are dependent on a number of factors, including credit score, down payment, and repayment length. Interest rate data provided by Zillow Group Marketplace, Inc. as of 1/1/1970 from various mortgage lenders with which we have lead or other similar arrangements; the Estimated Payment is an average of those rates.
        See how much you could borrow to make a competitive offer.

        Climate risks

        Neighborhood: Hampden

        Getting around

        52 / 100
        Somewhat Walkable
        41 / 100
        Some Transit
        67 / 100
        Bikeable

        Nearby schools

        GreatSchools rating
        Schools provided by the listing agent
        • Elementary: Holm
        • Middle: Hamilton
        • High: Thomas Jefferson
        • District: Denver 1

        Source: REcolorado as distributed by MLS GRID. This data may not be complete. We recommend contacting the local school district to confirm school assignments for this home.

        A local agent can set up tours, give advice and negotiate with sellers.

        Browse local experts

        Similar homes