This high demand building in the trendy Bay View neighborhood is offering a totally remodeled 2 bedroom end unit. Two walls of windows and enlarged balcony overlooking Lake Michigan. (This balcony is one of the few in this building that has been enlarged.) The unit has an open concept feel and blends perfectly with the patio area and living room for fantastic views. Special amenities are heated outdoor pool, party room, laundry facilities and gas grills in the pool area. The location is perfect if you're traveling to downtown or the airport just minutes away. A deeded deck parking spot and storage locker are included.
Closed
$268,000
2525 South Shore DRIVE #19D, Milwaukee, WI 53207
2beds
1,174sqft
Condominium
Built in 1965
-- sqft lot
$291,700 Zestimate®
$228/sqft
$1,939 Estimated rent
Home value
$291,700
$271,000 - $312,000
$1,939/mo
Zestimate® history
Owner options
List your home for rent
$1,939/mo
Rent Zestimate®
Find your next renter with Zillow Rental Manager. Plus, with online applications, you can quickly screen prospective tenants – for free.
$1,939/mo
Rent Zestimate®
Refinance and save
$2,406/mo
Est. payment
Refinancing to a lower rate could help reduce your monthly payments and save thousands over the life of the loan.
$2,406/mo
Est. payment
Explore your selling options
Work with a Zillow partner agent
Leverage their expertise and Zillow's premium Showcase listings to get your home seen by more buyers.
Get startedList with your own agent
Get your home in front of millions of buyers by listing it on Zillow.
Learn how to do itSell it yourself
Take full control of how buyers see your home on Zillow by listing For Sale by Owner (FSBO).
List your homeWhat's special
Heated outdoor poolEnlarged balconyStorage lockerLaundry facilitiesParty roomPool area
Zillow last checked:
Listing updated:
Listed by:
Patricia Lilek PropertyInfo@shorewest.com,
Shorewest Realtors, Inc.
Bought with:
Katherine Egan
Source: WIREX MLS,MLS#: 1849663 Originating MLS: Metro MLS
Originating MLS: Metro MLSFacts & features
Interior
Bedrooms & bathrooms
- Bedrooms: 2
- Bathrooms: 1
- Full bathrooms: 1
- Main level bedrooms: 2
Primary bedroom
- Level: Main
- Area: 180
- Dimensions: 15 x 12
Bedroom 2
- Level: Main
- Area: 121
- Dimensions: 11 x 11
Bathroom
- Features: Tub Only, Shower Over Tub
Dining room
- Level: Main
- Area: 120
- Dimensions: 8 x 15
Kitchen
- Level: Main
- Area: 80
- Dimensions: 10 x 8
Living room
- Level: Main
- Area: 220
- Dimensions: 20 x 11
Heating
- Natural Gas, Forced Air
Cooling
- Central Air
Appliances
- Included: Dishwasher, Range, Refrigerator
Features
- High Speed Internet, Storage Lockers
- Basement: Block
- Common walls with other units/homes: End Unit
Interior area
- Total structure area: 1,174
- Total interior livable area: 1,174 sqft
Property
Parking
- Parking features: No Garage, 1 Space, Assigned, Surface
Features
- Levels: Highrise: 6+ Stories,1 Story
- Exterior features: Balcony
- Has view: Yes
- View description: Water
- Has water view: Yes
- Water view: Water
- Waterfront features: Lake
Details
- Parcel number: 5010570000
- Zoning: RM7
Construction
Type & style
- Home type: Condo
- Property subtype: Condominium
- Attached to another structure: Yes
Materials
- Fiber Cement
Condition
- 21+ Years
- New construction: No
- Year built: 1965
Utilities & green energy
- Sewer: Public Sewer
- Water: Public
- Utilities for property: Cable Available
Community & HOA
HOA
- Has HOA: Yes
- Amenities included: Elevator(s), Pool, Outdoor Pool
- HOA fee: $558 monthly
Location
- Region: Milwaukee
- Municipality: Milwaukee
Financial & listing details
- Price per square foot: $228/sqft
- Annual tax amount: $4,685
- Date on market: 9/8/2023
- Inclusions: All Appliances (Range, Refrigerator, Dishwasher)
- Exclusions: Sellers Personal Property.
Price history
| Date | Event | Price |
|---|---|---|
| 10/2/2023 | Sold | $268,000+1.1%$228/sqft |
Source:  WIREX MLS #1849663 Report a problem WIREX MLS #1849663 Report a problem | ||
| 9/12/2023 | Contingent | $265,000$226/sqft |
Source: WIREX MLS #1849663 Report a problem | ||
| 9/8/2023 | Listed for sale | $265,000$226/sqft |
Source: WIREX MLS #1849663 Report a problem | ||
Public tax history
Tax history is unavailable.
Neighborhood: Bay View
Nearby homes
- $275,0002 bd1 ba1.1k sqft2525 S Shore Dr UNIT 6A, Milwaukee, WI 53207Sold
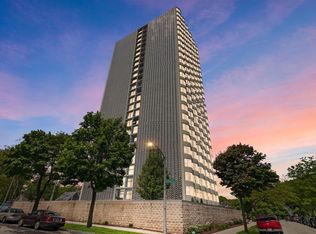
- $184,5001 bd1 ba860 sqft2525 S Shore Dr UNIT 11E, Milwaukee, WI 53207Sold

- $262,0002 bd1 ba1.1k sqft2525 S Shore Dr UNIT 5C, Milwaukee, WI 53207Sold

- $340,0002 bd1 ba1.1k sqft2525 S Shore Dr UNIT 23D, Milwaukee, WI 53207Sold

- $348,1402 bd1 ba1.1k sqft2525 S Shore Dr UNIT 18D, Milwaukee, WI 53207Sold
- $145,0001 bd1 ba860 sqft2525 S Shore Dr UNIT 6B, Milwaukee, WI 53207Sold
- $260,0002 bd1 ba1.1k sqft2525 S Shore Dr UNIT 25C, Milwaukee, WI 53207Sold
- $170,0001 bd1 ba860 sqft2525 S Shore Dr UNIT 22B, Milwaukee, WI 53207Sold
- $235,0001 bd1 ba860 sqft2525 S Shore Dr UNIT 12E, Milwaukee, WI 53207Sold
Nearby schools
GreatSchools rating
- 6/10Trowbridge Street SchoolGrades: PK-8Distance: 0.5 mi
- 5/10Bradley Technology & Trade High SchoolGrades: 9-12Distance: 2.2 mi
- 8/10Fernwood Montessori SchoolGrades: PK-8Distance: 1 mi
Schools provided by the listing agent
- District: Milwaukee
Source: WIREX MLS. This data may not be complete. We recommend contacting the local school district to confirm school assignments for this home.
Get a cash offer in 3 minutes
Find out how much your home could sell for in as little as 3 minutes with a no-obligation cash offer.
Estimated market value
$291,700
Get a cash offer in 3 minutes
Find out how much your home could sell for in as little as 3 minutes with a no-obligation cash offer.
Estimated market value
$291,700
- Wisconsin
- Milwaukee County
- Milwaukee
- 53207
- Bay View
- 2525 South Shore DRIVE Unit 19D
Nearby cities
Nearby neighborhoods
Nearby zip codes
Other Milwaukee Topics
