Wake up to a different sunrise every morning and sweeping views of Lake Michigan from this stylishly renovated 1-bedroom, 1-bath condo. The entire unit has been thoughtfully updated with engineered wood flooring, new light fixtures, and a fresh coat of White Dove paint, accented by ashy black doors for a modern vibe.The open-concept living and dining area is framed by gorgeous bay windows. The kitchen features a sleek Dekton countertop, modern hardware, and gorgeous open shelving.The spacious bedroom includes a walk-in closet, while an additional entry closet with floor-length mirrored sliding doors offers plenty of extra storage. The beautifully updated bathroom adds to the elevated feel.Heat, A/C, water, sewer, internet, and cable are covered in dues. Parking space included!
Closed
$218,000
2525 South Shore DRIVE #23E, Milwaukee, WI 53207
1beds
860sqft
Condominium
Built in 1965
-- sqft lot
$230,300 Zestimate®
$253/sqft
$1,569 Estimated rent
Home value
$230,300
$207,000 - $256,000
$1,569/mo
Zestimate® history
Owner options
List your home for rent
$1,569/mo
Rent Zestimate®
Find your next renter with Zillow Rental Manager. Plus, with online applications, you can quickly screen prospective tenants – for free.
$1,569/mo
Rent Zestimate®
Refinance and save
$2,249/mo
Est. payment
Refinancing to a lower rate could help reduce your monthly payments and save thousands over the life of the loan.
$2,249/mo
Est. payment
Explore your selling options
Work with a Zillow partner agent
Leverage their expertise and Zillow's premium Showcase listings to get your home seen by more buyers.
Get startedList with your own agent
Get your home in front of millions of buyers by listing it on Zillow.
Learn how to do itSell it yourself
Take full control of how buyers see your home on Zillow by listing For Sale by Owner (FSBO).
List your homeWhat's special
Modern hardwareSleek dekton countertopSpacious bedroomWalk-in closetBeautifully updated bathroomGorgeous open shelvingGorgeous bay windows
Zillow last checked:
Listing updated:
Listed by:
Houseworks Collective - Jay Schmidt Group*,
Keller Williams Realty-Milwaukee North Shore
Bought with:
Houseworks Collective - Jay Schmidt Group*
Source: WIREX MLS,MLS#: 1915703 Originating MLS: Metro MLS
Originating MLS: Metro MLSFacts & features
Interior
Bedrooms & bathrooms
- Bedrooms: 1
- Bathrooms: 1
- Full bathrooms: 1
- Main level bedrooms: 1
Primary bedroom
- Level: Main
- Area: 204
- Dimensions: 17 x 12
Bathroom
- Features: Tub Only, Ceramic Tile, Shower Over Tub
Kitchen
- Level: Main
- Area: 121
- Dimensions: 11 x 11
Living room
- Level: Main
- Area: 300
- Dimensions: 25 x 12
Heating
- Natural Gas, Forced Air
Cooling
- Central Air
Appliances
- Included: Dishwasher, Oven, Range, Refrigerator
Features
- Walk-In Closet(s)
- Basement: Full,Concrete
Interior area
- Total structure area: 860
- Total interior livable area: 860 sqft
Property
Parking
- Parking features: No Garage, 1 Space, Assigned, Surface
Features
- Levels: Highrise: 6+ Stories,1 Story
- Has view: Yes
- View description: Water
- Has water view: Yes
- Water view: Water
Details
- Parcel number: 5010595000
- Zoning: Res
- Special conditions: Arms Length
Construction
Type & style
- Home type: Condo
- Property subtype: Condominium
- Attached to another structure: Yes
Materials
- Aluminum/Steel, Other, Brick/Stone, Stone
Condition
- 21+ Years
- New construction: No
- Year built: 1965
Utilities & green energy
- Sewer: Public Sewer
- Water: Public
Community & HOA
HOA
- Has HOA: Yes
- Amenities included: Elevator(s), Laundry, Pool, Outdoor Pool
- HOA fee: $650 monthly
Location
- Region: Milwaukee
- Municipality: Milwaukee
Financial & listing details
- Price per square foot: $253/sqft
- Annual tax amount: $3,982
- Date on market: 5/3/2025
- Inclusions: Refrigerator, Dishwasher, Oven/Range.
- Exclusions: Seller's Personal Property.
Price history
| Date | Event | Price |
|---|---|---|
| 6/23/2025 | Sold | $218,000-1.8%$253/sqft |
Source:  WIREX MLS #1915703 Report a problem WIREX MLS #1915703 Report a problem | ||
| 5/30/2025 | Contingent | $222,000$258/sqft |
Source: WIREX MLS #1915703 Report a problem | ||
| 5/3/2025 | Listed for sale | $222,000+23.3%$258/sqft |
Source: WIREX MLS #1915703 Report a problem | ||
| 4/3/2023 | Sold | $180,000-4%$209/sqft |
Source: WIREX MLS #1824177 Report a problem | ||
| 3/13/2023 | Contingent | $187,500$218/sqft |
Source: WIREX MLS #1824177 Report a problem | ||
| 3/12/2023 | Pending sale | $187,500$218/sqft |
Source: WIREX MLS #1824177 Report a problem | ||
| 3/8/2023 | Price change | $187,500-1.3%$218/sqft |
Source: WIREX MLS #1824177 Report a problem | ||
| 2/8/2023 | Listed for sale | $189,900$221/sqft |
Source: WIREX MLS #1824177 Report a problem | ||
Public tax history
Tax history is unavailable.
Neighborhood: Bay View
Nearby homes
- $275,0002 bd1 ba1.1k sqft2525 S Shore Dr UNIT 6A, Milwaukee, WI 53207Sold
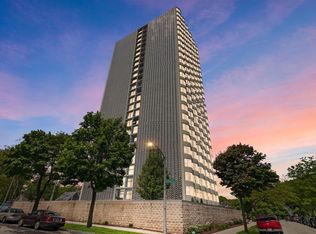
- $184,5001 bd1 ba860 sqft2525 S Shore Dr UNIT 11E, Milwaukee, WI 53207Sold

- $262,0002 bd1 ba1.1k sqft2525 S Shore Dr UNIT 5C, Milwaukee, WI 53207Sold

- $340,0002 bd1 ba1.1k sqft2525 S Shore Dr UNIT 23D, Milwaukee, WI 53207Sold

- $348,1402 bd1 ba1.1k sqft2525 S Shore Dr UNIT 18D, Milwaukee, WI 53207Sold
- $145,0001 bd1 ba860 sqft2525 S Shore Dr UNIT 6B, Milwaukee, WI 53207Sold
- $260,0002 bd1 ba1.1k sqft2525 S Shore Dr UNIT 25C, Milwaukee, WI 53207Sold
- $170,0001 bd1 ba860 sqft2525 S Shore Dr UNIT 22B, Milwaukee, WI 53207Sold
- $235,0001 bd1 ba860 sqft2525 S Shore Dr UNIT 12E, Milwaukee, WI 53207Sold
Nearby schools
GreatSchools rating
- 6/10Trowbridge Street SchoolGrades: PK-8Distance: 0.5 mi
- 5/10Bradley Technology & Trade High SchoolGrades: 9-12Distance: 2.2 mi
- 8/10Fernwood Montessori SchoolGrades: PK-8Distance: 1 mi
Schools provided by the listing agent
- District: Milwaukee
Source: WIREX MLS. This data may not be complete. We recommend contacting the local school district to confirm school assignments for this home.
Get a cash offer in 3 minutes
Find out how much your home could sell for in as little as 3 minutes with a no-obligation cash offer.
Estimated market value
$230,300
Get a cash offer in 3 minutes
Find out how much your home could sell for in as little as 3 minutes with a no-obligation cash offer.
Estimated market value
$230,300
- Wisconsin
- Milwaukee County
- Milwaukee
- 53207
- Bay View
- 2525 South Shore DRIVE Unit 23E
Nearby cities
Nearby neighborhoods
Nearby zip codes
Other Milwaukee Topics
