Skip main navigation
Closed
  • $201,200

    2525 South Shore DRIVE #3E, Milwaukee, WI 53207

    1beds
    860sqft
    Condominium
    Built in 1965
    -- sqft lot
    $201,200 Zestimate®
    $234/sqft
    $1,569 Estimated rent

    Home value

    $201,200

    $187,000 - $217,000

    $1,569/mo

    Zestimate® history
    Loading
    Loading...

    Owner options

    List your home for rent

    $1,569/mo

    Rent Zestimate®

    Find your next renter with Zillow Rental Manager. Plus, with online applications, you can quickly screen prospective tenants – for free.

    Learn more

    $1,569/mo

    Rent Zestimate®

    Refinance and save

    $1,985/mo

    Est. payment

    Refinancing to a lower rate could help reduce your monthly payments and save thousands over the life of the loan.

    See today's rates

    $1,985/mo

    Est. payment

    Explore your selling options

    Work with a Zillow partner agent

    Leverage their expertise and Zillow's premium Showcase listings to get your home seen by more buyers.

    Get started

    List with your own agent

    Get your home in front of millions of buyers by listing it on Zillow.

    Learn how to do it

    Sell it yourself

    Take full control of how buyers see your home on Zillow by listing For Sale by Owner (FSBO).

    List your home

    What's special

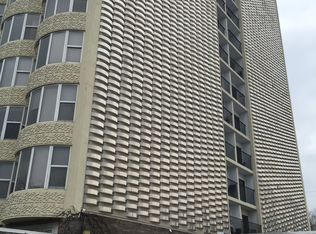
    Located in the gleaming tower overlooking Bay View, this spacious 1BR offers the best of condo living at an amazing value. Filled with tons of light and a wall of windows in every room, this space offers an abundance of warmth. Take in the gorgeous lake views every morning. Spend nights in with the large open-concept living space and updated kitchen with new granite breakfast bar and tile flooring. The spacious BR and large walk-in closet also make this home versatile and functional. Association has an outdoor pool/club room for Summer afternoons. Centrally located to all the best Bay View entertainment and steps from South Shore park. Easy commute throughout the city. Condo fees include cable/internet, heat/AC, and sewer/water. This is high end living perfect for the urban explorer.

    This property is off market, which means it's not currently listed for sale or rent on Zillow. This may be different from what's available on other websites or public sources.

    Zillow last checked:

    Listing updated:

    Listed by:

    James Drakulich,

    Coldwell Banker Realty

    Bought with:

    Valentina Barbatelli

    Source: WIREX MLS,MLS#: 1836541MLS LogoOriginating MLS: Metro MLS

    Facts & features

    Interior

    Bedrooms & bathrooms
    • Bedrooms: 1
    • Bathrooms: 1
    • Full bathrooms: 1
    • Main level bedrooms: 1
    Primary bedroom
    • Level: Main
    • Area: 187
    • Dimensions: 17 x 11
    Bathroom
    • Features: Shower Over Tub
    Kitchen
    • Level: Main
    • Area: 108
    • Dimensions: 12 x 9
    Living room
    • Level: Main
    • Area: 300
    • Dimensions: 25 x 12
    Heating
    • Natural Gas, Forced Air
    Cooling
    • Central Air
    Appliances
    • Included: Dishwasher, Oven, Range, Refrigerator
    Features
    • Basement: Full,Concrete
    Interior area
    • Total structure area: 860
    • Total interior livable area: 860 sqft

    Property

    Parking
    • Total spaces: 1
    • Parking features: No Garage, 1 Car, 1 Space, Assigned, Surface
    • Garage spaces: 1
    Features
    • Levels: Highrise: 6+ Stories,1 Story
    • Has view: Yes
    • View description: Water
    • Has water view: Yes
    • Water view: Water
    Details
    • Parcel number: 5010475100
    • Zoning: RM7
    • Special conditions: Arms Length

    Construction

    Type & style
    • Home type: Condo
    • Property subtype: Condominium
    • Attached to another structure: Yes
    Materials
    • Fiber Cement
    Condition
    • 21+ Years
    • New construction: No
    • Year built: 1965

    Utilities & green energy

    • Sewer: Public Sewer
    • Water: Public

    Community & HOA

    HOA
    • Has HOA: Yes
    • Amenities included: Clubhouse, Elevator(s), Laundry, Pool, Outdoor Pool, Security
    • HOA fee: $516 monthly
    Location
    • Region: Milwaukee
    • Municipality: Milwaukee

    Financial & listing details

    • Price per square foot: $234/sqft
    • Annual tax amount: $2,555
    • Date on market: 6/9/2023
    • Inclusions: Oven/Range; Refrigerator; Dishwasher.
    • Exclusions: Seller's Personal Property / Staging Items.

    Price history

    DateEventPrice
    7/14/2023Sold$175,000+6.1%$203/sqft
    Source: WIREX MLS #1836541 Report a problem
    6/14/2023Contingent$165,000$192/sqft
    Source: WIREX MLS #1836541 Report a problem
    6/9/2023Listed for sale$165,000+50.1%$192/sqft
    Source: WIREX MLS #1836541 Report a problem
    10/29/2016Listing removed$109,900$128/sqft
    Source: Powers Realty Group #1499335 Report a problem
    9/30/2016Price change$109,900-0.1%$128/sqft
    Source: Powers Realty Group #1499335 Report a problem
    9/11/2016Price change$110,000-5.1%$128/sqft
    Source: Owner Report a problem
    8/20/2016Price change$115,900-1.4%$135/sqft
    Source: Owner Report a problem
    8/6/2016Price change$117,500-7.8%$137/sqft
    Source: Owner Report a problem
    4/29/2016Listed for sale$127,500$148/sqft
    Source: Owner Report a problem

    Public tax history

    Tax history is unavailable.

    Neighborhood: Bay View

    Nearby schools

    GreatSchools rating
    Schools provided by the listing agent
    • District: Milwaukee

    Source: WIREX MLS. This data may not be complete. We recommend contacting the local school district to confirm school assignments for this home.

    Get a cash offer in 3 minutes
    Find out how much your home could sell for in as little as 3 minutes with a no-obligation cash offer.
    Estimated market value
    $201,200
    Get a cash offer in 3 minutes
    Find out how much your home could sell for in as little as 3 minutes with a no-obligation cash offer.
    Estimated market value
    $201,200