BUILDER INCENTIVE- LIMITED TIME $8,000 Introducing the Fern Plan by Drippé Homes, a thoughtfully designed new floor plan that perfectly balances efficiency with an open-concept layout. This charming home offers 3 spacious bedrooms and 2 bathrooms on the main floor, highlighted by elegant granite countertops and sleek stainless steel appliances. The interior blends traditional design elements with modern accents, creating a timeless and inviting atmosphere. Situated on a large corner lot in the Shawnee Heights School District, this home offers ample outdoor space for relaxation. The unfinished basement provides an exciting opportunity for future expansion, with the potential to add 2 more bedrooms, an additional bathroom, and a cozy family room. This space can be customized to suit your needs on your timeline. Experience the perfect blend of style and functionality, with the Fern Plan by Drippé Homes. Contact us today to explore this unique home and envision your future in this beautiful space! Virtual tour is of a previous Fern plan.
Sold
Price Unknown
2525 SE Saturn Dr, Topeka, KS 66605
3beds
1,564sqft
Single Family Residence, Residential
Built in 2024
0.38 Acres Lot
$452,700 Zestimate®
$--/sqft
$2,175 Estimated rent
Home value
$452,700
$430,000 - $475,000
$2,175/mo
Zestimate® history
Owner options
List your home for rent
$2,175/mo
Rent Zestimate®
Find your next renter with Zillow Rental Manager. Plus, with online applications, you can quickly screen prospective tenants – for free.
$2,175/mo
Rent Zestimate®
Refinance and save
Refinancing to a lower rate could help reduce your monthly payments and save thousands over the life of the loan.
Explore your selling options
Work with a Zillow partner agent
Leverage their expertise and Zillow's premium Showcase listings to get your home seen by more buyers.
Get startedList with your own agent
Get your home in front of millions of buyers by listing it on Zillow.
Learn how to do itSell it yourself
Take full control of how buyers see your home on Zillow by listing For Sale by Owner (FSBO).
List your homeWhat's special
Zillow last checked:
Listing updated:
Listed by:
Morgan Whitney 785-438-0596,
Better Homes and Gardens Real
Bought with:
Abigail Kleppin, 00250428
EXP Realty LLC
Source: Sunflower AOR as distributed by MLS GRID,MLS#: 235265
Facts & features
Interior
Bedrooms & bathrooms
- Bedrooms: 3
- Bathrooms: 2
- Full bathrooms: 2
Rooms
- Room types: 1st Floor Primary Bedroom, Primary Bath, 1st Fl Full Bath
Primary bedroom
- Level: Main
- Area: 198.09
- Dimensions: 14'7''x13'7''
Bedroom 2
- Level: Main
- Area: 136.88
- Dimensions: 12'2''x11'3''
Bedroom 3
- Level: Main
- Area: 110
- Dimensions: 11'x10'
Dining room
- Level: Main
- Area: 155.75
- Dimensions: 14'10''x10'6''
Great room
- Level: Main
- Area: 235.36
- Dimensions: 19'1''x12'4''
Kitchen
- Level: Main
- Area: 107.51
- Dimensions: 9'5''x11'5''
Laundry
- Level: Main
Heating
- Natural Gas
Cooling
- Central Air
Appliances
- Included: Electric Range, Microwave, Dishwasher, Disposal
- Laundry: Main Level, Separate Room
Features
- Sheetrock, High Ceilings
- Flooring: Ceramic Tile, Laminate, Carpet
- Windows: Insulated Windows
- Basement: Concrete,Full,Unfinished,Daylight
- Number of fireplaces: 1
- Fireplace features: One, Great Room, Electric
Interior area
- Total structure area: 1,564
- Total interior livable area: 1,564 sqft
- Finished area above ground: 1,564
- Finished area below ground: 0
Property
Parking
- Total spaces: 3
- Parking features: Attached, Garage Door Opener
- Attached garage spaces: 3
Features
- Patio & porch: Covered
Lot
- Size: 0.38 Acres
- Dimensions: 134' x 122'
- Features: Corner Lot, Sidewalk
Details
- Parcel number: R328456
- Special conditions: Standard,Arm's Length
Construction
Type & style
- Home type: SingleFamily
- Architectural style: Ranch
- Property subtype: Single Family Residence, Residential
Materials
- Roof: Composition
Condition
- Year built: 2024
Utilities & green energy
- Water: Public
Community & HOA
Community
- Subdivision: Aquarian Acres
HOA
- Has HOA: No
Location
- Region: Topeka
Financial & listing details
- Tax assessed value: $355,000
- Annual tax amount: $9,226
- Date on market: 7/26/2024
- Cumulative days on market: 315 days
Price history
| Date | Event | Price |
|---|---|---|
| 3/21/2025 | Sold | -- |
Source:  Sunflower AOR as distributed by MLS GRID #235265 Report a problem Sunflower AOR as distributed by MLS GRID #235265 Report a problem | ||
| 2/24/2025 | Pending sale | $399,899$256/sqft |
Source: Sunflower AOR as distributed by MLS GRID #235265 Report a problem | ||
| 2/8/2025 | Price change | $399,8990%$256/sqft |
Source: Sunflower AOR as distributed by MLS GRID #235265 Report a problem | ||
| 9/13/2024 | Price change | $399,900-2.4%$256/sqft |
Source: Sunflower AOR as distributed by MLS GRID #235265 Report a problem | ||
| 7/26/2024 | Listed for sale | $409,7500%$262/sqft |
Source: Sunflower AOR as distributed by MLS GRID #235265 Report a problem | ||
| 7/14/2024 | Listing removed | -- |
Source: Sunflower AOR as distributed by MLS GRID #233077 Report a problem | ||
| 3/13/2024 | Listed for sale | $409,900$262/sqft |
Source: Sunflower AOR as distributed by MLS GRID #233077 Report a problem | ||
Public tax history
| Year | Property taxes | Tax assessment |
|---|---|---|
| 2025 | $9,226 +39.6% | $40,825 +69.5% |
| 2024 | $6,611 +108.3% | $24,089 +2438.4% |
| 2023 | $3,174 +10131.5% | $949 +389.2% |
| 2022 | $31 +4.8% | $194 +7.2% |
| 2021 | $30 | $181 |
| 2020 | -- | $181 |
| 2019 | -- | -- |
Find assessor info on the county website
Neighborhood: Aquarian Acres
Nearby homes
- $--4 bd3 ba3.1k sqft2523 SE Saturn Dr, Topeka, KS 66605Sold

- $--3 bd2 ba1.6k sqft3316 SE Virgo Ave, Topeka, KS 66605Sold

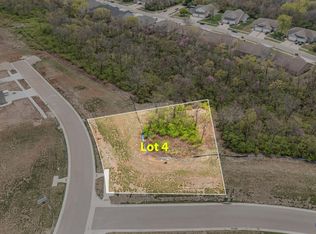
- $--0.56 Acres3321 SE Virgo Ave LOT 4, Topeka, KS 66605Sold
- $--3 bd2 ba1.5k sqft3312 SE Virgo Ave, Topeka, KS 66605Sold

- $424,5004 bd3 ba1.3k sqft2514 SE Neptune Ct, Topeka, KS 66605Off Market
- $--4 bd3 ba3k sqft2524 SE Neptune Ct, Topeka, KS 66605Sold
- $--4 bd3 ba2.4k sqft2514 SE Saturn Dr, Topeka, KS 66605Sold
- $370,2004 bd3 ba1.4k sqft2514 SE Saturn Dr, Topeka, KS 66605Off Market
Nearby schools
GreatSchools rating
- 4/10Tecumseh North Elementary SchoolGrades: PK-6Distance: 2.9 mi
- 6/10Shawnee Heights Middle SchoolGrades: 7-8Distance: 4 mi
- 7/10Shawnee Heights High SchoolGrades: 9-12Distance: 3.7 mi
Schools provided by the listing agent
- Elementary: Tecumseh North Elementary School/USD 450
- Middle: Shawnee Heights Middle School/USD 450
- High: Shawnee Heights High School/USD 450
Source: Sunflower AOR as distributed by MLS GRID. This data may not be complete. We recommend contacting the local school district to confirm school assignments for this home.
Sell for more on Zillow
Get a Zillow Showcase℠ listing at no additional cost and you could sell for .
$452,700
2% more
+$9,054
With Zillow Showcase(estimated)
$461,754
- Kansas
- Shawnee County
- Topeka
- 66605
- Aquarian Acres
- 2525 SE Saturn Dr
Nearby cities
Nearby neighborhoods
Nearby zip codes
Other Topeka Topics
