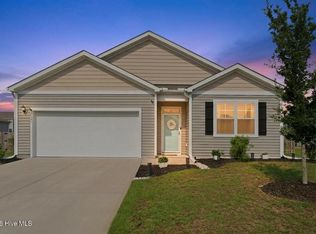
This Dover floor plan is a home with 4 Bedrooms downstairs. The second floor offers a 13x20 BONUS room , bedroom, and bathroom room upstairs. The home features 9 ft. ceilings, granite, cultured marble counter-tops 36'' cabinets, 10x13 covered porch and much more! Windy Woods has trees lining the community and Sidewalks throughout. Photos of similar home not actual property. Seller to pay UP TO $5000 in closing costs with preferred lender and attorney!
This property is not currently displayed as for sale or rent on Zillow. This may be different from what's on other websites or public sources.