Discover a rare opportunity to own a beautifully designed home that offers modern updates, and backs up to Arbor Hills Nature Preserve! This home features 2 owner's suites, 3 secondary bedrooms, 4 full baths, game room and media room or home gym! Two bedrooms located on first floor and three on the second floor. Owner's have upgraded the home with beautiful white oak plank flooring throughout the first level, Quartz countertops in kitchen and guest bath, carpet upstairs and installed beautiful designer window treatments and wallpaper in two of the upstairs bedrooms. The backyard is ready to host family and friends in style. Features include a large covered patio extension with TV and hot tub! Children's play structure and fully turfed back yard with a putting green! Too many updates to mention. Please see complete list in Transaction desk. This home is priced below the cost of seller improvements has been well maintained and is move in ready! Owners converted media room to a very well equipped home gym! Gym equipment is negotiable. Austin Waters has a community pool, park, bike paths, scenic trails and greenbelts. Located in a prime location, just minutes from DNT, SRT and Grandscape!
Sold
Price Unknown
2525 Sandy Creek Ln, The Colony, TX 75056
5beds
3,421sqft
Single Family Residence
Built in 2016
6,490 Square Feet Lot
$837,200 Zestimate®
$--/sqft
$4,484 Estimated rent
Home value
$837,200
$795,000 - $887,000
$4,484/mo
Zestimate® history
Owner options
List your home for rent
$4,484/mo
Rent Zestimate®
Find your next renter with Zillow Rental Manager. Plus, with online applications, you can quickly screen prospective tenants – for free.
$4,484/mo
Rent Zestimate®
Refinance and save
$1,486/mo
Est. payment
Refinancing to a lower rate could help reduce your monthly payments and save thousands over the life of the loan.
$1,486/mo
Est. payment
Explore your selling options
Work with a Zillow partner agent
Leverage their expertise and Zillow's premium Showcase listings to get your home seen by more buyers.
Get startedList with your own agent
Get your home in front of millions of buyers by listing it on Zillow.
Learn how to do itSell it yourself
Take full control of how buyers see your home on Zillow by listing For Sale by Owner (FSBO).
List your homeWhat's special
Game roomBeautiful designer window treatments
Zillow last checked:
Listing updated:
Listed by:
Christina Darby 0683377 972-740-3310,
Eastoria Real Estate, Inc 972-740-3310
Bought with:
Brianna Castillo
RE/MAX DFW Associates
Source: NTREIS,MLS#: 21117838
Facts & features
Interior
Bedrooms & bathrooms
- Bedrooms: 5
- Bathrooms: 4
- Full bathrooms: 4
Primary bedroom
- Features: En Suite Bathroom
- Level: First
- Dimensions: 12 x 14
Gym
- Level: Second
- Dimensions: 18 x 10
Living room
- Features: Ceiling Fan(s), Fireplace
- Level: First
- Dimensions: 18 x 14
Loft
- Features: Ceiling Fan(s)
- Level: Second
- Dimensions: 18 x 16
Appliances
- Included: Dishwasher, Electric Cooktop, Electric Oven, Disposal, Microwave, Tankless Water Heater, Vented Exhaust Fan
- Laundry: Laundry in Utility Room
Features
- Decorative/Designer Lighting Fixtures, Double Vanity, Eat-in Kitchen, High Speed Internet, Kitchen Island, Loft, Multiple Master Suites, Open Floorplan, Pantry, Cable TV, Vaulted Ceiling(s), Walk-In Closet(s)
- Flooring: Carpet, Ceramic Tile, Engineered Hardwood
- Windows: Shutters, Window Coverings
- Has basement: No
- Number of fireplaces: 1
- Fireplace features: Decorative, Family Room, Glass Doors, Gas Log
Interior area
- Total interior livable area: 3,421 sqft
Property
Parking
- Total spaces: 2
- Parking features: Concrete, Door-Multi, Driveway, Epoxy Flooring, Garage Faces Front
- Attached garage spaces: 2
- Has uncovered spaces: Yes
Features
- Levels: Two
- Stories: 2
- Patio & porch: Covered
- Exterior features: Outdoor Living Area, Playground, Private Yard, Rain Gutters
- Pool features: None
- Fencing: Back Yard,Privacy,Wood
Lot
- Size: 6,490 Square Feet
Details
- Parcel number: R661632
Construction
Type & style
- Home type: SingleFamily
- Architectural style: Detached
- Property subtype: Single Family Residence
Condition
- Year built: 2016
Utilities & green energy
- Sewer: Public Sewer
- Water: Public
- Utilities for property: Natural Gas Available, Sewer Available, Separate Meters, Water Available, Cable Available
Community & HOA
Community
- Features: Curbs, Putting Green, Sidewalks
- Security: Security System, Smoke Detector(s)
- Subdivision: Austin Waters East Ph 1
HOA
- Has HOA: Yes
- Services included: All Facilities, Association Management, Maintenance Grounds
- HOA fee: $1,486 annually
- HOA name: CMA
- HOA phone: 972-943-2828
Location
- Region: The Colony
Financial & listing details
- Tax assessed value: $752,909
- Annual tax amount: $14,383
- Date on market: 11/21/2025
- Cumulative days on market: 118 days
- Listing terms: Cash,Conventional,FHA,VA Loan
- Exclusions: Drapery and rods in pink bedroom. TV's except Patio & Gym. Mounts stay. Refrigerators, washer/dryer. Gym equipment is negotiable.
Price history
| Date | Event | Price |
|---|---|---|
| 4/8/2026 | Sold | -- |
Source: NTREIS #21117838 Report a problem | ||
| 3/27/2026 | Pending sale | $879,000$257/sqft |
Source: NTREIS #21117838 Report a problem | ||
| 3/20/2026 | Contingent | $879,000$257/sqft |
Source: NTREIS #21117838 Report a problem | ||
| 3/11/2026 | Price change | $879,000-1.1%$257/sqft |
Source: NTREIS #21117838 Report a problem | ||
| 2/12/2026 | Price change | $889,000-1.2%$260/sqft |
Source: NTREIS #21117838 Report a problem | ||
| 1/8/2026 | Price change | $900,000-1.6%$263/sqft |
Source: NTREIS #21117838 Report a problem | ||
| 11/21/2025 | Listed for sale | $915,000+30.7%$267/sqft |
Source: NTREIS #21117838 Report a problem | ||
| 9/20/2022 | Sold | -- |
Source: NTREIS #20098012 Report a problem | ||
| 8/29/2022 | Pending sale | $700,000$205/sqft |
Source: NTREIS #20098012 Report a problem | ||
| 8/24/2022 | Contingent | $700,000$205/sqft |
Source: NTREIS #20098012 Report a problem | ||
| 8/16/2022 | Price change | $700,000-6.7%$205/sqft |
Source: NTREIS #20098012 Report a problem | ||
| 7/15/2022 | Price change | $750,000-1.3%$219/sqft |
Source: NTREIS #20098012 Report a problem | ||
| 7/1/2022 | Listed for sale | $760,000+46.4%$222/sqft |
Source: NTREIS #20098012 Report a problem | ||
| 12/6/2019 | Listing removed | $3,000$1/sqft |
Source: Monument Realty #14186052 Report a problem | ||
| 12/4/2019 | Sold | -- |
Source: Agent Provided Report a problem | ||
| 10/16/2019 | Price change | $3,000-9.1%$1/sqft |
Source: Monument Realty #14186052 Report a problem | ||
| 9/16/2019 | Listed for rent | $3,300$1/sqft |
Source: Monument Realty #14186052 Report a problem | ||
| 9/7/2019 | Price change | $519,000-1.1%$152/sqft |
Source: Monument Realty #14132173 Report a problem | ||
| 8/16/2019 | Price change | $525,000-1.9%$153/sqft |
Source: Monument Realty #14132173 Report a problem | ||
| 8/9/2019 | Price change | $535,000-0.9%$156/sqft |
Source: Monument Realty #14132173 Report a problem | ||
| 7/31/2019 | Price change | $540,000-0.9%$158/sqft |
Source: Monument Realty #14132173 Report a problem | ||
| 7/4/2019 | Listed for sale | $545,000$159/sqft |
Source: Monument Realty #14132173 Report a problem | ||
Public tax history
| Year | Property taxes | Tax assessment |
|---|---|---|
| 2025 | $12,567 +5.9% | $743,774 +10% |
| 2024 | $11,863 -7.5% | $676,158 -5.4% |
| 2023 | $12,822 +11% | $715,024 +29.9% |
| 2022 | $11,552 +7.3% | $550,258 +12% |
| 2021 | $10,768 +5.9% | $491,288 +7.6% |
| 2020 | $10,165 +3% | $456,387 -0.6% |
| 2019 | $9,868 -0.6% | $458,971 +2.5% |
| 2018 | $9,923 +506% | $447,600 +1.9% |
| 2017 | $1,637 | $439,322 +526.7% |
| 2016 | $1,637 | $70,097 |
Find assessor info on the county website
Neighborhood: 75056
Nearby homes
- $739,7005 bd4 ba3.4k sqft2525 Sandy Creek, The Colony, TX 75056Off Market
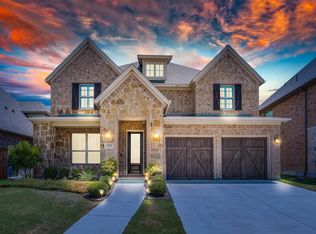
- $732,5004 bd3 ba3k sqft2529 Sandy Creek Ln, The Colony, TX 75056Off Market
- $811,1005 bd4 ba3.5k sqft2521 Sandy Creek Ln, The Colony, TX 75056Off Market

- $762,3004 bd4 ba3.1k sqft2625 Walnut Creek Ln, The Colony, TX 75056Off Market
- $718,6005 bd4 ba3.1k sqft2533 Sandy Creek Ln, The Colony, TX 75056Off Market
- $643,5003 bd2 ba2k sqft2517 Sandy Creek Ln, The Colony, TX 75056Off Market
- $556,8593 bd2 ba2k sqft2537 Sandy Creek Ln, The Colony, TX 75056Off Market
- $766,4005 bd4 ba3.4k sqft2532 Sandy Creek Ln, The Colony, TX 75056Off Market
Nearby schools
GreatSchools rating
- 9/10STEM Academy at Memorial ElementaryGrades: PK-5Distance: 1.6 mi
- 8/10Arbor Creek Middle SchoolGrades: 6-8Distance: 1.4 mi
- 7/10Hebron High SchoolGrades: 9-12Distance: 1.2 mi
Schools provided by the listing agent
- Elementary: Memorial
- Middle: Arbor Creek
- High: Hebron
- District: Lewisville ISD
Source: NTREIS. This data may not be complete. We recommend contacting the local school district to confirm school assignments for this home.
Get a cash offer in 3 minutes
Find out how much your home could sell for in as little as 3 minutes with a no-obligation cash offer.
Estimated market value
$837,200
Get a cash offer in 3 minutes
Find out how much your home could sell for in as little as 3 minutes with a no-obligation cash offer.
Estimated market value
$837,200
- Texas
- Denton County
- The Colony
- 75056
- 2525 Sandy Creek Ln
Nearby cities
Nearby neighborhoods
Nearby zip codes
Other The Colony Topics
