One or more photo(s) has been virtually staged. Located in the highly desirable Brookfield neighborhood. This charming 1-story residence offers a spacious 2-bedroom, 2-bath layout with an oversized 1-car garage, ensuring both comfort and convenience. As you step inside, you'll be greeted by vaulted ceilings that enhance the bright, open living space – perfect for entertaining friends and family. The thoughtfully designed split bedroom floorplan provides privacy, with the primary bedroom featuring an en suite bath with updated walk-in shower and walk-in closet. The kitchen boasts an inviting eat-in area and offers newer appliances (Whirlpool 2022) with ample storage/counterspace and open to the living area. The living room features a cozy atmosphere with a wood-burning fireplace with sliders out to the covered/enclosed lanai/patio which leads out to your private fenced backyard. Additional features: Roof 2023, Washer/Dryer 2024, Extra parking pad, sprinkler system in the front. The Brookfield neighborhood is pet-friendly, making it a welcoming community for all family members. Plus, benefit from low HOA fees that cover access to fantastic amenities, including two community swimming pools (one heated), hot tubs, tennis and pickleball courts, and a clubhouse with full kitchen. HOA covers cost of roof replacement, exterior painting, front yard maintenance, back yard privacy fence, trash & pest control to the exterior. Convenience is key with this central location – close to Westfield Countryside Mall, shopping, restaurants, beautiful beaches, and Tampa International Airport. Don't miss the opportunity to make this home yours and experience the best of Florida living. Non-flood zone with no damage from the recent hurricanes. All ages welcome!
Sold for $300,000
$300,000
2525 Stony Brook Ln, Clearwater, FL 33761
2beds
1,025sqft
Villa
Built in 1992
2,766 Square Feet Lot
$285,100 Zestimate®
$293/sqft
$2,073 Estimated rent
Home value
$285,100
$257,000 - $316,000
$2,073/mo
Zestimate® history
Owner options
List your home for rent
$2,073/mo
Rent Zestimate®
Find your next renter with Zillow Rental Manager. Plus, with online applications, you can quickly screen prospective tenants – for free.
$2,073/mo
Rent Zestimate®
Refinance and save
$2,406/mo
Est. payment
Refinancing to a lower rate could help reduce your monthly payments and save thousands over the life of the loan.
$2,406/mo
Est. payment
Explore your selling options
Work with a Zillow partner agent
Leverage their expertise and Zillow's premium Showcase listings to get your home seen by more buyers.
Get startedList with your own agent
Get your home in front of millions of buyers by listing it on Zillow.
Learn how to do itSell it yourself
Take full control of how buyers see your home on Zillow by listing For Sale by Owner (FSBO).
List your homeWhat's special
Zillow last checked:
Listing updated:
Listed by:
Katie Gawel 813-966-7397,
COASTAL PROPERTIES GROUP INTERNATIONAL 727-493-1555
Bought with:
Todd Howard, 3411027
CHARLES RUTENBERG REALTY INC
Source: Stellar MLS,MLS#: TB8339825 Originating MLS: Suncoast Tampa
Originating MLS: Suncoast Tampa
Facts & features
Interior
Bedrooms & bathrooms
- Bedrooms: 2
- Bathrooms: 2
- Full bathrooms: 2
Rooms
- Room types: Attic, Great Room
Primary bedroom
- Features: Ceiling Fan(s), En Suite Bathroom, Shower No Tub, Walk-In Closet(s)
- Level: First
- Area: 154 Square Feet
- Dimensions: 14x11
Bedroom 2
- Features: Built-in Closet
- Level: First
- Area: 121 Square Feet
- Dimensions: 11x11
Florida room
- Level: First
- Area: 81 Square Feet
- Dimensions: 9x9
Kitchen
- Features: Breakfast Bar
- Level: First
- Area: 144 Square Feet
- Dimensions: 18x8
Living room
- Level: First
- Area: 253 Square Feet
- Dimensions: 23x11
Heating
- Central, Electric
Cooling
- Central Air
Appliances
- Included: Convection Oven, Dishwasher, Disposal, Dryer, Electric Water Heater, Range Hood, Refrigerator, Washer
- Laundry: In Garage
Features
- Ceiling Fan(s), Eating Space In Kitchen, Kitchen/Family Room Combo, Open Floorplan, Solid Wood Cabinets, Split Bedroom, Vaulted Ceiling(s), Walk-In Closet(s)
- Flooring: Carpet, Ceramic Tile
- Doors: Sliding Doors
- Windows: Blinds, Window Treatments
- Has fireplace: Yes
- Fireplace features: Family Room, Wood Burning
Interior area
- Total structure area: 1,245
- Total interior livable area: 1,025 sqft
Property
Parking
- Total spaces: 1
- Parking features: Driveway, Garage Door Opener, On Street, Oversized, Parking Pad
- Attached garage spaces: 1
- Has uncovered spaces: Yes
- Details: Garage Dimensions: 20x11
Features
- Levels: One
- Stories: 1
- Patio & porch: Covered, Enclosed, Front Porch, Patio, Rear Porch, Screened
- Exterior features: Irrigation System, Lighting, Private Mailbox, Rain Gutters, Sidewalk, Sprinkler Metered
- Fencing: Fenced,Wood
Lot
- Size: 2,766 Square Feet
- Features: City Lot, Landscaped, Near Public Transit, Sidewalk
- Residential vegetation: Mature Landscaping, Trees/Landscaped
Details
- Parcel number: 192816118710000833
- Zoning: RM-12.5
- Special conditions: None
Construction
Type & style
- Home type: SingleFamily
- Architectural style: Florida
- Property subtype: Villa
- Attached to another structure: Yes
Materials
- Block, Stucco
- Foundation: Slab
- Roof: Shingle
Condition
- New construction: No
- Year built: 1992
Utilities & green energy
- Sewer: Public Sewer
- Water: Public
- Utilities for property: BB/HS Internet Available, Cable Available, Electricity Connected, Public, Sprinkler Meter, Street Lights
Community & HOA
Community
- Features: Clubhouse, Deed Restrictions, Pool, Sidewalks, Tennis Court(s)
- Pet fee: $0 monthly
- Subdivision: BROOKFIELD
HOA
- Has HOA: Yes
- Amenities included: Clubhouse, Pickleball Court(s), Pool, Recreation Facilities, Spa/Hot Tub, Tennis Court(s)
- Services included: Community Pool, Reserve Fund, Maintenance Structure, Maintenance Grounds, Pest Control, Pool Maintenance, Recreational Facilities, Trash
- HOA fee: $310 monthly
- HOA name: PMI/Jerry Smith
- HOA phone: 813-565-7340
Location
- Region: Clearwater
Financial & listing details
- Price per square foot: $293/sqft
- Tax assessed value: $244,660
- Annual tax amount: $867
- Date on market: 1/16/2025
- Cumulative days on market: 13 days
- Listing terms: Cash,Conventional,FHA,VA Loan
- Ownership: Fee Simple
- Total actual rent: 0
- Electric utility on property: Yes
- Road surface type: Paved
Price history
| Date | Event | Price |
|---|---|---|
| 4/4/2025 | Listing removed | $1,995$2/sqft |
Source: Zillow Rentals Report a problem | ||
| 3/28/2025 | Price change | $1,995-9.1%$2/sqft |
Source: Zillow Rentals Report a problem | ||
| 2/25/2025 | Listed for rent | $2,195$2/sqft |
Source: Zillow Rentals Report a problem | ||
| 2/20/2025 | Sold | $300,000$293/sqft |
Source:  Stellar MLS #TB8339825 Report a problem Stellar MLS #TB8339825 Report a problem | ||
| 1/31/2025 | Pending sale | $300,000$293/sqft |
Source: Stellar MLS #TB8339825 Report a problem | ||
| 1/16/2025 | Listed for sale | $300,000+206.1%$293/sqft |
Source: Stellar MLS #TB8339825 Report a problem | ||
| 12/22/2000 | Sold | $98,000$96/sqft |
Source: Public Record Report a problem | ||
Public tax history
| Year | Property taxes | Tax assessment |
|---|---|---|
| 2024 | $867 +1.9% | $84,671 +3% |
| 2023 | $851 +4.3% | $82,205 +3% |
| 2022 | $816 +0.2% | $79,811 +3% |
| 2021 | $814 +0.8% | $77,486 +1.4% |
| 2020 | $807 +2.2% | $76,416 +2.3% |
| 2019 | $789 | $74,698 +1.9% |
| 2018 | $789 -0.5% | $73,305 +2.1% |
| 2017 | $793 -0.9% | $71,797 +2.1% |
| 2016 | $800 +4% | $70,320 +0.7% |
| 2015 | $770 +3.4% | $69,831 +0.8% |
| 2014 | $745 -0.2% | $69,277 +1.5% |
| 2013 | $747 +7.7% | $68,253 +1.7% |
| 2012 | $694 | $67,112 -10.9% |
| 2011 | -- | $75,292 -4.5% |
| 2010 | -- | $78,813 -16.3% |
| 2009 | -- | $94,156 +0.1% |
| 2008 | $1,084 | $94,062 +3% |
| 2007 | -- | $91,322 -18.7% |
| 2005 | -- | $112,300 +14.9% |
| 2004 | $1,328 +0.8% | $97,700 +1.1% |
| 2003 | $1,318 +5.6% | $96,600 +9.4% |
| 2002 | $1,249 | $88,300 +11.2% |
| 2001 | $1,249 +39.2% | $79,400 +13.6% |
| 2000 | $897 | $69,900 |
Find assessor info on the county website
Neighborhood: 33761
Nearby homes
- $315,0002 bd2 ba1k sqft2523 Stony Brook Ln, Clearwater, FL 33761Sold
- $260,4002 bd2 ba1k sqft2527 Stony Brook Ln, Clearwater, FL 33761Off Market
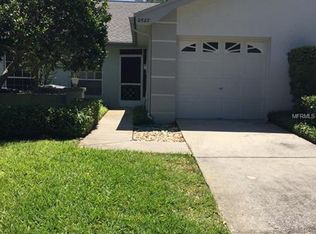
- $218,100-- bd-- ba1k sqft2529 Stony Brook Ln, Clearwater, FL 33761Off Market
- $368,3003 bd2 ba1.7k sqft2521 Stony Brook Ln, Clearwater, FL 33761Off Market
- $354,0003 bd3 ba1.7k sqft2531 Stony Brook Ln, Clearwater, FL 33761Off Market
- $291,8002 bd2 ba1.3k sqft2537 Stony Brook Ln, Clearwater, FL 33761Off Market
- $327,300-- bd-- ba1.5k sqft2524 Pine Cove Ln, Clearwater, FL 33761Off Market
- $335,6003 bd3 ba1.7k sqft3065 Pepperwood Ln W, Clearwater, FL 33761Off Market
Nearby schools
GreatSchools rating
- 8/10Curlew Creek Elementary SchoolGrades: PK-5Distance: 1.7 mi
- 5/10Palm Harbor Middle SchoolGrades: 6-8Distance: 2.7 mi
- 5/10Countryside High SchoolGrades: PK,9-12Distance: 1.4 mi
Schools provided by the listing agent
- Elementary: Curlew Creek Elementary-PN
- Middle: Palm Harbor Middle-PN
- High: Countryside High-PN
Source: Stellar MLS. This data may not be complete. We recommend contacting the local school district to confirm school assignments for this home.
Get a cash offer in 3 minutes
Find out how much your home could sell for in as little as 3 minutes with a no-obligation cash offer.
Estimated market value
$285,100
Get a cash offer in 3 minutes
Find out how much your home could sell for in as little as 3 minutes with a no-obligation cash offer.
Estimated market value
$285,100
- Florida
- Pinellas County
- Clearwater
- 33761
- 2525 Stony Brook Ln
Nearby cities
Nearby neighborhoods
Nearby zip codes
Other Clearwater Topics
