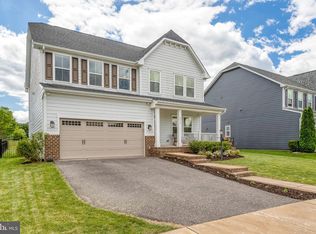
This main-level-living cottage-style home lives like a Rambler with a fully finished basement: warm gas heat, cooking, and hot water. The home is an energy-star built home with low utility bills and lower homeowners insurance costs. This is due to the James Hardi Siding, interior sprinkler system, low e-lite windows, and all the energy star components of the home. The Carolina Place floor plan by Ryan Homes is wonderful, with no age restrictions for family members! The floor plan is open and spacious and affords the relaxed lifestyle you dream of, with everything on one floor. Your knees will thank you if you choose this home! From the front door, you will notice the open floor plan and wonderful windows across the back of the house. To the right is a study with French doors and a hallway to the guest bedroom and bath. The great room is in the center of the home and opens to the kitchen with a large island and breakfast room which has access to the covered porch; it is the ideal place for your morning coffee and a cool location in the heat of the day overlooking your patio and fenced yard; The owners added a large shed, in the backyard for added convenience. Completing the main level is the owner's suite on the far side which is separated from the guest bedrooms and at the back of the home. The owner's bath features split sinks, a large shower, a private water closet, a large walk-in closet, and a second closet in the bedroom. There is a walk-in laundry room with a door you can close off and a door to the finished basement for your hobbies, or to use when company visits. The lower level features a large recreation room complete with a built-in bar area with a beverage refrigerator, ideal for movie nights or your guests. Two legal bedrooms, a walkup area way to the backyard, a full bathroom, a custom flex room with a very cool door added by the sellers, and a good-sized storage room. This home may be smaller, but it offers much value for the money and today's rates. It is located on a quiet cul de sac. Some things you may not know about Potomac Shores. The HOA fee is $180 monthly, including the gym, pools, access to The Shores Club and Fitness Barn, and all resident social events the "Social Committee" put on. Potomac Shores is the only "Resort Style Living Community" closest to Washington, DC. It is an extremely social place to live. There are clubs, meet-ups, and monthly events. Potomac Shores is home to the only public Signature Jack Nicklaus Golf Course in Northern Virginia. It will have a Day to Night Town Center and the Potomac Shores VRE Station that will give residents an easier way to get to DC daily. The train station garage is under construction now. Ask any question you like, I have lived in the community for five years and know the area well.
Sold for $725,000
$725,000
2525 Sweet Clover Ct, Dumfries, VA 22026
4beds
3,324sqft
Single Family Residence
Built in 2018
8,842 Square Feet Lot
$786,700 Zestimate®
$218/sqft
$3,827 Estimated rent
Home value
$786,700
$747,000 - $826,000
$3,827/mo
Zestimate® history
Owner options
List your home for rent
$3,827/mo
Rent Zestimate®
Find your next renter with Zillow Rental Manager. Plus, with online applications, you can quickly screen prospective tenants – for free.
$3,827/mo
Rent Zestimate®
Refinance and save
$4,624/mo
Est. payment
Refinancing to a lower rate could help reduce your monthly payments and save thousands over the life of the loan.
$4,624/mo
Est. payment
Explore your selling options
Work with a Zillow partner agent
Leverage their expertise and Zillow's premium Showcase listings to get your home seen by more buyers.
Get startedList with your own agent
Get your home in front of millions of buyers by listing it on Zillow.
Learn how to do itSell it yourself
Take full control of how buyers see your home on Zillow by listing For Sale by Owner (FSBO).
List your homeWhat's special
Fenced yardJames hardi sidingInterior sprinkler systemOpen floor planWarm gas heatBuilt-in bar areaLarge island
Zillow last checked:
Listing updated:
Listed by:
Patty Blackwelder 703-801-9367,
Samson Properties,
Co-Listing Agent: Margaret E James 703-851-3085,
Samson Properties
Bought with:
Keith James
Keller Williams Capital Properties
Source: Bright MLS,MLS#: VAPW2054952
Facts & features
Interior
Bedrooms & bathrooms
- Bedrooms: 4
- Bathrooms: 3
- Full bathrooms: 3
- Main level bathrooms: 2
- Main level bedrooms: 2
Rooms
- Room types: Primary Bedroom, Bedroom 2, Bedroom 4, Kitchen, Den, Foyer, Breakfast Room, Great Room, Laundry, Recreation Room, Storage Room, Bathroom 3, Primary Bathroom
Basement
- Area: 2348
Heating
- Programmable Thermostat, Forced Air, ENERGY STAR Qualified Equipment, Natural Gas
Cooling
- Central Air, ENERGY STAR Qualified Equipment, Programmable Thermostat, Electric
Appliances
- Included: Microwave, Dishwasher, Disposal, Energy Efficient Appliances, Exhaust Fan, Ice Maker, Cooktop, Stainless Steel Appliance(s), Water Heater, Gas Water Heater
- Laundry: Main Level, Hookup, Laundry Room
Features
- Breakfast Area, Entry Level Bedroom, Family Room Off Kitchen, Flat, Open Floorplan, Kitchen Island, Primary Bath(s), Recessed Lighting, Bathroom - Stall Shower, Bathroom - Tub Shower, Upgraded Countertops, Walk-In Closet(s), 9'+ Ceilings
- Flooring: Wood, Ceramic Tile, Carpet
- Windows: Low Emissivity Windows, Screens, ENERGY STAR Qualified Windows
- Has basement: No
- Has fireplace: No
Interior area
- Total structure area: 4,210
- Total interior livable area: 3,324 sqft
- Finished area above ground: 1,862
- Finished area below ground: 1,462
Property
Parking
- Total spaces: 4
- Parking features: Garage Faces Front, Garage Door Opener, Inside Entrance, Asphalt, Attached, Driveway
- Attached garage spaces: 2
- Uncovered spaces: 2
Accessibility
- Accessibility features: None
Features
- Levels: Two
- Stories: 2
- Patio & porch: Porch, Patio
- Exterior features: Sidewalks, Street Lights
- Pool features: Community
- Fencing: Back Yard,Aluminum
Lot
- Size: 8,842 Square Feet
- Features: Cul-De-Sac, Front Yard, No Thru Street, Rear Yard
Details
- Additional structures: Above Grade, Below Grade
- Parcel number: 8289835656
- Zoning: PMR
- Special conditions: Standard
Construction
Type & style
- Home type: SingleFamily
- Architectural style: Cottage
- Property subtype: Single Family Residence
Materials
- Frame, HardiPlank Type, Concrete
- Foundation: Concrete Perimeter
- Roof: Asphalt
Condition
- Very Good
- New construction: No
- Year built: 2018
Details
- Builder model: Carolina Place
- Builder name: Ryan Homes
Utilities & green energy
- Sewer: Public Sewer
- Water: Public
- Utilities for property: Underground Utilities, Fixed Wireless
Community & HOA
Community
- Features: Pool
- Security: Carbon Monoxide Detector(s), Fire Sprinkler System, Smoke Detector(s), Security System
- Subdivision: Potomac Shores
HOA
- Has HOA: Yes
- Amenities included: Pool, Meeting Room, Jogging Path, Golf Course Membership Available, Fitness Center, Tot Lots/Playground, Basketball Court
- Services included: Internet, Pool(s), Recreation Facility, Snow Removal, Trash, Common Area Maintenance
- HOA fee: $180 monthly
- HOA name: POTOMAC SHORES
Location
- Region: Dumfries
Financial & listing details
- Price per square foot: $218/sqft
- Tax assessed value: $685,300
- Annual tax amount: $7,699
- Date on market: 8/4/2023
- Listing agreement: Exclusive Right To Sell
- Listing terms: Conventional,Cash,FHA,VA Loan
- Inclusions: Alarm ( System Only Not Service) Stove, Dishwasher, Microwave, Disposal, (2) Refrigerators, Icemaker, Garage Door Opener, And, Two Remotes
- Exclusions: Washer And Dryer
- Ownership: Fee Simple
- Road surface type: Black Top
Price history
| Date | Event | Price |
|---|---|---|
| 9/19/2023 | Sold | $725,000$218/sqft |
Source:  Bright MLS #VAPW2054952 Report a problem Bright MLS #VAPW2054952 Report a problem | ||
| 9/5/2023 | Pending sale | $725,000$218/sqft |
Source: Bright MLS #VAPW2054952 Report a problem | ||
| 8/26/2023 | Contingent | $725,000$218/sqft |
Source: Bright MLS #VAPW2054952 Report a problem | ||
| 8/5/2023 | Listed for sale | $725,000+22.9%$218/sqft |
Source: Bright MLS #VAPW2054952 Report a problem | ||
| 3/29/2018 | Sold | $589,985$177/sqft |
Source: Public Record Report a problem | ||
Public tax history
| Year | Property taxes | Tax assessment |
|---|---|---|
| 2025 | -- | $744,500 +5.8% |
| 2024 | -- | $703,800 +2.7% |
| 2023 | $7,131 -4.9% | $685,300 +8.7% |
| 2022 | $7,495 +6.7% | $630,300 +9.2% |
| 2021 | $7,024 -13.2% | $577,400 +5.5% |
| 2020 | $8,092 +153.3% | $547,400 +3.5% |
| 2019 | $3,194 +32% | $529,100 +164% |
| 2018 | $2,420 +2.5% | $200,400 +2.4% |
| 2017 | $2,361 +114.4% | $195,700 +145.2% |
| 2016 | $1,102 | $79,800 |
Find assessor info on the county website
Neighborhood: 22026
Nearby homes
- $817,2004 bd3 ba2.6k sqft2521 Sweet Clover Ct, Dumfries, VA 22026Off Market
- $941,7004 bd4 ba3.2k sqft2529 Sweet Clover Ct, Dumfries, VA 22026Off Market
- $760,0004 bd4 ba3.3k sqft2517 Sweet Clover Ct, Dumfries, VA 22026Sold
- $899,0004 bd5 ba4k sqft2533 Sweet Clover Ct, Dumfries, VA 22026Off Market
- $968,5004 bd4 ba3.2k sqft2537 Sweet Clover Ct, Dumfries, VA 22026Off Market
- $844,2004 bd4 ba3k sqft2513 Sweet Clover Ct, Dumfries, VA 22026Off Market
- $854,7004 bd3 ba3k sqft2513 Sweet Clover Ct, Dumfries, VA 22026Off Market
- $916,9006 bd5 ba4.4k sqft2522 Sweet Clover Ct, Dumfries, VA 22026Off Market
Nearby schools
GreatSchools rating
- 7/10Covington-Harper Elementary SchoolGrades: PK-5Distance: 0.1 mi
- 6/10Potomac Shores MiddleGrades: 6-8Distance: 0.6 mi
- 4/10Potomac High SchoolGrades: 9-12Distance: 1.9 mi
Schools provided by the listing agent
- Elementary: Covington-harper
- Middle: Potomac Shores
- High: Potomac
- District: Prince William County Public Schools
Source: Bright MLS. This data may not be complete. We recommend contacting the local school district to confirm school assignments for this home.
Get a cash offer in 3 minutes
Find out how much your home could sell for in as little as 3 minutes with a no-obligation cash offer.
Estimated market value
$786,700
Get a cash offer in 3 minutes
Find out how much your home could sell for in as little as 3 minutes with a no-obligation cash offer.
Estimated market value
$786,700
- Virginia
- Prince William County
- Dumfries
- 22026
- 2525 Sweet Clover Ct
Nearby cities
Nearby zip codes
Other Dumfries Topics
