Skip main navigation
Sold for $900,000
  • Listed by: Radius Agent • Braidy Halverson • Contact: 805-215-6864
    Bought with: Radius Agent
    $900,000

    2525 Terrace Sands Ln, Oceano, CA 93445

    3beds
    1,634sqft
    Single Family Residence
    Built in 2022
    4,450 Square Feet Lot
    $-- Zestimate®
    $551/sqft
    $3,775 Estimated rent

    Home value

    Not available

    Estimated sales range

    Not available

    $3,775/mo

    Zestimate® history
    Loading
    Loading...

    Owner options

    List your home for rent

    $3,775/mo

    Rent Zestimate®

    Find your next renter with Zillow Rental Manager. Plus, with online applications, you can quickly screen prospective tenants – for free.

    Learn more

    $3,775/mo

    Rent Zestimate®

    Refinance and save

    $6,143/mo

    Est. payment

    Refinancing to a lower rate could help reduce your monthly payments and save thousands over the life of the loan.

    See today's rates

    $6,143/mo

    Est. payment

    Explore your selling options

    Work with a Zillow partner agent

    Leverage their expertise and Zillow's premium Showcase listings to get your home seen by more buyers.

    Get started

    List with your own agent

    Get your home in front of millions of buyers by listing it on Zillow.

    Learn how to do it

    Sell it yourself

    Take full control of how buyers see your home on Zillow by listing For Sale by Owner (FSBO).

    List your home

    What's special

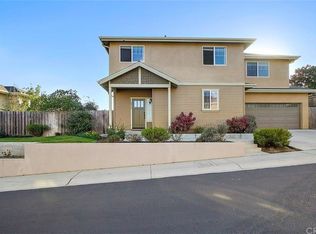
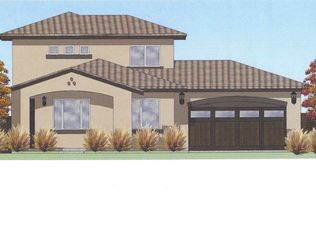
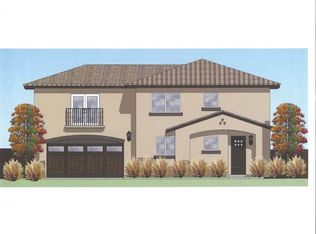
    This nearly new, turn-key Smart Home offers 3 bedrooms and 2.5 bathrooms in one of the newest developments in SLO County. Conveniently located near Highway 101 and Highway 1, it’s ideal for a primary residence, second home, or investment property. The open floor plan features a spacious living and dining area with 10-foot ceilings and light grey luxury vinyl plank flooring throughout. The kitchen is designed for both function and style, with quartz countertops, soft-close cabinets, stainless steel appliances, and a bar area for entertaining. The first floor also includes a primary suite with an en-suite bathroom, walk-in shower, quartz countertops, and a double-sink vanity. A separate half bath and a laundry room, with access to the backyard and attached two-car garage, complete the downstairs layout. Upstairs, two additional bedrooms share a full bathroom with a double vanity and bathtub. This smart home is equipped with Hue recessed lighting, Schlage Encode+ Smart Locks, and Eufy security cameras—all integrated with Apple HomeKit, Alexa, and Google Home. A reverse osmosis system in the garage provides high-quality drinking water with whisper-quiet operation. Energy efficiency is a priority in this smart home, with a 10.4kW solar system, Tesla Powerwall 2, and two Tesla Gen 3 EV chargers in the garage. The downstairs features Hunter Douglas motorized window coverings with blackout options in the living room and primary suite. Located next to the Old Avocado development, which features a park where kids can play and make new friends, this home sits on the border of Oceano and Arroyo Grande with easy access to local parks, walking paths, and organic farms. With modern upgrades and smart features, it’s move-in ready—schedule your showing today.

    Zillow last checked:

    Listing updated:

    Listed by:

    Braidy Halverson DRE #02051406 805-215-6864,

    Radius Agent

    Bought with:

    Braidy Halverson, DRE #02051406

    Radius Agent

    Source: CRMLS,MLS#: SC25048621MLS LogoOriginating MLS: California Regional MLS

    Facts & features

    Interior

    Bedrooms & bathrooms
    • Bedrooms: 3
    • Bathrooms: 3
    • Full bathrooms: 2
    • 1/2 bathrooms: 1
    • Main level bathrooms: 2
    • Main level bedrooms: 1
    Rooms
    • Room types: Kitchen, Laundry, Living Room, Primary Bedroom, Dining Room
    Primary bedroom
    • Features: Main Level Primary
    Bathroom
    • Features: Bathroom Exhaust Fan, Bathtub, Dual Sinks, Full Bath on Main Level, Low Flow Plumbing Fixtures, Linen Closet, Quartz Counters, Separate Shower, Tub Shower, Walk-In Shower
    Kitchen
    • Features: Quartz Counters, Self-closing Cabinet Doors
    Heating
    • Forced Air
    Cooling
    • None
    Appliances
    • Included: Dishwasher, ENERGY STAR Qualified Water Heater, Disposal, Gas Oven, Gas Range, Microwave, Water To Refrigerator, Water Heater, Water Purifier
    • Laundry: Inside
    Features
    • Breakfast Bar, Ceiling Fan(s), Separate/Formal Dining Room, High Ceilings, Open Floorplan, Quartz Counters, Recessed Lighting, Smart Home, Bar, Main Level Primary
    • Flooring: Vinyl
    • Windows: Blinds, Custom Covering(s), Double Pane Windows
    • Has fireplace: Yes
    • Fireplace features: Gas
    • Common walls with other units/homes: No Common Walls
    Interior area
    • Total interior livable area: 1,634 sqft

    Property

    Parking
    • Total spaces: 2
    • Parking features: Electric Vehicle Charging Station(s), Garage, Side By Side
    • Attached garage spaces: 2
    Features
    • Levels: Two
    • Stories: 2
    • Entry location: Main Floor
    • Patio & porch: Patio, Porch
    • Pool features: None
    • Spa features: None
    • Fencing: Wood
    • Has view: Yes
    • View description: Hills
    Lot
    • Size: 4,450 Square Feet
    • Features: Near Park, Sprinkler System, Street Level
    Details
    • Additional structures: Greenhouse, Gazebo
    • Parcel number: 062074022
    • Special conditions: Standard

    Construction

    Type & style
    • Home type: SingleFamily
    • Property subtype: Single Family Residence
    Materials
    • Stucco
    • Foundation: Slab
    • Roof: Spanish Tile
    Condition
    • Turnkey
    • New construction: No
    • Year built: 2022

    Utilities & green energy

    • Electric: 220 Volts in Garage, Photovoltaics Seller Owned
    • Sewer: Public Sewer
    • Water: Public
    • Utilities for property: Cable Connected, Electricity Connected, Natural Gas Connected, Phone Connected, Sewer Connected, Underground Utilities, Water Connected
    Green energy
    • Energy efficient items: Water Heater

    Community & HOA

    Community
    • Features: Biking, Curbs, Fishing, Golf, Hiking, Suburban, Park
    • Security: Carbon Monoxide Detector(s), Smoke Detector(s)
    • Subdivision: Oceano(350)
    HOA
    • Has HOA: Yes
    • Amenities included: Maintenance Grounds
    • HOA fee: $118 monthly
    • HOA name: Ocean Ridge
    • HOA phone: 805-543-0548
    Location
    • Region: Oceano

    Financial & listing details

    • Price per square foot: $551/sqft
    • Tax assessed value: $918,000
    • Date on market: 3/6/2025
    • Cumulative days on market: 39 days
    • Listing terms: Cash,Conventional,1031 Exchange,FHA
    • Road surface type: Paved

    Price history

    DateEventPrice
    9/26/2026Listing removed--
    Source: Owner Report a problem
    6/28/2026Listed for sale$1,150,000+27.8%$704/sqft
    Source: Owner Report a problem
    4/29/2025Sold$900,000-2.1%$551/sqft
    Source: CRMLS #SC25048621 Report a problem
    4/15/2025Pending sale$919,000$562/sqft
    Source: CRMLS #SC25048621 Report a problem
    4/9/2025Price change$919,000-3.3%$562/sqft
    Source: CRMLS #SC25048621 Report a problem
    3/6/2025Listed for sale$950,000+8.6%$581/sqft
    Source: CRMLS #SC25048621 Report a problem
    2/3/2022Sold$875,000+3.1%$535/sqft
    Source: Public Record Report a problem
    1/10/2022Pending sale$849,000$520/sqft
    Source: CRMLS #SC21264560 Report a problem
    1/7/2022Listed for sale$849,000+25%$520/sqft
    Source: CRMLS #SC21264560 Report a problem
    1/15/2021Listing removed$679,000$416/sqft
    Source: CRMLS #SP21002888 Report a problem
    10/7/2020Price change$679,000+2.1%$416/sqft
    Source: Premier Realty Associates #SP20123341 Report a problem
    9/4/2020Price change$665,000+0.9%$407/sqft
    Source: Premier Realty Associates #SP20123341 Report a problem
    7/3/2020Listed for sale$659,000$403/sqft
    Source: Premier Realty Associates #SP20123341 Report a problem

    Public tax history

    YearProperty taxesTax assessment
    2026-- $918,000 -1.1%
    2025$10,250 +3.4%$928,557 +2%
    2024$9,913 +1.1%$910,350 +2%
    2023$9,803 +453.6%$892,500 +552%
    2022$1,771 +21.3%$136,886 +2%
    2021$1,460 +1.2%$134,202 +1%
    2020$1,443 +0.7%$132,826 +2%
    2019$1,433 +1.2%$130,222 +2%
    2018$1,416 $127,669
    Find assessor info on the county website

    Neighborhood: 93445

    Nearby schools

    GreatSchools rating
    Schools provided by the listing agent
    • High: Arroyo Grande

    Source: CRMLS. This data may not be complete. We recommend contacting the local school district to confirm school assignments for this home.

    Get pre-qualified for a loan
    At Zillow Home Loans, we can pre-qualify you in as little as 5 minutes with no impact to your credit score.

    An equal housing lender. NMLS #10287.