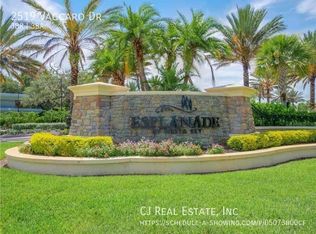
Location, location, location! Just moments from the world-renowned Crescent Beach on Siesta Key, this exceptional residence is located within the highly desirable, maintenance-free, gated community of Esplanade by Siesta Key. This impeccably maintained, move-in-ready home offers an abundance of upgrades and tranquil full lake views. The custom Lazio VII great room floor plan features three bedrooms, three full bathrooms, and a versatile den or flex space. Thoughtful upgrades abound, including wood flooring and crown molding throughout, as well as a beautifully appointed kitchen showcasing a large granite island, granite countertops, solid wood cabinetry with soft-close drawers, and top-of-the-line stainless steel appliances. Additional highlights include hurricane shutters, a hurricane-rated garage door, and a state-of-the-art security and smart home system. Designed for seamless indoor-outdoor living, the home opens to an expansive screened lanai complete with a full outdoor kitchen, al fresco dining area, and an inviting outdoor fireplace—perfect for relaxing or entertaining. Ideally located near Siesta Beach, Gulf Gate shopping, dining, and all that makes Sarasota so desirable, the home is also conveniently close to the clubhouse and resort-style amenities. The amenity-rich community offers a stunning clubhouse, fitness center, on-site manager, resort-style pool, tennis and volleyball courts, playground, gazebo, fire pit, dog park, and a wide variety of social activities. New AC 2025. This residence shows like the model it once was. Don’t miss this exceptional opportunity!
Sold for $925,000
$925,000
2525 VACCARO DRIVE, SARASOTA, FL 34231
3beds
2,262sqft
Single Family Residence
Built in 2014
7,047 Square Feet Lot
$911,500 Zestimate®
$409/sqft
$4,178 Estimated rent
Home value
$911,500
$829,000 - $1.00M
$4,178/mo
Zestimate® history
Owner options
List your home for rent
$4,178/mo
Rent Zestimate®
Find your next renter with Zillow Rental Manager. Plus, with online applications, you can quickly screen prospective tenants – for free.
$4,178/mo
Rent Zestimate®
Refinance and save
$6,567/mo
Est. payment
Refinancing to a lower rate could help reduce your monthly payments and save thousands over the life of the loan.
$6,567/mo
Est. payment
Explore your selling options
Work with a Zillow partner agent
Leverage their expertise and Zillow's premium Showcase listings to get your home seen by more buyers.
Get startedList with your own agent
Get your home in front of millions of buyers by listing it on Zillow.
Learn how to do itSell it yourself
Take full control of how buyers see your home on Zillow by listing For Sale by Owner (FSBO).
List your homeWhat's special
Outdoor fireplaceResort-style poolTranquil full lake viewsExpansive screened lanaiLarge granite islandOutdoor kitchenGranite countertops
Zillow last checked:
Listing updated:
Listed by:
James Hirschman 941-320-6687,
SARASOTA LAND AND HOMES LLC 941-320-6687
Bought with:
James Hirschman, 3185990
SARASOTA LAND AND HOMES LLC
Source: Stellar MLS,MLS#: A4677217 Originating MLS: Sarasota - Manatee
Originating MLS: Sarasota - Manatee
Facts & features
Interior
Bedrooms & bathrooms
- Bedrooms: 3
- Bathrooms: 3
- Full bathrooms: 3
Rooms
- Room types: Bonus Room, Den/Library/Office, Utility Room
Primary bedroom
- Features: Walk-In Closet(s)
- Level: First
- Area: 224 Square Feet
- Dimensions: 16x14
Bedroom 2
- Features: Built-in Closet
- Level: First
- Area: 120 Square Feet
- Dimensions: 12x10
Bedroom 3
- Features: Built-in Closet
- Level: First
- Area: 132 Square Feet
- Dimensions: 12x11
Balcony porch lanai
- Level: First
- Area: 840 Square Feet
- Dimensions: 35x24
Den
- Level: First
- Area: 132 Square Feet
- Dimensions: 12x11
Great room
- Level: First
- Area: 342 Square Feet
- Dimensions: 19x18
Kitchen
- Level: First
- Area: 198 Square Feet
- Dimensions: 18x11
Utility room
- Level: First
- Area: 64 Square Feet
- Dimensions: 8x8
Heating
- Central
Cooling
- Central Air
Appliances
- Included: Bar Fridge, Oven, Dishwasher, Disposal, Dryer, Gas Water Heater, Microwave, Range, Range Hood, Refrigerator, Washer
- Laundry: Inside, Laundry Room
Features
- Ceiling Fan(s), Crown Molding, In Wall Pest System, Living Room/Dining Room Combo, Open Floorplan, Primary Bedroom Main Floor, Solid Surface Counters, Solid Wood Cabinets, Split Bedroom, Stone Counters, Tray Ceiling(s), Vaulted Ceiling(s), Walk-In Closet(s)
- Flooring: Porcelain Tile, Hardwood
- Doors: Outdoor Grill, Outdoor Kitchen, Sliding Doors
- Windows: Window Treatments, Hurricane Shutters
- Has fireplace: Yes
- Fireplace features: Gas, Outside
Interior area
- Total structure area: 3,253
- Total interior livable area: 2,262 sqft
Property
Parking
- Total spaces: 2
- Parking features: Garage - Attached
- Attached garage spaces: 2
- Details: Garage Dimensions: 21x21
Features
- Levels: One
- Stories: 1
- Exterior features: Irrigation System, Lighting, Outdoor Grill, Outdoor Kitchen, Private Mailbox, Rain Gutters, Sidewalk, Tennis Court(s)
- Has view: Yes
- View description: Lake
- Has water view: Yes
- Water view: Lake
- Waterfront features: Lake, Lake Front
Lot
- Size: 7,047 Square Feet
Details
- Parcel number: 0103070014
- Zoning: RSF3
- Special conditions: None
Construction
Type & style
- Home type: SingleFamily
- Property subtype: Single Family Residence
Materials
- Block, Stucco
- Foundation: Slab
- Roof: Tile
Condition
- New construction: No
- Year built: 2014
Utilities & green energy
- Sewer: Public Sewer
- Water: Public
- Utilities for property: BB/HS Internet Available, Cable Connected, Electricity Connected, Natural Gas Connected, Public, Sewer Connected, Street Lights, Underground Utilities, Water Connected
Community & HOA
Community
- Features: Lake, Association Recreation - Owned, Clubhouse, Community Mailbox, Deed Restrictions, Fitness Center, Gated Community - No Guard, Irrigation-Reclaimed Water, Playground, Pool, Sidewalks, Tennis Court(s)
- Pet fee: $0 monthly
- Subdivision: ESPLANADE BY SIESTA KEY
HOA
- Has HOA: Yes
- Amenities included: Clubhouse, Fitness Center, Gated, Pickleball Court(s), Playground, Pool, Recreation Facilities, Tennis Court(s)
- Services included: Community Pool, Reserve Fund, Maintenance Grounds, Manager, Pool Maintenance, Private Road, Recreational Facilities
- HOA fee: $570 monthly
- HOA name: Advanced Management, Inc.
- HOA phone: 941-757-8498
Location
- Region: Sarasota
Financial & listing details
- Price per square foot: $409/sqft
- Tax assessed value: $824,900
- Annual tax amount: $9,879
- Date on market: 1/7/2026
- Cumulative days on market: 42 days
- Listing terms: Cash,Conventional
- Ownership: Fee Simple
- Total actual rent: 0
- Electric utility on property: Yes
- Road surface type: Asphalt, Paved
Price history
| Date | Event | Price |
|---|---|---|
| 3/20/2026 | Sold | $925,000-15.1%$409/sqft |
Source:  Stellar MLS #A4677217 Report a problem Stellar MLS #A4677217 Report a problem | ||
| 2/19/2026 | Pending sale | $1,089,000$481/sqft |
Source: Stellar MLS #A4677217 Report a problem | ||
| 1/7/2026 | Listed for sale | $1,089,000+21%$481/sqft |
Source: Stellar MLS #A4677217 Report a problem | ||
| 8/8/2025 | Sold | $900,000-10%$398/sqft |
Source: Stellar MLS #A4650743 Report a problem | ||
| 7/25/2025 | Pending sale | $999,999$442/sqft |
Source: Stellar MLS #A4650743 Report a problem | ||
| 7/14/2025 | Price change | $999,999-11.9%$442/sqft |
Source: Stellar MLS #A4650743 Report a problem | ||
| 6/2/2025 | Price change | $1,135,000-5%$502/sqft |
Source: Stellar MLS #A4650743 Report a problem | ||
| 5/1/2025 | Listed for sale | $1,195,000+55.2%$528/sqft |
Source: Stellar MLS #A4650743 Report a problem | ||
| 12/23/2020 | Sold | $770,000-6%$340/sqft |
Source: Stellar MLS #A4476527 Report a problem | ||
| 12/4/2020 | Pending sale | $819,000$362/sqft |
Source: COLDWELL BANKER REALTY #A4476527 Report a problem | ||
| 11/12/2020 | Price change | $819,000-2.4%$362/sqft |
Source: COLDWELL BANKER REALTY #A4476527 Report a problem | ||
| 10/13/2020 | Price change | $839,000-2.3%$371/sqft |
Source: COLDWELL BANKER REALTY #A4476527 Report a problem | ||
| 8/31/2020 | Listed for sale | $859,000+10.8%$380/sqft |
Source: COLDWELL BANKER REALTY #A4476527 Report a problem | ||
| 11/23/2016 | Sold | $775,000-2.5%$343/sqft |
Source: Stellar MLS #A4152060 Report a problem | ||
| 4/20/2016 | Listed for sale | $795,000+25.6%$351/sqft |
Source: Michael Saunders & Company - Licensed Real Estate Broker Report a problem | ||
| 10/22/2014 | Sold | $633,000+18.4%$280/sqft |
Source: Public Record Report a problem | ||
| 3/22/2014 | Sold | $534,455$236/sqft |
Source: Agent Provided Report a problem | ||
Public tax history
| Year | Property taxes | Tax assessment |
|---|---|---|
| 2025 | $9,879 -1.6% | $824,900 -2.4% |
| 2024 | $10,039 +2.3% | $845,300 +2.2% |
| 2023 | $9,810 +2.3% | $827,000 +2.9% |
| 2022 | $9,587 +26.2% | $803,400 +38% |
| 2021 | $7,595 +8.1% | $582,300 +11% |
| 2020 | $7,024 -4.1% | $524,800 -5.2% |
| 2019 | $7,323 | $553,800 -14.5% |
| 2018 | $7,323 -13.6% | $647,600 +4.6% |
| 2017 | $8,478 +32.1% | $619,400 +15.4% |
| 2016 | $6,419 | $536,700 +18.6% |
| 2015 | $6,419 +526.4% | $452,700 |
| 2014 | $1,025 | -- |
Find assessor info on the county website
Neighborhood: 34239
Nearby homes
- $5,5003 bd3 ba2.2k sqft2519 Vaccaro Dr, Sarasota, FL 34231For Rent
- $1,099,2003 bd3 ba2.2k sqft2531 Vaccaro Dr, Sarasota, FL 34231Off Market
- $932,6003 bd2 ba1.9k sqft2513 Vaccaro Dr, Sarasota, FL 34231Off Market
- $962,6003 bd3 ba2.1k sqft2537 Vaccaro Dr, Sarasota, FL 34231Off Market
- $573,3002 bd2 ba1.6k sqft8300 Varenna Dr, Sarasota, FL 34231Off Market
- $971,0002 bd2 ba2.1k sqft2507 Vaccaro Dr, Sarasota, FL 34231Off Market
- $912,3003 bd3 ba2.4k sqft2543 Vaccaro Dr, Sarasota, FL 34231Off Market
- $556,3002 bd2 ba1.6k sqft8296 Varenna Dr, Sarasota, FL 34231Off Market
Nearby schools
GreatSchools rating
- 9/10Phillippi Shores Elementary SchoolGrades: PK-5Distance: 1.4 mi
- 6/10Brookside Middle SchoolGrades: 6-8Distance: 2.4 mi
- 7/10Riverview High SchoolGrades: PK,9-12Distance: 1.1 mi
Schools provided by the listing agent
- Elementary: Phillippi Shores Elementary
- Middle: Brookside Middle
- High: Riverview High
Source: Stellar MLS. This data may not be complete. We recommend contacting the local school district to confirm school assignments for this home.
Get a cash offer in 3 minutes
Find out how much your home could sell for in as little as 3 minutes with a no-obligation cash offer.
Estimated market value
$911,500
Get a cash offer in 3 minutes
Find out how much your home could sell for in as little as 3 minutes with a no-obligation cash offer.
Estimated market value
$911,500
- Florida
- Sarasota County
- Sarasota
- 34239
- 2525 VACCARO DRIVE
Nearby cities
Nearby neighborhoods
Nearby zip codes
Other Sarasota Topics
