SHOWING AVAILABILITY: on Wed/Thur evenings; Fridays/Saturdays Flexible. Must provide name, phone number, and pre-qualification letter to schedule showing. Showings scheduled and confirmed by text at least 24 hours in advance. Enjoy easy, low-maintenance living in one of Springville's most desirable and beautifully maintained communities. This ground-floor, single-level end-unit condo offers extra windows, abundant natural light, mature landscaping, and spacious green spaces right outside your door. Conveniently located near I-15, shopping, dining, and recreation. The spacious floor plan features a large primary suite, generous living area, comfortable dining space, and a well-appointed kitchen with ample storage and stainless-steel appliances. Large windows provide excellent natural light throughout the home, creating a warm and inviting atmosphere. Recent updates and careful maintenance make this home move-in ready. The detached single-car garage provides secure parking and additional storage, while the private patio offers a peaceful space to relax or entertain. Residents enjoy beautifully landscaped grounds with mature trees, expansive green spaces, a community clubhouse, and a swimming pool. Conveniently located near I-15, shopping, restaurants, parks, and outdoor recreation, this property offers an ideal balance of accessibility and community living. Whether you are a first-time buyer, downsizing, or seeking a low-maintenance lifestyle, this Brookline condominium is an outstanding opportunity. Home features include: Ground-level, single-story living 1259 Square Feet (per appraisal report) Large master suite with walk-in closet and en-suite with jetted tub Private covered patio Detached single car garage Washer, Dryer, Refrigerator included New water heater (2023) New microwave and new oven (2026) Nest Thermostat FHA Approved Community Community Amenities (https://www.amres.co/brk-clubhouse) Swimming pool Clubhouse Mature trees and landscaping Expansive green spaces Beautifully maintained grounds Some listing photos have been digitally enhanced to remove personal belongings.
For sale
Price cut: $2.5K (6/6)
$322,500
2525 W 450 S APT 8, Springville, UT 84663
3beds
1,251sqft
:
Get pre-qualifiedN/A
Condominium
Built in 2007
-- sqft lot
$321,800 Zestimate®
$258/sqft
$195/mo HOA
What's special
Mature landscapingPrivate covered patioExpansive green spacesWell-appointed kitchenGround-floor single-level end-unit condoStainless-steel appliancesLarge primary suite
- 68 days |
- 187 |
- 10 |
Zillow last checked:
Listing updated:
Listed by:
Bryce Anderson 801-899-9102,
Intermountain Properties
Source: UtahRealEstate.com,MLS#: 2163516
Facts & features
Interior
Bedrooms & bathrooms
- Bedrooms: 3
- Bathrooms: 2
- Full bathrooms: 2
- Main level bedrooms: 3
Rooms
- Room types: Master Bathroom
Primary bedroom
- Level: First
Heating
- Forced Air, Central
Cooling
- Central Air, Ceiling Fan(s)
Appliances
- Included: Dryer, Microwave, Refrigerator, Washer, Disposal, Free-Standing Range
- Laundry: Electric Dryer Hookup, Gas Dryer Hookup
Features
- Walk-In Closet(s)
- Flooring: Carpet, Linoleum
- Doors: Sliding Doors
- Windows: Blinds
- Has fireplace: No
Interior area
- Total structure area: 1,251
- Total interior livable area: 1,251 sqft
- Finished area above ground: 1,251
Property
Parking
- Total spaces: 1
- Parking features: Covered, Open
- Garage spaces: 1
- Has uncovered spaces: Yes
Accessibility
- Accessibility features: Fully Accessible, Ground Level, Single Level Living
Features
- Stories: 1
- Entry location: Main Level,Ground Level
- Patio & porch: Covered, Porch, Covered Patio, Open Porch
- Exterior features: Lighting
- Has private pool: Yes
- Pool features: In Ground, Association
- Has view: Yes
- View description: Mountain(s)
Lot
- Size: 1,306 Square Feet
- Features: Curb & Gutter, Sprinkler: Auto-Full
- Topography: Terrain
- Residential vegetation: Fruit Trees, Landscaping: Full, Mature Trees
Details
- Parcel number: 355530008
Construction
Type & style
- Home type: Condo
- Property subtype: Condominium
Materials
- Foundation: Slab
- Roof: Asphalt
Condition
- Blt./Standing
- New construction: No
- Year built: 2007
Utilities & green energy
- Sewer: Public Sewer, Sewer: Public
- Water: Culinary
- Utilities for property: Natural Gas Connected, Electricity Connected, Sewer Connected, Water Connected
Community & HOA
Community
- Features: Clubhouse, Sidewalks
HOA
- Has HOA: Yes
- Amenities included: Clubhouse, Playground, Pool
- HOA fee: $195 monthly
- HOA name: Advantage Management
- HOA phone: 801-235-9368
Location
- Region: Springville
Financial & listing details
- Price per square foot: $258/sqft
- Tax assessed value: $307,900
- Annual tax amount: $1,695
- Date on market: 6/6/2026
- Listing terms: Cash,Conventional,FHA
- Inclusions: Ceiling Fan, Dryer, Microwave, Range, Refrigerator, Washer
- Acres allowed for irrigation: 0
- Electric utility on property: Yes
- Road surface type: Paved
Estimated market value
$321,800
$306,000 - $338,000
$1,659/mo
Price history
| Date | Event | Price |
|---|---|---|
| 6/6/2026 | Price change | $322,500-0.8%$258/sqft |
Source:  UtahRealEstate.com #2163516 Report a problem UtahRealEstate.com #2163516 Report a problem | ||
| 6/16/2023 | Listed for sale | $325,000$260/sqft |
Source: UtahRealEstate.com #1878747 Report a problem | ||
| 6/6/2023 | Pending sale | $325,000$260/sqft |
Source: UtahRealEstate.com #1878747 Report a problem | ||
| 5/24/2023 | Listed for sale | $325,000+1.6%$260/sqft |
Source: UtahRealEstate.com #1878747 Report a problem | ||
| 4/19/2023 | Listing removed | $320,000$256/sqft |
Source: UtahRealEstate.com #1847937 Report a problem | ||
| 11/29/2022 | Price change | $320,000-8.3%$256/sqft |
Source: UtahRealEstate.com #1847937 Report a problem | ||
| 10/20/2022 | Listed for sale | $349,000$279/sqft |
Source: UtahRealEstate.com #1847937 Report a problem | ||
Public tax history
| Year | Property taxes | Tax assessment |
|---|---|---|
| 2025 | $1,695 -0.3% | $307,900 +0.3% |
| 2024 | $1,701 -44.2% | $307,000 +0.5% |
| 2023 | $3,050 -1.1% | $305,500 +0.7% |
| 2022 | $3,083 +111.4% | $303,300 +147.3% |
| 2021 | $1,458 +2.8% | $122,650 -41.7% |
| 2020 | $1,418 +11.3% | $210,300 +99% |
| 2019 | $1,274 +17.2% | $105,655 -36.7% |
| 2018 | $1,087 +12.7% | $167,000 +101.5% |
| 2017 | $964 | $82,885 +15% |
| 2016 | $964 +6% | $72,050 +4% |
| 2015 | $910 +4.9% | $69,300 +5.9% |
| 2014 | $867 | $65,450 |
| 2013 | -- | $65,450 |
| 2012 | -- | $65,450 -30.8% |
| 2009 | -- | $94,600 |
| 2008 | -- | $94,600 |
Find assessor info on the county website
Monthly payment
Est. payment
Payment breakdown
Explore the cost of this home by adjusting the details. Changes won't be saved.Climate risks
Neighborhood: 84663
Nearby schools
GreatSchools rating
- 8/10Meadow Brook SchoolGrades: PK-6Distance: 1.4 mi
- 7/10Spring Canyon MiddleGrades: 6-8Distance: 1.9 mi
- 8/10Springville High SchoolGrades: 6-12Distance: 3.6 mi
Schools provided by the listing agent
- Elementary: Cherry Creek
- Middle: Mapleton Jr
- High: Springville
- District: Nebo
Source: UtahRealEstate.com. This data may not be complete. We recommend contacting the local school district to confirm school assignments for this home.
- $1,7503 bd2 ba1.3k sqft2525 W 450 S, Springville, UT 84663For Rent
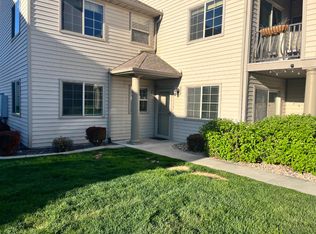
- $331,6003 bd2 ba1.3k sqft2525 W 450 S APT 7, Springville, UT 84663Off Market
- $225,3003 bd2 ba231 sqft2525 W 450 S APT 7, Springville, UT 84663Off Market
- $296,7003 bd2 ba231 sqft2525 W 450 S APT 4, Springville, UT 84663Off Market
- $323,3003 bd2 ba1.2k sqft2525 W 450 S APT 5, Springville, UT 84663Off Market
- $306,0003 bd2 ba231 sqft2525 W 450 S APT 3, Springville, UT 84663Off Market
- $319,5003 bd2 ba231 sqft2525 W 450 S APT 2, Springville, UT 84663Off Market
- $302,3003 bd2 ba231 sqft2525 W 450 S APT 1, Springville, UT 84663Off Market
A local agent can set up tours, give advice and negotiate with sellers.
Similar homes
- $319,0003 bd2 ba1.3k sqft248 S 550 W APT C4, Springville, UT 84663For Sale
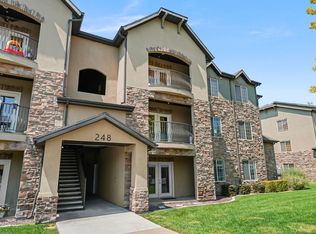
 MLS ID #2177816, Lance Garrett, Homie. UtahRealEstate.com
 - $325,0003 bd3 ba1.3k sqft1812 W 1000 S, Springville, UT 84663For Sale
 MLS ID #2173851, Kent Brown, Summit Sotheby's International Realty. UtahRealEstate.com
 - $329,0003 bd3 ba1.3k sqft1077 S 1850 W, Springville, UT 84663For Sale
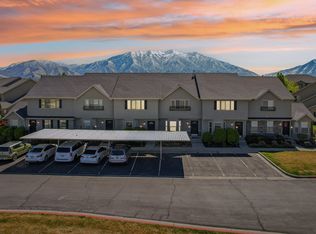 MLS ID #2149610, Tylor Stubbs, Real Broker, LLC. UtahRealEstate.com
 - $319,9002 bd2 ba1k sqft726 N 150 E, Springville, UT 84663For Sale
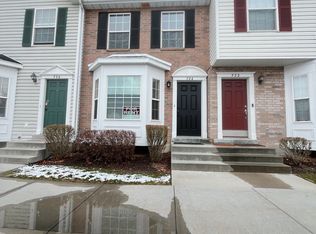 MLS ID #2155838, McKayla Magleby, Evergreen Real Estate, LLC. UtahRealEstate.com
 - $355,0003 bd2 ba1.3k sqft411 E 400 N, Spanish Fork, UT 84660For SaleMLS ID #2173464, Jorge Rivera, Utah Select Realty PC. UtahRealEstate.com
- $255,0002 bd1 ba891 sqft618 S 100 W Unit 306, Springville, UT 84663For SaleMLS ID #2153651, Wendy Buhler, Rock Canyon Real Estate LLC. UtahRealEstate.com
- $299,9003 bd2 ba1k sqft177 S 1050 W APT 20, Provo, UT 84601For SaleMLS ID #2174618, Coulson Tucker, Berkshire Hathaway HomeServices Elite Real Estate. UtahRealEstate.com
- $420,0003 bd3 ba1.8k sqft1037 S 1300 W #82, Springville, UT 84663For SaleMLS ID #2176336, Georgina Crotts, Stringham West Realty. UtahRealEstate.com
- $260,0002 bd1 ba875 sqft64 W 600 S Unit 105, Springville, UT 84663For SaleMLS ID #2156977, Curtis Pons, EXP Realty, LLC. UtahRealEstate.com
- $315,0003 bd2 ba1.3k sqft1115 S 950 E APT 28, Provo, UT 84606For SaleMLS ID #2161343, Andrew Whittle, Signature Group Real Estate. UtahRealEstate.com
- $285,0003 bd2 ba1k sqft861 W Columbia Ln N #22, Provo, UT 84604For SaleMLS ID #2174384, Kimberly L. Bytheway, SURV REAL ESTATE INC. UtahRealEstate.com
- $314,5002 bd2 ba800 sqft785 E 560 N APT 407, Provo, UT 84606For SaleMLS ID #2174153, Amy S Jones, Homecoin.com. UtahRealEstate.com
- $349,9003 bd3 ba1.5k sqft1701 E Dragonfly Ln, Spanish Fork, UT 84660For SaleMLS ID #2161767, Gregory Bird, Sky Realty. UtahRealEstate.com
- $300,0002 bd2 ba1.1k sqft389 S State St APT 16, Provo, UT 84606For SaleMLS ID #2173848, Aaron Arrington, UPT Real Estate. UtahRealEstate.com
- $434,0003 bd3 ba1.5k sqft814 W 600 S #10, Springville, UT 84663For SaleMLS ID #2137262, Rob T Smith, Vintage Properties Group Inc. UtahRealEstate.com
- $290,0003 bd2 ba1k sqft1533 N Riverside Ave W #25, Provo, UT 84604For SaleMLS ID #2177140, Leticia Schwenke, Cannon & Company. UtahRealEstate.com
- $299,9003 bd2 ba1.2k sqft946 W 630 S Unit 46, Pleasant Grove, UT 84062For SaleMLS ID #2177455, Claudia Crystal Griffin, Coldwell Banker Realty (Salt Lake-Sugar House). UtahRealEstate.com
- $329,0002 bd1 ba756 sqft541 E 500 N APT 9, Provo, UT 84606For SaleMLS ID #2165948, Bryce Anderson, Intermountain Properties. UtahRealEstate.com
- $285,9003 bd2 ba1.1k sqft125 S 1050 W APT 61, Provo, UT 84601For SaleMLS ID #2157124, Daniel Ahlquist, J and M Realty Group LLC. UtahRealEstate.com
- $261,9992 bd1 ba950 sqft490S-100 W 301st, Springville, UT 84663For Sale By Owner
