Skip main navigation
Off market
  • Price Unknown

    2525 W Ardmore Ave APT 2E, Chicago, IL 60659

    1beds
    895sqft
    Apartment
    Built in ----
    -- sqft lot
    $-- Zestimate®
    $--/sqft
    $1,792 Estimated rent

    Home value

    Not available

    Estimated sales range

    Not available

    $1,792/mo

    Zestimate® history
    Loading
    Loading...

    Owner options

    List your home for rent

    $1,792/mo

    Rent Zestimate®

    Find your next renter with Zillow Rental Manager. Plus, with online applications, you can quickly screen prospective tenants – for free.

    Learn more

    $1,792/mo

    Rent Zestimate®

    Refinance and save

    Refinancing to a lower rate could help reduce your monthly payments and save thousands over the life of the loan.

    See today's rates

    Explore your selling options

    Work with a Zillow partner agent

    Leverage their expertise and Zillow's premium Showcase listings to get your home seen by more buyers.

    Get started

    List with your own agent

    Get your home in front of millions of buyers by listing it on Zillow.

    Learn how to do it

    Sell it yourself

    Take full control of how buyers see your home on Zillow by listing For Sale by Owner (FSBO).

    List your home

    What's special

    Large pantryNew dishwasherCentral air conditioningVented fanOff-street parking spaceVented hoodRenovated kitchen

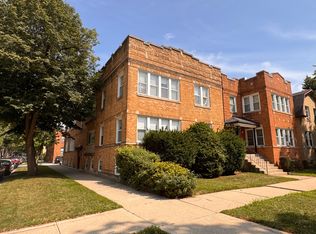
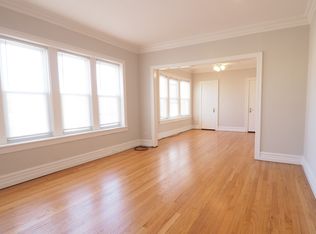
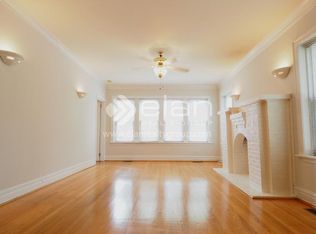
    Sunny, freshly decorated 1-bedroom apartment is on the second floor of a handsome, well-maintained vintage 1920s brick building two blocks west of the new 21-acre West Ridge Nature Park at Western and Ardmore Avenues. APARTMENT 2-EAST features about 850 square feet of living space and an off-street parking space(included). Oak floors are featured in the foyer, living room, formal dining room and bedroom. The living room showcases recessed can lighting and Plantation-style blinds. Dining room features a ceiling fan/light, and a large double walk-in closet. The renovated kitchen is equipped with oven-range, vented hood, new dishwasher, refrigerator-freezer, microwave and granite-look laminate counters, newly refinished white cabinets and a large pantry. Ceramic-tiled bath with medicine chest, lighting, vented fan and linen closet. Spacious master bedroom with closet. The unit has central air conditioning, and gas forced air heating. Coin-operated laundry facilities (2.00) and a full-size storage locker in the basement for an additional $50.00 a month. Rent is $1,600.00 per month on a 1-year lease. Rent includes a dedicated off-street parking space. There is $25.00 utility fee, No security deposit. Tenant pays a non-refundable $450 move-in fee. There is a $50.00 monthly fee for a pet. Renter pays a credit- report fee of $65 per applicant. This is a Non-Smoking building. NEIGHBORHOOD AMENITIES: Ride the CTA's Western Ave. No. 49- B bus to the Brown Line at Lawrence and Western, and drive to Lake Shore Drive in minutes. Discover dozens of popular Lincoln Square restaurants, visit the Davis Theater, the Old Town School of Folk Music, and the Sultzer and Budlong Woods libraries. Other nearby local restaurants and bars on Peterson, Lincoln and Bryn Mawr avenues include: Midori, Big Hill, Bryn Mawr Breakfast Club, Sabor A Cafe, Black Sheep, Green Light Korean Pub, The Angry Crab and Bry Anna's Restaurant. For tennis courts, softball diamonds and an indoor swimming pool, visit Mather Park on Peterson and California. -There is $25.00 monthly utility fee. -No security deposit. -Tenant pays a non-refundable $450 move-in fee. -There is a $50.00 monthly fee for a pet. - Storage $50.00. -Renter pays a credit- report fee of $65 per applicant. -Laundry is $2.00 per load. This is a Non-Smoking building. Cats ok. Dogs are not allowed but we might consider a dog under 13 lbs. 12 month lease, we do not allow short term leases or Airb&b.

    This property is off market, which means it's not currently listed for sale or rent on Zillow. This may be different from what's available on other websites or public sources.

    Zillow last checked:

    Listing updated:

    Source: Zillow Rentals

    Facts & features

    Interior

    Bedrooms & bathrooms
    • Bedrooms: 1
    • Bathrooms: 1
    • Full bathrooms: 1
    Cooling
    • Central Air
    Appliances
    • Included: Dishwasher
    • Laundry: Shared
    Features
    • Storage, Walk In Closet
    • Flooring: Hardwood
    Interior area
    • Total interior livable area: 895 sqft

    Property

    Parking
    • Parking features: Off Street
    • Details: Contact manager
    Features
    • Exterior features: Bicycle storage, Utilities fee required, Walk In Closet

    Construction

    Type & style
    • Home type: Apartment
    • Property subtype: Apartment

    Community & HOA

    Community
    • Deposit fee: $0
    • Pet fee: $50 monthly
    Location
    • Region: Chicago

    Financial & listing details

    • Date on market: 3/3/2025
    • Date available: 05/01/2025
    • Lease term: 1 Year

    Price history

    DateEventPrice
    4/3/2025Listing removed$1,600$2/sqft
    Source: Zillow Rentals Report a problem
    3/4/2025Listed for rent$1,600+18.5%$2/sqft
    Source: Zillow Rentals Report a problem
    6/13/2023Listing removed--
    Source: Zillow Rentals Report a problem
    5/23/2023Listed for rent$1,350+17.4%$2/sqft
    Source: Zillow Rentals Report a problem
    6/7/2020Listing removed$1,150$1/sqft
    Source: Elan Realty Group Inc #10682360 Report a problem
    5/16/2020Listed for rent$1,150+15.6%$1/sqft
    Source: Elan Realty Group Inc #10682360 Report a problem
    6/21/2017Listing removed$995$1/sqft
    Source: Elan Realty Group Report a problem
    6/12/2017Listed for rent$995$1/sqft
    Source: Elan Realty Group Report a problem

    Public tax history

    Tax history is unavailable.

    Neighborhood: Arcadia Terrace

    Nearby schools

    GreatSchools rating