Skip main navigation
Sold for $135,000
  • $135,000

    2525 W BAY DRIVE #A32, BELLEAIR BLUFFS, FL 33770

    1beds
    690sqft
    Condominium
    Built in 1974
    -- sqft lot
    $129,800 Zestimate®
    $196/sqft
    $1,410 Estimated rent

    Home value

    $129,800

    $117,000 - $144,000

    $1,410/mo

    Zestimate® history
    Loading
    Loading...

    Owner options

    List your home for rent

    $1,410/mo

    Rent Zestimate®

    Find your next renter with Zillow Rental Manager. Plus, with online applications, you can quickly screen prospective tenants – for free.

    Learn more

    $1,410/mo

    Rent Zestimate®

    Refinance and save

    $1,380/mo

    Est. payment

    Refinancing to a lower rate could help reduce your monthly payments and save thousands over the life of the loan.

    See today's rates

    $1,380/mo

    Est. payment

    Explore your selling options

    Work with a Zillow partner agent

    Leverage their expertise and Zillow's premium Showcase listings to get your home seen by more buyers.

    Get started

    List with your own agent

    Get your home in front of millions of buyers by listing it on Zillow.

    Learn how to do it

    Sell it yourself

    Take full control of how buyers see your home on Zillow by listing For Sale by Owner (FSBO).

    List your home

    What's special

    Fully renovated kitchenBreakfast barElegant granite countertopsShuffleboard courtsCommunity poolOpen-concept living spaceMarble tile flooring
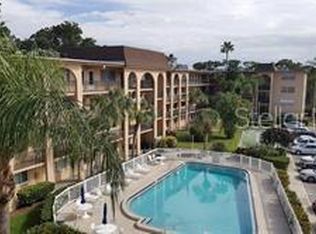
    HUGH PRICE REDUCTION!!! Charming & Updated 1-Bedroom Condo in Desirable Belleair Bluffs! Discover this beautifully updated 1-bedroom, 1-bathroom third floor condo in the sought-after Bay West community! This move-in-ready home offers an open-concept living space with a fully renovated gourmet kitchen, featuring granite countertops, solid wood soft-close cabinetry, a breakfast bar, a brand-new refrigerator, and a new dishwasher. >>>>>>>>> The stylishly remodeled bathroom boasts marble tile flooring and a sleek sliding glass shower enclosure, while the bedroom exudes elegance with crown molding, a ceiling fan with light, and a spacious dual closet. Plus, you'll love the ample storage in the walk-in utility closet. >>>>>>>>> Community amenities include an elevator, sparkling pool, shuffleboard courts, a reading/meeting room, a billiard room, and laundry facilities on the 1st and 3rd floors, with a trash chute on each floor. Your assigned parking space is conveniently located up front. ***** Pre-inspected with all repairs completed! ***** No rental restrictions based on ownership time – great for investors! ***** Possible 1031 Exchange opportunity Prime Location!!! Just three blocks from the Belleair Causeway Boat Ramp & Intracoastal Waterways, and only 1.5 miles to Sand Key & the Barrier Island Beaches. Minutes from The Pelican Golf Course, E&E Stakeout, Bonefish, and Seaweed, plus grocery stores, banks, a highly-rated hospital, charming local shops, and public transportation. St. Pete-Clearwater Airport is less than 10 miles away! >>>> NO FLOOD ZONE >>>> Power stayed on during recent hurricanes >>>> Milestone Inspection completed – No additional assessments due! Don’t miss out on this fantastic opportunity—schedule your showing today!

    Zillow last checked:

    Listing updated:

    Listed by:

    Lisa Joaquin 727-656-4246,

    CHARLES RUTENBERG REALTY INC 727-538-9200

    Bought with:

    Nataliya Fillers, 3432726

    FUTURE HOME REALTY INC

    Source: Stellar MLS,MLS#: TB8321516MLS LogoOriginating MLS: Suncoast Tampa

    Facts & features

    Interior

    Bedrooms & bathrooms
    • Bedrooms: 1
    • Bathrooms: 1
    • Full bathrooms: 1
    Primary bedroom
    • Features: Ceiling Fan(s), Dual Closets
    • Level: First
    • Area: 154 Square Feet
    • Dimensions: 11x14
    Primary bathroom
    • Features: Shower No Tub, Linen Closet
    • Level: First
    • Area: 88 Square Feet
    • Dimensions: 11x8
    Dining room
    • Level: First
    • Area: 101.65 Square Feet
    • Dimensions: 9.5x10.7
    Kitchen
    • Features: Breakfast Bar, Granite Counters
    • Level: First
    • Area: 88 Square Feet
    • Dimensions: 11x8
    Living room
    • Level: First
    • Area: 238 Square Feet
    • Dimensions: 14x17
    Heating
    • Central, Electric
    Cooling
    • Central Air
    Appliances
    • Included: Dishwasher, Disposal, Electric Water Heater, Microwave, Range, Refrigerator
    • Laundry: Common Area, Laundry Room
    Features
    • Ceiling Fan(s), Crown Molding, Elevator, Living Room/Dining Room Combo, Open Floorplan, Primary Bedroom Main Floor, Solid Surface Counters, Solid Wood Cabinets, Thermostat
    • Flooring: Ceramic Tile, Tile, Hardwood
    • Doors: Outdoor Shower
    • Windows: Aluminum Frames, Blinds, Rods, Window Treatments
    • Has fireplace: No
    Interior area
    • Total structure area: 690
    • Total interior livable area: 690 sqft

    Property

    Parking
    • Parking features: Assigned
    Features
    • Levels: One
    • Stories: 1
    • Patio & porch: Front Porch
    • Exterior features: Balcony, Irrigation System, Lighting, Outdoor Shower, Private Mailbox, Sidewalk, Sprinkler Metered
    • Pool features: Child Safety Fence, Deck, Gunite, In Ground, Lighting, Tile
    Lot
    • Residential vegetation: Mature Landscaping, Trees/Landscaped
    Details
    • Parcel number: 322915056500010320
    • Special conditions: None

    Construction

    Type & style
    • Home type: Condo
    • Architectural style: Contemporary,Florida
    • Property subtype: Condominium
    Materials
    • Block, Concrete, Stucco
    • Foundation: Block, Slab
    • Roof: Built-Up
    Condition
    • Completed
    • New construction: No
    • Year built: 1974

    Utilities & green energy

    • Sewer: Private Sewer
    • Water: Public
    • Utilities for property: BB/HS Internet Available, Cable Connected, Electricity Connected, Sewer Connected, Water Connected

    Community & HOA

    Community
    • Features: Association Recreation - Owned, Community Mailbox, Deed Restrictions, Pool, Sidewalks, Wheelchair Access
    • Pet fee: $0 monthly
    • Subdivision: BAY WEST APTS CONDO
    HOA
    • Has HOA: Yes
    • Amenities included: Elevator(s), Laundry, Other, Pool, Recreation Facilities, Shuffleboard Court, Wheelchair Access
    • Services included: Community Pool, Reserve Fund, Insurance, Maintenance Structure, Maintenance Grounds, Maintenance Repairs, Manager, Pest Control, Pool Maintenance, Recreational Facilities, Sewer, Trash, Water
    • HOA fee: $407 monthly
    • HOA name: Condo Mgmt Group / Jaci Schaedel
    • HOA phone: 727-266-8110
    Location
    • Region: Belleair Bluffs

    Financial & listing details

    • Price per square foot: $196/sqft
    • Tax assessed value: $130,050
    • Annual tax amount: $546
    • Date on market: 11/15/2024
    • Cumulative days on market: 109 days
    • Listing terms: Cash,Conventional
    • Ownership: Condominium
    • Total actual rent: 0
    • Electric utility on property: Yes
    • Road surface type: Asphalt, Paved

    Price history

    DateEventPrice
    4/7/2025Sold$135,000-12.8%$196/sqft
    Source: Stellar MLS #TB8321516 Report a problem
    3/17/2025Pending sale$154,900$224/sqft
    Source: Stellar MLS #TB8321516 Report a problem
    2/28/2025Price change$154,900-11.4%$224/sqft
    Source: Stellar MLS #TB8321516 Report a problem
    12/5/2024Listed for sale$174,900$253/sqft
    Source: Stellar MLS #TB8321516 Report a problem
    12/4/2024Pending sale$174,900$253/sqft
    Source: Stellar MLS #TB8321516 Report a problem
    11/16/2024Listed for sale$174,900+248.4%$253/sqft
    Source: Stellar MLS #TB8321516 Report a problem
    4/1/2014Sold$50,200+2.4%$73/sqft
    Source: Public Record Report a problem
    2/24/2009Sold$49,000$71/sqft
    Source: Public Record Report a problem

    Public tax history

    YearProperty taxesTax assessment
    2025$2,447 +346.8%$130,050 +100.1%
    2024$548 +0.2%$65,006 +3%
    2023$546 +1.4%$63,113 +3%
    2022$539 -2.6%$61,275 +3%
    2021$553 -0.4%$59,490 +1.4%
    2020$555 +0.6%$58,669 +2.3%
    2019$552 $57,350 +1.9%
    2018$552 +0.4%$56,281 +2.1%
    2017$550 -6.1%$55,123 -5.8%
    2016$585 -45.3%$58,548 +16.9%
    2015$1,071 +25.9%$50,104 +23.4%
    2014$850 +10.4%$40,619 +14.4%
    2013$770 -2.9%$35,500 -3%
    2012$793 $36,604 -17.1%
    2011-- $44,177 +4%
    2010-- $42,476 -21.6%
    2009-- $54,199 -8.4%
    2008$1,162 $59,200 +17.9%
    2007-- $50,200 +13.8%
    2005-- $44,100 +21.5%
    2004$783 +0.3%$36,300 +0.8%
    2003$781 +24.4%$36,000 +16.1%
    2002$628 $31,000 +8.4%
    2001$628 +0.5%$28,600
    2000$625 $28,600
    Find assessor info on the county website

    Neighborhood: 33770

    Nearby schools

    GreatSchools rating
    Schools provided by the listing agent
    • Elementary: Mildred Helms Elementary-PN
    • Middle: Largo Middle-PN
    • High: Largo High-PN

    Source: Stellar MLS. This data may not be complete. We recommend contacting the local school district to confirm school assignments for this home.

    Get a cash offer in 3 minutes
    Find out how much your home could sell for in as little as 3 minutes with a no-obligation cash offer.
    Estimated market value
    $129,800
    Get a cash offer in 3 minutes
    Find out how much your home could sell for in as little as 3 minutes with a no-obligation cash offer.
    Estimated market value
    $129,800