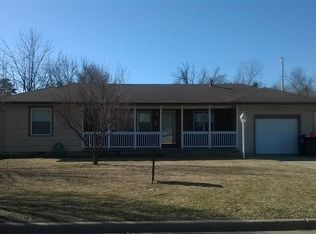
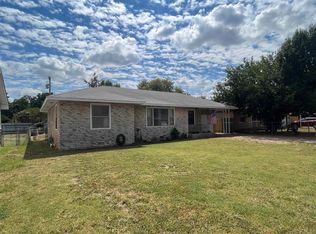
BACK ON THE MARKET AS THE BUYERS HOME DID NOT SELL...IF YOU HAVE NOT VISITED THIS HOUSE, COME SEE IT, Recently renovated by CDSA, this charming Enid home has been thoughtfully updated with both modern aesthetics and long-term functionality in mind. Every effort has been made to ensure the property meets current code requirements while providing the fresh, move-in-ready appeal today's homeowners appreciate. Inside, you'll find three generously sized bedrooms and a spacious living area that offers plenty of room for relaxing, entertaining, or spending time with family. Recent renovations include updated windows, new flooring, and fresh paint throughout, creating a bright and welcoming atmosphere from the moment you step inside. Parking and accessibility are standout features of this property. With both an attached garage and a carport, as well as two separate driveways, there's ample space for multiple vehicles—eliminating the need for early morning vehicle shuffling and making daily routines much more convenient. Located just past Cleveland, this home combines a desirable location with the peace of mind that comes from extensive professional renovations. Many of the major systems and components have been carefully inspected and updated as needed, allowing the next owner to enjoy the comfort of knowing the big-ticket items have already been addressed. This is an excellent opportunity to own a beautifully refreshed home where the hard work has already been done.
Sold for $129,900
Zillow last checked:
Listing updated:
Bought with:
Tammy Mitch, 178879
ReMax Premier
Source: Northwest Oklahoma AOR,MLS#: 20260758
Price history
| Date | Event | Price |
|---|---|---|
| 9/23/2026 | Sold | $129,900$119/sqft |
Source:  Northwest Oklahoma AOR #20260758 Report a problem Northwest Oklahoma AOR #20260758 Report a problem | ||
| 8/14/2026 | Contingent | $129,900$119/sqft |
Source: Northwest Oklahoma AOR #20260758 Report a problem | ||
| 8/10/2026 | Listed for sale | $129,900$119/sqft |
Source: Northwest Oklahoma AOR #20260758 Report a problem | ||
| 6/13/2026 | Contingent | $129,900$119/sqft |
Source: Northwest Oklahoma AOR #20260758 Report a problem | ||
| 6/11/2026 | Listed for sale | $129,900+52.8%$119/sqft |
Source: Northwest Oklahoma AOR #20260758 Report a problem | ||
| 6/17/2024 | Sold | $85,000-5.6%$78/sqft |
Source: Northwest Oklahoma AOR #20240546 Report a problem | ||
| 5/30/2024 | Contingent | $90,000$82/sqft |
Source: Northwest Oklahoma AOR #20240546 Report a problem | ||
| 5/22/2024 | Price change | $90,000-5.3%$82/sqft |
Source: Northwest Oklahoma AOR #20240546 Report a problem | ||
| 4/17/2024 | Listed for sale | $95,000+11.8%$87/sqft |
Source: Northwest Oklahoma AOR #20240546 Report a problem | ||
| 6/15/2018 | Sold | $85,000+0.1%$78/sqft |
Source:  Northwest Oklahoma AOR #20171645 Report a problem Northwest Oklahoma AOR #20171645 Report a problem | ||
| 5/11/2018 | Pending sale | $84,900$77/sqft |
Source: Coldwell Banker Realty III #20171645 Report a problem | ||
| 3/5/2018 | Price change | $84,900-4.6%$77/sqft |
Source: Coldwell Banker Realty III #20171645 Report a problem | ||
| 2/20/2018 | Price change | $89,000-6.2%$81/sqft |
Source: Coldwell Banker Realty III #20171645 Report a problem | ||
| 2/7/2018 | Price change | $94,900+6.6%$87/sqft |
Source: Coldwell Banker Realty III #20171645 Report a problem | ||
| 2/6/2018 | Price change | $89,000-6.2%$81/sqft |
Source: Coldwell Banker Realty III #20171645 Report a problem | ||
| 10/31/2017 | Price change | $94,900+5.4%$87/sqft |
Source: Owner Report a problem | ||
| 10/23/2017 | Price change | $90,000-5.3%$82/sqft |
Source: Owner Report a problem | ||
| 10/21/2017 | Listed for sale | $95,000+34.8%$87/sqft |
Source: Owner Report a problem | ||
| 11/29/2006 | Sold | $70,500$64/sqft |
Source: Public Record Report a problem | ||
Sell for more on Zillow
Get a Zillow Showcase℠ listing at no additional cost and you could sell for .
$129,900
2% more
+$2,598
With Zillow Showcase(estimated)
$132,498
