Skip main navigation
Sold for $200,000
  • $200,000

    2525 W Cumberland St, Philadelphia, PA 19132

    3beds
    1,556sqft
    Townhouse
    Built in 1915
    991 Square Feet Lot
    $217,200 Zestimate®
    $129/sqft
    $1,769 Estimated rent

    Home value

    $217,200

    $200,000 - $237,000

    $1,769/mo

    Zestimate® history
    Loading
    Loading...

    Owner options

    List your home for rent

    $1,769/mo

    Rent Zestimate®

    Find your next renter with Zillow Rental Manager. Plus, with online applications, you can quickly screen prospective tenants – for free.

    Learn more

    $1,769/mo

    Rent Zestimate®

    Refinance and save

    $1,322/mo

    Est. payment

    Refinancing to a lower rate could help reduce your monthly payments and save thousands over the life of the loan.

    See today's rates

    $1,322/mo

    Est. payment

    Explore your selling options

    Work with a Zillow partner agent

    Leverage their expertise and Zillow's premium Showcase listings to get your home seen by more buyers.

    Get started

    List with your own agent

    Get your home in front of millions of buyers by listing it on Zillow.

    Learn how to do it

    Sell it yourself

    Take full control of how buyers see your home on Zillow by listing For Sale by Owner (FSBO).

    List your home

    What's special

    Modern two panel doorsGas heatCentral airHalf bathEnergy efficient windowsHigh efficiency toiletsTall ceilings
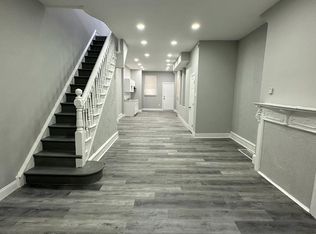
    *JUST REDUCED* PLUS $5000 CASH TOWARDS CLOSING COSTS! Spacious newly rehabbed home with over 1,300 sq ft of living space on mature tree lined street. Open concept living room, dining room and kitchen - tall ceilings, new kitchen with stainless appliances, mud room and half bath all on the first floor. Kitchen has granite counter tops, over range microwave and extra built in of cabinets. Second floor offers three bedrooms and full bathroom. Lower Level has full bathroom and large finished flex space so bring your creative ideas. Large tilt-in windows let in an abundance of natural light. Basement also has storage and wash/dryer hook up. Fenced rear yard. Covered front porch. Conveniently located next to major roadways and highways. **Energy efficient windows - New 200 Amp - New 40 gallon hot water tank - All New Appliances, Fully finished basement area plus storage - Anti-fog, dimmable, 3 color LED mirror in all bathrooms - 50 inch electric fireplace, 12 flame color settings, remote control - Dual flush, high efficiency toilets - mature tree lined street - Ample closets and storage - New Stairs - New flooring throughout - Mudroom - Gas Heat - Central Air - All new plumbing - Glass tile backsplash - Built in, additional kitchen pantry/storage - Pot filler - Modern two panel doors with black hardware throughout. Built in, hardwired smoke detectors.

    Zillow last checked:

    Listing updated:

    Listed by:

    Tiffany Nelson 484-535-4665,

    BHHS Fox & Roach-Allentown

    Bought with:

    Erica Lacey, 0673080

    RE/MAX ONE Realty

    Source: Bright MLS,MLS#: PAPH2236698MLS Logo

    Facts & features

    Interior

    Bedrooms & bathrooms
    • Bedrooms: 3
    • Bathrooms: 3
    • Full bathrooms: 2
    • 1/2 bathrooms: 1
    • Main level bathrooms: 1
    Basement
    • Area: 300
    Heating
    • Forced Air, Natural Gas
    Cooling
    • Central Air, Electric
    Appliances
    • Included: Dual Flush Toilets, Energy Efficient Appliances, ENERGY STAR Qualified Refrigerator, Microwave, Oven/Range - Gas, Range Hood, Refrigerator, Stainless Steel Appliance(s), Cooktop, Water Heater, Electric Water Heater
    • Laundry: In Basement, Hookup, Lower Level
    Features
    • Breakfast Area, Combination Kitchen/Living, Dining Area, Family Room Off Kitchen, Open Floorplan, Eat-in Kitchen, Recessed Lighting, Upgraded Countertops, Bathroom - Tub Shower, Dry Wall
    • Flooring: Carpet, Laminate, Luxury Vinyl, Tile/Brick
    • Windows: Energy Efficient
    • Basement: Partial,Finished,Heated,Windows,Full,Improved,Interior Entry,Rough Bath Plumb
    • Number of fireplaces: 1
    • Fireplace features: Electric
    Interior area
    • Total structure area: 1,656
    • Total interior livable area: 1,556 sqft
    • Finished area above ground: 1,356
    • Finished area below ground: 200

    Property

    Parking
    • Parking features: On Street
    • Has uncovered spaces: Yes
    Accessibility
    • Accessibility features: None
    Features
    • Levels: Three
    • Stories: 3
    • Patio & porch: Porch
    • Pool features: None
    Lot
    • Size: 991 sqft
    • Dimensions: 15.00 x 64.00
    Details
    • Additional structures: Above Grade, Below Grade
    • Parcel number: 281275800
    • Zoning: RSA5
    • Special conditions: Standard

    Construction

    Type & style
    • Home type: Townhouse
    • Architectural style: Straight Thru
    • Property subtype: Townhouse
    Materials
    • Masonry
    • Foundation: Other
    Condition
    • Excellent,Very Good,Good
    • New construction: No
    • Year built: 1915
    • Major remodel year: 2023

    Utilities & green energy

    • Electric: 200+ Amp Service
    • Sewer: Public Sewer
    • Water: Public
    • Utilities for property: Electricity Available, Natural Gas Available, Cable Available, Water Available, Cable, DSL, Fiber Optic, Satellite Internet Service, LTE Internet Service, Broadband

    Community & neighborhood

    Location
    • Region: Philadelphia
    • Subdivision: Allegheny West
    • Municipality: PHILADELPHIA

    Other

    Other facts
    • Listing agreement: Exclusive Agency
    • Listing terms: FHA,Cash,Conventional,VA Loan
    • Ownership: Fee Simple

    Price history

    DateEventPrice
    8/31/2023Sold$200,000-16.7%$129/sqft
    Source: Bright MLS #PAPH2236698 Report a problem
    7/26/2023Pending sale$239,999$154/sqft
    Source: Bright MLS #PAPH2236698 Report a problem
    7/5/2023Price change$239,999-2%$154/sqft
    Source: Bright MLS #PAPH2236698 Report a problem
    6/11/2023Price change$244,999-2%$157/sqft
    Source: Bright MLS #PAPH2236698 Report a problem
    5/19/2023Listed for sale$249,999+194.1%$161/sqft
    Source: Bright MLS #PAPH2236698 Report a problem
    6/2/2022Sold$85,000-15%$55/sqft
    Source: Bright MLS #PAPH2047344 Report a problem
    5/24/2022Pending sale$100,000$64/sqft
    Source: Bright MLS #PAPH2047344 Report a problem
    4/22/2022Listed for sale$100,000$64/sqft
    Source: Bright MLS #PAPH2047344 Report a problem

    Public tax history

    YearProperty taxesTax assessment
    2025$2,230 +165.1%$159,300 +165.1%
    2024$841 $60,100
    2023$841 +95.8%$60,100
    2022$430 --
    2021$430 +3.4%--
    2018$416 --
    2017$416 +19.3%--
    2016$349 --
    2015$349 --
    2014$349 $24,600 +433.9%
    2012-- $4,608
    2011-- $4,608
    2010-- $4,608
    2009-- $4,608
    2008-- $4,608
    2007-- $4,608
    2006-- $4,608
    2005-- $4,608
    2004-- $4,608 +9.9%
    2003-- $4,192 +32.3%
    2002-- $3,168 +26.9%
    2000-- $2,496 +34.5%
    1999-- $1,856

    Find assessor info on the county website

    Neighborhood: Strawberry Mansion

    Nearby schools

    GreatSchools rating
    Schools provided by the listing agent
    • District: The School District Of Philadelphia

    Source: Bright MLS. This data may not be complete. We recommend contacting the local school district to confirm school assignments for this home.

    Get a cash offer in 3 minutes
    Find out how much your home could sell for in as little as 3 minutes with a no-obligation cash offer.
    Estimated market value
    $217,200
    Get a cash offer in 3 minutes
    Find out how much your home could sell for in as little as 3 minutes with a no-obligation cash offer.
    Estimated market value
    $217,200