Become a proud owner of this beautiful 3 bed 2 bath home in the gorgeous subdivision of Morning Sun Farms! This stone front accent home is so inviting from the time you drive up & see the lush park next door w/1 neighbor for privacy! Inside home is spacious/very open w/vaulted ceilings in living area/newer ceiling fans/& recessed lighting! Fabulous kitchen w/white cabinets & NEWER stainless steel appliances. HOME HAS NEWER AC UNIT- $15,000 THAT IS VERY ENERGY EFF. & READY FOR AZ. SUMMER MO. Going out back you'll see the inviting yard where you will enjoy the above the ground pool, trampoline, garden & Trees! Garage has lots of storage space w/ pull down attic, work bench & lots of shelving! & DON'T FORGET ITS JUST ''A WALK IN THE PARK'' AWAY-+ owner W/GIVE CARPET ALLOWANCE/ YOU'LL LUV IT!
Sold for $324,900
$324,900
2525 W Gold Mine Way, San Tan Valley, AZ 85144
3beds
1,303sqft
Single Family Residence
Built in 2004
6,044 Square Feet Lot
$324,800 Zestimate®
$249/sqft
$1,893 Estimated rent
Home value
$324,800
$305,000 - $344,000
$1,893/mo
Zestimate® history
Owner options
List your home for rent
$1,893/mo
Rent Zestimate®
Find your next renter with Zillow Rental Manager. Plus, with online applications, you can quickly screen prospective tenants – for free.
$1,893/mo
Rent Zestimate®
Refinance and save
$1,998/mo
Est. payment
Refinancing to a lower rate could help reduce your monthly payments and save thousands over the life of the loan.
$1,998/mo
Est. payment
Explore your selling options
Work with a Zillow partner agent
Leverage their expertise and Zillow's premium Showcase listings to get your home seen by more buyers.
Get startedList with your own agent
Get your home in front of millions of buyers by listing it on Zillow.
Learn how to do itSell it yourself
Take full control of how buyers see your home on Zillow by listing For Sale by Owner (FSBO).
List your homeWhat's special
Stone front accent homeNewer ceiling fansRecessed lightingInviting yardAbove the ground poolLush park next doorPull down attic
Zillow last checked:
Listing updated:
Listed by:
Becky Coen 602-430-8231,
eXp Realty
Bought with:
Jacqueline Perez, SA675078000
eXp Realty
Ruben Luna, SA558959000
eXp Realty
Source: ARMLS,MLS#: 7024038
Facts & features
Interior
Bedrooms & bathrooms
- Bedrooms: 3
- Bathrooms: 2
- Full bathrooms: 2
Heating
- Electric
Cooling
- Central Air, Ceiling Fan(s)
Appliances
- Included: Dryer, Washer, Refrigerator, Built-in Microwave, Dishwasher, Disposal, Electric Range, Built-In Electric Oven
- Laundry: Inside
Features
- High Speed Internet, Double Vanity, 9+ Flat Ceilings, Vaulted Ceiling(s), Pantry, 3/4 Bath Master Bdrm
- Flooring: Carpet, Tile
- Windows: Double Pane Windows
- Has basement: No
- Has fireplace: No
Interior area
- Total structure area: 1,303
- Total interior livable area: 1,303 sqft
Property
Parking
- Total spaces: 4
- Parking features: Attached, Garage Door Opener
- Attached garage spaces: 2
- Uncovered spaces: 2
Features
- Stories: 1
- Patio & porch: Patio
- Exterior features: Playground, Storage
- Has private pool: Yes
- Pool features: Outdoor Pool, Above Ground
- Spa features: None
- Fencing: Block,Wrought Iron
Lot
- Size: 6,044 Square Feet
- Features: Borders Common Area, Sprinklers In Rear, Sprinklers In Front, Gravel/Stone Back, Grass Back
Details
- Parcel number: 50903175
Construction
Type & style
- Home type: SingleFamily
- Architectural style: Ranch
- Property subtype: Single Family Residence
Materials
- Stucco, Wood Frame, Painted
- Roof: Tile
Condition
- Year built: 2004
Details
- Builder name: Beazer
Utilities & green energy
- Sewer: Public Sewer
- Water: Pvt Water Company
Community & HOA
Community
- Features: Playground, Biking/Walking Path
- Subdivision: Morning Sun Farms
HOA
- Has HOA: Yes
- Services included: Maintenance Grounds
- HOA fee: $85 monthly
- HOA name: Morning Sun Farms
- HOA phone: 480-635-1133
Location
- Region: San Tan Valley
Financial & listing details
- Price per square foot: $249/sqft
- Annual tax amount: $976
- Date on market: 6/7/2026
- Cumulative days on market: 37 days
- Listing terms: Cash,FannieMae (HomePath),Conventional,FHA,VA Loan
- Ownership: Fee Simple
Price history
| Date | Event | Price |
|---|---|---|
| 7/1/2026 | Sold | $324,900$249/sqft |
Source:  ARMLS #7024038 Report a problem ARMLS #7024038 Report a problem | ||
| 6/12/2026 | Pending sale | $324,900$249/sqft |
Source: ARMLS #7024038 Report a problem | ||
| 5/29/2026 | Price change | $324,900-1.4%$249/sqft |
Source: ARMLS #7024038 Report a problem | ||
| 5/18/2026 | Price change | $329,500-1.6%$253/sqft |
Source: ARMLS #7024038 Report a problem | ||
| 5/6/2026 | Listed for sale | $334,900+65%$257/sqft |
Source: ARMLS #7024038 Report a problem | ||
| 3/29/2019 | Sold | $203,000$156/sqft |
Source: ARMLS #5885941 Report a problem | ||
Public tax history
Tax history is unavailable.
Neighborhood: 85144
Nearby homes
- $324,9003 bd2 ba1.3k sqft2525 W Gold Mine Way, San Tan Valley, AZ 85142Sold
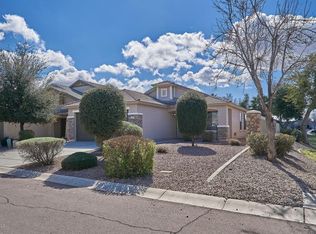
- $358,5003 bd2 ba1.5k sqft2509 W Gold Mine Way, Queen Creek, AZ 85142Off Market
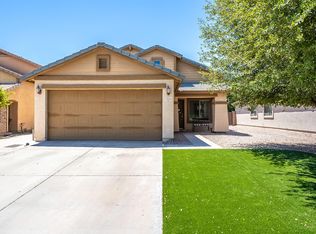
- $361,600-- bd-- ba-- sqft2461 W Gold Mine Way, Queen Creek, AZ 85142Off Market
- $335,7003 bd2 ba1.5k sqft2495 W Gold Mine Way, Queen Creek, AZ 85142Off Market

- $---- bd-- ba-- sqft2495 W Gold Mine Way, Queen Creek, AZ 85142Off Market
- $402,3003 bd2 ba1.5k sqft2524 W Half Moon Cir, San Tan Valley, AZ 85142Off Market
- $496,7004 bd3 ba1.8k sqft2506 W Half Moon Cir, Queen Creek, AZ 85142Off Market
- $366,4004 bd3 ba1.9k sqft2479 W Gold Mine Way, Queen Creek, AZ 85142Off Market
Nearby schools
GreatSchools rating
- 6/10Skyline Ranch Elementary SchoolGrades: PK-8Distance: 1 mi
- 4/10San Tan Foothills High SchoolGrades: 7-12Distance: 3.8 mi
Schools provided by the listing agent
- Elementary: Skyline Ranch Elementary School
- Middle: Skyline Ranch Elementary School
- High: San Tan Foothills High School
- District: Florence Unified School District
Source: ARMLS. This data may not be complete. We recommend contacting the local school district to confirm school assignments for this home.


Get pre-qualified for a loan
At Zillow Home Loans, we can pre-qualify you in as little as 5 minutes with no impact to your credit score.An equal housing lender. NMLS #10287.
- Arizona
- Pinal County
- San Tan Valley
- 85144
- 2525 W Gold Mine Way
Nearby cities
Nearby zip codes
Other San Tan Valley Topics
