Welcome to this timeless 4,340 square foot custom home nestled on a 2-acre property in Granite Oaks, where craftsmanship, comfort, and luxury converge. With five bedrooms, five bathrooms, a detached guest house, and beautifully curated indoor and outdoor spaces, this home offers an exceptional lifestyle in a peaceful, natural setting.
The heart of the home is a gourmet kitchen featuring Wolf and Sub-Zero appliances, granite countertops, and rich cherry wood cabinetry with custom stained-glass accents. A two-seater island with prep sink and decorative shelving provides a comfortable spot to sit while a built-in wine rack, bay window above the sink, and a kitchen skylight create a space that is as beautiful as it is practical. Travertine tile flooring and a reverse osmosis system add to the convenience and charm.
Just off the kitchen, a walk-through pantry/mudroom includes built-in shelving with pull-out drawers, a pet door, and access to the front of the property. The spacious laundry room offers granite countertops, extensive cabinetry with a built-in workstation, a utility sink, a secondary refrigerator, and direct access to the backyard.
Craftsman-style wood trim and doors, wood casement windows with low-e glass, recessed lighting, and a central vacuum system are found throughout the home. The living room is anchored by mahogany pillars with real ebony pegs, a gas fireplace flanked by built-in bench seating and a granite-topped media credenza. Hardwood floors in the dining room lead to double sliding doors with expansive views of the backyard, patio, and pool.
On the main level, generously sized bedrooms offer plush carpet, ample light, and one with a walk-in closet and backyard views. A Jack and Jill bathroom connects two rooms and features dual sinks, stone countertops, and extra linen storage.
The custom mahogany staircase leads you upstairs where you will find the primary suite, which offers hardwood floors, window bench seating, a recessed TV nook, and an attached flexible room perfect for a nursery, office, private lounge or additional bedroom. The spa-inspired en suite bathroom includes dual vanities, a large soaking tub, an enclosed travertine shower with garden views, an enclosed water closet, and a walk-in closet with built-in cabinetry and windows for natural light. A private balcony and bonus roomideal for a future sauna or wellness spaceenhance the suite.
Upstairs, a private bedroom suite offers its own bath, private balcony with spiral staircase to the yard, and two rooms that can be used as a bedroom and lounge, or a closet and dressing space.
The backyard is a resort-style oasis with a lap pool featuring a retractable cover, soaking shelf, spa with waterfall spillover, travertine pool decking, turf, and professionally designed native landscaping with oaks, manzanita, Japanese maple, and ivy-wrapped columns. The 720 sq ft detached guest house includes a flagstone fireplace, full bath with shower, wet bar with granite counters and fridge, evaporative cooler, and a private patio with direct access to the pool.
Additional features include an oversized detached garage with epoxy floors and a central vacuum and lockable storage room, a cedar arbor covered in mature English Ivy, a gated entrance with paver driveway & energy efficient Tesla solar system.
Gracefully designed and impeccably maintained, this Granite Oaks estate offers the perfect balance of quiet sophistication and everyday comfort.
Sold for $1,830,000
$1,830,000
2525 W GREEN BRIER Drive, Prescott, AZ 86305
5beds
5baths
4,340sqft
Single Family Residence
Built in 2000
2.01 Acres Lot
$1,809,800 Zestimate®
$422/sqft
$6,329 Estimated rent
Home value
$1,809,800
$1.59M - $2.05M
$6,329/mo
Zestimate® history
Owner options
List your home for rent
$6,329/mo
Rent Zestimate®
Find your next renter with Zillow Rental Manager. Plus, with online applications, you can quickly screen prospective tenants – for free.
$6,329/mo
Rent Zestimate®
Refinance and save
$10,473/mo
Est. payment
Refinancing to a lower rate could help reduce your monthly payments and save thousands over the life of the loan.
$10,473/mo
Est. payment
Explore your selling options
Work with a Zillow partner agent
Leverage their expertise and Zillow's premium Showcase listings to get your home seen by more buyers.
Get startedList with your own agent
Get your home in front of millions of buyers by listing it on Zillow.
Learn how to do itSell it yourself
Take full control of how buyers see your home on Zillow by listing For Sale by Owner (FSBO).
List your homeWhat's special
Gas fireplaceFlagstone fireplaceGated entrancePrivate balconyOversized detached garagePrivate patioPrimary suite
Zillow last checked:
Listing updated:
Listed by:
Heather Erceg 928-533-6966,
Garden Brook Realty,
Angela Christine Erceg 928-710-2432,
Garden Brook Realty
Bought with:
Non-MLS Agent
Non-MLS Office
Source: ARMLS,MLS#: 6899556
Facts & features
Interior
Bedrooms & bathrooms
- Bedrooms: 5
- Bathrooms: 5
Heating
- Floor Furnace, Wall Furnace, Propane
Cooling
- Central Air, Ceiling Fan(s), Evaporative Cooling, Programmable Thmstat
Appliances
- Included: Dryer, Washer, Reverse Osmosis, Refrigerator, Built-in Microwave, Dishwasher, Disposal, Gas Range, Gas Oven, Gas Cooktop
- Laundry: Inside
Features
- Granite Counters, Double Vanity, Upstairs, Central Vacuum, Vaulted Ceiling(s), Full Bth Master Bdrm, Separate Shwr & Tub
- Flooring: Carpet, Stone, Tile, Wood
- Windows: Skylight(s), Low Emissivity Windows, Double Pane Windows, Wood Frames
- Has basement: No
- Number of fireplaces: 2
- Fireplace features: Fire Pit, Gas
Interior area
- Total structure area: 4,340
- Total interior livable area: 4,340 sqft
Property
Parking
- Total spaces: 8
- Parking features: Extended Length Garage, Over Height Garage, Storage
- Garage spaces: 4
- Uncovered spaces: 4
Features
- Stories: 2
- Patio & porch: Covered, Patio
- Exterior features: Storage
- Has private pool: Yes
- Pool features: Lap
- Has spa: Yes
- Spa features: Heated, Private, Bath
- Fencing: Block,Chain Link
- Has view: Yes
- View description: Mountain(s)
Lot
- Size: 2.01 Acres
- Features: Desert Back, Desert Front, Synthetic Grass Back, Irrigation Front, Irrigation Back
Details
- Additional structures: Guest House
- Parcel number: 10217246
- Other equipment: Intercom
- Horses can be raised: Yes
Construction
Type & style
- Home type: SingleFamily
- Architectural style: Contemporary
- Property subtype: Single Family Residence
Materials
- Wood Frame
- Roof: Composition
Condition
- Year built: 2000
Details
- Builder name: R.E.S. Contracting Inc
Utilities & green energy
- Sewer: Private Sewer
- Water: Pvt Water Company
- Utilities for property: Propane
Green energy
- Energy efficient items: Solar Panels
Community & HOA
Community
- Subdivision: GRANITE OAKS 4
HOA
- Has HOA: No
- Services included: No Fees
Location
- Region: Prescott
Financial & listing details
- Price per square foot: $422/sqft
- Tax assessed value: $1,116,432
- Annual tax amount: $6,036
- Date on market: 3/28/2026
- Cumulative days on market: 13 days
- Listing terms: Cash,Conventional,1031 Exchange
- Ownership: Fee Simple
Price history
| Date | Event | Price |
|---|---|---|
| 10/3/2025 | Sold | $1,830,000-2.4%$422/sqft |
Source:  ARMLS #6899556 Report a problem ARMLS #6899556 Report a problem | ||
| 8/13/2025 | Pending sale | $1,875,000$432/sqft |
Source:  PAAR as distributed by MLS GRID #1075046 Report a problem PAAR as distributed by MLS GRID #1075046 Report a problem | ||
| 7/30/2025 | Listed for sale | $1,875,000+64.5%$432/sqft |
Source: PAAR as distributed by MLS GRID #1075046 Report a problem | ||
| 12/27/2018 | Sold | $1,140,000-4.2%$263/sqft |
Source: PAAR as distributed by MLS GRID #1004938 Report a problem | ||
| 11/30/2018 | Pending sale | $1,190,000$274/sqft |
Source: REALTY EXECUTIVES NORTHERN ARIZONA #1004938 Report a problem | ||
| 11/15/2018 | Price change | $1,190,000-0.4%$274/sqft |
Source: REALTY EXECUTIVES NORTHERN ARIZONA #1004938 Report a problem | ||
| 8/21/2018 | Price change | $1,195,000-4%$275/sqft |
Source: REALTY EXECUTIVES NORTHERN ARIZONA #1004938 Report a problem | ||
| 6/21/2018 | Price change | $1,245,000-3.9%$287/sqft |
Source: REALTY EXECUTIVES NORTHERN ARIZONA #1004938 Report a problem | ||
| 3/19/2018 | Price change | $1,295,000-4.1%$298/sqft |
Source: REALTY EXECUTIVES NORTHERN ARIZONA #1004938 Report a problem | ||
| 7/10/2017 | Listed for sale | $1,350,000+1526.5%$311/sqft |
Source: REALTY EXECUTIVES NORTHERN ARIZONA #1004938 Report a problem | ||
| 6/24/1997 | Sold | $83,000-5.1%$19/sqft |
Source: Public Record Report a problem | ||
| 12/23/1994 | Sold | $87,500$20/sqft |
Source: Public Record Report a problem | ||
Public tax history
| Year | Property taxes | Tax assessment |
|---|---|---|
| 2025 | $6,036 +2.9% | $69,646 +5% |
| 2024 | $5,864 +4.5% | $66,329 -54.3% |
| 2023 | $5,609 -2.4% | $145,074 +16.8% |
| 2022 | $5,749 +3.1% | $124,204 +3.9% |
| 2021 | $5,578 +1.4% | $119,533 +14.1% |
| 2020 | $5,501 +4.7% | $104,753 |
| 2019 | $5,253 | -- |
| 2018 | -- | -- |
| 2017 | -- | -- |
| 2016 | -- | -- |
| 2015 | -- | -- |
| 2014 | -- | -- |
| 2013 | -- | -- |
| 2012 | -- | -- |
| 2011 | $4,231 | $47,970 |
| 2010 | -- | -- |
| 2009 | $4,384 -7.2% | -- |
| 2008 | $4,724 | -- |
| 2007 | -- | -- |
| 2006 | -- | -- |
| 2005 | -- | -- |
| 2004 | -- | -- |
| 2003 | -- | -- |
| 2002 | -- | -- |
| 2001 | -- | -- |
Find assessor info on the county website
Neighborhood: 86305
Nearby homes
- $1,226,900-- bd-- ba3.2k sqft2505 W Green Brier Dr, Prescott, AZ 86305Off Market
- $1,325,0004 bd5 ba4.3k sqft2555 W Green Brier Dr, Prescott, AZ 86305Sold

- $994,8003 bd3 ba3.2k sqft8560 N Valley Oak Dr, Prescott, AZ 86305Off Market
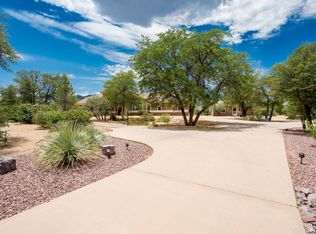
- $1,040,4004 bd4 ba3.2k sqft2590 W Green Brier Dr, Prescott, AZ 86305Off Market

- $815,4003 bd2 ba2.7k sqft2485 W Green Brier Dr, Prescott, AZ 86305Off Market
- $1,420,100-- bd-- ba3.4k sqft8590 N Valley Oak Dr, Prescott, AZ 86305Off Market
- $1,999,0003 bd3 ba3.5k sqft8510 N Valley Oak Dr, Prescott, AZ 86305For Sale
- $1,408,3004 bd4 ba3.5k sqft2530 W Green Brier Dr, Prescott, AZ 86305Off Market
Nearby schools
GreatSchools rating
- 4/10Del Rio Elementary SchoolGrades: 3-5Distance: 7 mi
- 2/10Heritage Middle SchoolGrades: 6-8Distance: 7.1 mi
- 5/10Chino Valley High SchoolGrades: PK,9-12Distance: 6.4 mi
Schools provided by the listing agent
- Elementary: Del Rio Elementary School
- Middle: Heritage Middle School
- District: Chino Valley Unified District
Source: ARMLS. This data may not be complete. We recommend contacting the local school district to confirm school assignments for this home.
Get a cash offer in 3 minutes
Find out how much your home could sell for in as little as 3 minutes with a no-obligation cash offer.
Estimated market value
$1,809,800
Get a cash offer in 3 minutes
Find out how much your home could sell for in as little as 3 minutes with a no-obligation cash offer.
Estimated market value
$1,809,800
- Arizona
- Yavapai County
- Prescott
- 86305
- 2525 W GREEN BRIER Drive
Nearby cities
Nearby neighborhoods
Nearby zip codes
Other Prescott Topics
