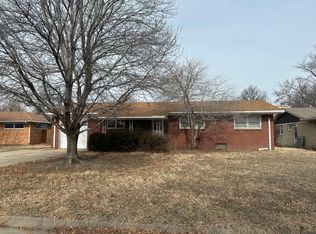
This beautifully updated 4-bedroom, 1.5-bath home offers unbeatable curb appeal and a welcoming presence from the moment you arrive. Inside, two spacious living rooms filled with natural light create the perfect setting for gatherings. The open-concept design flows seamlessly into a formal dining area, ideal for entertaining. The kitchen showcases modern cabinetry and a cozy breakfast nook space, providing the perfect spot to start your day with family and friends. With the addition of a 4th bedroom, this home offers exceptional flexibility—whether you need a guest room, home office, art studio, or private retreat. The recently updated electrical panel adds peace of mind, while the laundry room conveniently located off the garage includes the half bath for added functionality. A spacious one-car garage, complemented by an extra carport, ensures plenty of parking. All this, just two blocks from Columbine Park, makes this home a rare find. Come make this home yours! Seller is selling as is. Call today to schedule your showing and experience it for yourself!
Sold-co-op w/mbr
Price Unknown
2525 W Manhattan Dr, Wichita, KS 67204
4beds
1,846sqft
Single Family Onsite Built
Built in 1956
8,712 Square Feet Lot
$200,700 Zestimate®
$--/sqft
$1,739 Estimated rent
Home value
$200,700
$183,000 - $221,000
$1,739/mo
Zestimate® history
Owner options
List your home for rent
$1,739/mo
Rent Zestimate®
Find your next renter with Zillow Rental Manager. Plus, with online applications, you can quickly screen prospective tenants – for free.
$1,739/mo
Rent Zestimate®
Refinance and save
Refinancing to a lower rate could help reduce your monthly payments and save thousands over the life of the loan.
Explore your selling options
Work with a Zillow partner agent
Leverage their expertise and Zillow's premium Showcase listings to get your home seen by more buyers.
Get startedList with your own agent
Get your home in front of millions of buyers by listing it on Zillow.
Learn how to do itSell it yourself
Take full control of how buyers see your home on Zillow by listing For Sale by Owner (FSBO).
List your homeWhat's special
Zillow last checked:
Listing updated:
Listed by:
Patty Cisney 316-670-0994,
LPT Realty, LLC
Bought with:
Arlene Orfila, 00252037
Source: SCKMLS as distributed by MLS GRID,MLS#: 665874
Facts & features
Interior
Bedrooms & bathrooms
- Bedrooms: 4
- Bathrooms: 2
- Full bathrooms: 1
- 1/2 bathrooms: 1
Primary bedroom
- Description: Wood
- Level: Main
- Area: 142
- Dimensions: 12 x 11'10
Bedroom
- Description: Wood
- Level: Main
- Area: 126.22
- Dimensions: 10'8 x 11'10
Bedroom
- Description: Wood
- Level: Main
- Area: 104.89
- Dimensions: 10'8 x 9'10
Bonus room
- Description: Concrete
- Level: Main
- Area: 264.88
- Dimensions: 13'7 x 19'6
Dining room
- Description: Tile
- Level: Main
- Area: 114.17
- Dimensions: 11'5 x 10
Kitchen
- Description: Tile
- Level: Main
- Area: 99.44
- Dimensions: 9'3 x 10'9
Living room
- Description: Concrete
- Level: Main
- Area: 264.94
- Dimensions: 20'11 x 12'8
Heating
- Forced Air
Cooling
- Central Air
Appliances
- Included: Dishwasher, Refrigerator, Range, Washer, Dryer
- Laundry: Main Level, Laundry Room
Features
- Ceiling Fan(s)
- Flooring: Hardwood
- Basement: None
- Number of fireplaces: 1
- Fireplace features: One, Blower Fan, Wood Burning Stove
Interior area
- Total interior livable area: 1,846 sqft
- Finished area above ground: 1,846
- Finished area below ground: 0
Property
Parking
- Total spaces: 1
- Parking features: Attached, Carport
- Garage spaces: 1
Features
- Levels: One
- Stories: 1
- Patio & porch: Patio
- Fencing: Chain Link,Wood
Lot
- Size: 8,712 Square Feet
- Features: Standard
Details
- Parcel number: 1310104107004.00
Construction
Type & style
- Home type: SingleFamily
- Architectural style: Ranch
- Property subtype: Single Family Onsite Built
Materials
- Frame w/Less than 50% Mas
- Foundation: None
- Roof: Metal
Condition
- Year built: 1956
Utilities & green energy
- Utilities for property: Sewer Available, Public
Community & HOA
Community
- Features: Jogging Path, Playground
- Subdivision: RIVERLAWN HEIGHTS
HOA
- Has HOA: No
Location
- Region: Wichita
Financial & listing details
- Tax assessed value: $186,000
- Annual tax amount: $2,245
- Date on market: 12/12/2025
- Cumulative days on market: 29 days
- Ownership: Individual
- Road surface type: Paved
Price history
Price history is unavailable.
Public tax history
| Year | Property taxes | Tax assessment |
|---|---|---|
| 2025 | $2,245 -1.5% | $21,390 0% |
| 2024 | $2,280 +74.8% | $21,391 +77% |
| 2023 | $1,304 -0.3% | $12,087 |
| 2022 | $1,308 +0.7% | -- |
| 2021 | $1,298 | -- |
| 2020 | -- | $11,196 +2.1% |
| 2019 | -- | $10,971 +5.6% |
| 2018 | -- | $10,385 |
| 2017 | -- | -- |
| 2016 | -- | -- |
| 2015 | -- | -- |
| 2014 | -- | -- |
| 2013 | -- | -- |
| 2012 | -- | -- |
| 2011 | -- | $10,098 -22.2% |
| 2008 | -- | $12,973 +6% |
| 2007 | -- | $12,237 +6% |
| 2006 | -- | $11,547 |
| 2005 | -- | $11,547 +3% |
| 2004 | -- | $11,213 |
| 2003 | -- | $11,213 +3% |
| 2002 | -- | $10,891 +9.2% |
| 2000 | -- | $9,971 |
Find assessor info on the county website
Neighborhood: Benjamin Hills
Nearby homes
- $207,9002 bd1 ba1.5k sqft2517 W Manhattan Dr, Wichita, KS 67204Off Market
- $186,0003 bd1 ba1.1k sqft2526 W 24th St N, Wichita, KS 67204Off Market
- $220,2004 bd2 ba1.7k sqft2533 W Manhattan Dr, Wichita, KS 67204Off Market

- $187,5003 bd1 ba1.4k sqft2518 W 24th St N, Wichita, KS 67204Off Market
- $211,5003 bd2 ba1.3k sqft2509 W Manhattan Dr, Wichita, KS 67204Off Market
- $220,1003 bd1 ba1.7k sqft2534 W 24th St N, Wichita, KS 67204Off Market
- $189,5003 bd1 ba1.7k sqft2510 W 24th St N, Wichita, KS 67204Off Market
- $193,7003 bd1 ba1.1k sqft2526 W Manhattan Dr, Wichita, KS 67204Off Market
Nearby schools
GreatSchools rating
- 7/10McLean Science and Technology Magnet Elementary SchoolGrades: PK-5Distance: 0.3 mi
- 3/10Pleasant Valley Middle SchoolGrades: 6-8Distance: 0.7 mi
- 1/10North High SchoolGrades: 9-12Distance: 2 mi
Schools provided by the listing agent
- Elementary: Mclean
- Middle: Marshall
- High: North
Source: SCKMLS as distributed by MLS GRID. This data may not be complete. We recommend contacting the local school district to confirm school assignments for this home.
Sell for more on Zillow
Get a Zillow Showcase℠ listing at no additional cost and you could sell for .
$200,700
2% more
+$4,014
With Zillow Showcase(estimated)
$204,714
Sell for more on Zillow
Get a Zillow Showcase℠ listing at no additional cost and you could sell for .
$200,700
2% more
+$4,014
With Zillow Showcase(estimated)
$204,714
- Kansas
- Sedgwick County
- Wichita
- 67204
- Benjamin Hills
- 2525 W Manhattan Dr
