Skip main navigation
Sold for $885,000
  • $885,000

    2525 W MARYLAND AVENUE #B, TAMPA, FL 33629

    3beds
    1,968sqft
    Townhouse
    Built in 1994
    1,217 Square Feet Lot
    $869,100 Zestimate®
    $450/sqft
    $4,631 Estimated rent

    Home value

    $869,100

    $800,000 - $939,000

    $4,631/mo

    Zestimate® history
    Loading
    Loading...

    Owner options

    List your home for rent

    $4,631/mo

    Rent Zestimate®

    Find your next renter with Zillow Rental Manager. Plus, with online applications, you can quickly screen prospective tenants – for free.

    Learn more

    $4,631/mo

    Rent Zestimate®

    Refinance and save

    $6,117/mo

    Est. payment

    Refinancing to a lower rate could help reduce your monthly payments and save thousands over the life of the loan.

    See today's rates

    $6,117/mo

    Est. payment

    Explore your selling options

    Work with a Zillow partner agent

    Leverage their expertise and Zillow's premium Showcase listings to get your home seen by more buyers.

    Get started

    List with your own agent

    Get your home in front of millions of buyers by listing it on Zillow.

    Learn how to do it

    Sell it yourself

    Take full control of how buyers see your home on Zillow by listing For Sale by Owner (FSBO).

    List your home

    What's special

    Refined fireplaceLarge center islandFully renovated kitchenAbundant natural lightPrivate backyardQuartz countertopsStainless-steel gas appliances
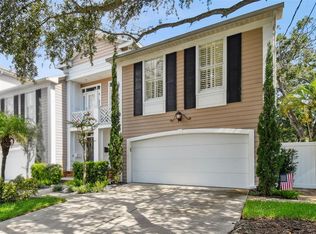
    Situated just steps from Bayshore Boulevard and minutes from Hyde Park Village, SOHO, Downtown Tampa, Water Street and more, this beautifully renovated townhome offers an exceptional South Tampa lifestyle defined by convenience and sophistication. Thoughtfully designed across nearly 2,000 sq ft, this beautiful home features 3 bedrooms, 2.5 bathrooms and an open layout enhanced by vaulted ceilings, abundant natural light and luxury vinyl flooring. The fully renovated kitchen presents quartz countertops, custom cabinetry, a large center island, walk-in pantry and stainless-steel, gas appliances. A refined fireplace anchors the living and dining areas, creating a warm and elegant great room. The primary suite provides a peaceful retreat with a walk-in shower, dual vanities, private water closet and spacious walk-in closet. The upstairs loft offers flexibility for an office, media space, or reading nook. Additional features include a Brilliant Smart Home System, custom bar with dual keg taps and a two-car garage with overhead storage and a Chamberlain smart-camera system. The private backyard is designed for effortless enjoyment - fully fenced, low-maintenance and beautifully finished with a pergola ideal for alfresco dining and outdoor relaxation. This residence combines modern comfort with an unparalleled location, creating a truly impressive offering in the heart of South Tampa. Truly a must see!

    Zillow last checked:

    Listing updated:

    Listed by:

    Alecia Savas 727-967-0955,

    COLDWELL BANKER REALTY 813-253-2444,

    Chris Savas LLC 727-560-9132,

    COLDWELL BANKER REALTY

    Bought with:

    Katherine Glaser, 3383541

    SMITH & ASSOCIATES REAL ESTATE

    Source: Stellar MLS,MLS#: TB8407892MLS LogoOriginating MLS: Suncoast Tampa

    Facts & features

    Interior

    Bedrooms & bathrooms
    • Bedrooms: 3
    • Bathrooms: 3
    • Full bathrooms: 2
    • 1/2 bathrooms: 1
    Rooms
    • Room types: Attic, Family Room, Dining Room, Great Room, Utility Room, Loft
    Primary bedroom
    • Features: Ceiling Fan(s), En Suite Bathroom, Stone Counters, Walk-In Closet(s)
    • Level: Second
    • Area: 234.49 Square Feet
    • Dimensions: 17.9x13.1
    Bedroom 2
    • Features: Ceiling Fan(s), En Suite Bathroom, Jack & Jill Bathroom, Storage Closet
    • Level: Second
    • Area: 51.61 Square Feet
    • Dimensions: 10.1x5.11
    Bedroom 3
    • Features: En Suite Bathroom, Jack & Jill Bathroom, Walk-In Closet(s)
    • Level: Second
    • Area: 142.8 Square Feet
    • Dimensions: 12x11.9
    Primary bathroom
    • Features: Dual Sinks, Granite Counters, Shower No Tub, Walk-In Closet(s)
    • Level: Second
    • Area: 89.3 Square Feet
    • Dimensions: 9.4x9.5
    Dining room
    • Level: First
    • Area: 195.3 Square Feet
    • Dimensions: 15.5x12.6
    Kitchen
    • Features: Exhaust Fan, Granite Counters, Kitchen Island, Pantry
    • Level: First
    • Area: 224.46 Square Feet
    • Dimensions: 17.4x12.9
    Living room
    • Features: Bar, Ceiling Fan(s)
    • Level: First
    • Area: 394.83 Square Feet
    • Dimensions: 12.3x32.1
    Heating
    • Central
    Cooling
    • Central Air
    Appliances
    • Included: Convection Oven, Cooktop, Dishwasher, Disposal, Exhaust Fan, Gas Water Heater, Microwave, Range, Refrigerator
    • Laundry: Electric Dryer Hookup, Gas Dryer Hookup, Inside, Laundry Room, Washer Hookup
    Features
    • Built-in Features, Ceiling Fan(s), Eating Space In Kitchen, High Ceilings, Kitchen/Family Room Combo, Living Room/Dining Room Combo, Open Floorplan, PrimaryBedroom Upstairs, Smart Home, Solid Surface Counters, Solid Wood Cabinets, Stone Counters, Thermostat, Vaulted Ceiling(s), Walk-In Closet(s)
    • Flooring: Carpet, Ceramic Tile, Luxury Vinyl, Tile
    • Doors: Sliding Doors
    • Windows: Shutters, Skylight(s), Window Treatments
    • Has fireplace: Yes
    • Fireplace features: Gas, Living Room
    Interior area
    • Total structure area: 1,936
    • Total interior livable area: 1,968 sqft

    Property

    Parking
    • Total spaces: 2
    • Parking features: Garage - Attached
    • Attached garage spaces: 2
    • Details: Garage Dimensions: 19x20
    Features
    • Levels: Two
    • Stories: 2
    • Patio & porch: Deck, Rear Porch
    • Exterior features: Balcony, Lighting, Private Mailbox, Sidewalk, Sprinkler Metered
    • Fencing: Vinyl
    Lot
    • Size: 1,217 Square Feet
    • Features: City Lot, In County, Landscaped, Near Golf Course, Near Public Transit
    • Residential vegetation: Mature Landscaping, Trees/Landscaped
    Details
    • Parcel number: A2729183PP000000B0000.0
    • Zoning: RM-16
    • Special conditions: None

    Construction

    Type & style
    • Home type: Townhouse
    • Architectural style: Contemporary
    • Property subtype: Townhouse
    Materials
    • Block, Wood Frame, Wood Siding
    • Foundation: Slab
    • Roof: Shingle
    Condition
    • New construction: No
    • Year built: 1994

    Utilities & green energy

    • Sewer: Public Sewer
    • Water: None
    • Utilities for property: Cable Available, Cable Connected, Natural Gas Available, Natural Gas Connected, Sewer Available, Sewer Connected, Sprinkler Recycled, Street Lights, Water Available, Water Connected

    Community & HOA

    Community
    • Features: Sidewalks
    • Security: Smoke Detector(s)
    • Pet fee: $0 monthly
    • Subdivision: 2525 MARYLAND AVE A CONDO
    HOA
    • Has HOA: Yes
    • Services included: None
    Location
    • Region: Tampa

    Financial & listing details

    • Price per square foot: $450/sqft
    • Tax assessed value: $615,990
    • Annual tax amount: $8,802
    • Date on market: 7/17/2025
    • Cumulative days on market: 140 days
    • Listing terms: Cash,Conventional,FHA,VA Loan
    • Ownership: Fee Simple
    • Total actual rent: 0
    • Road surface type: Paved, Asphalt

    Price history

    DateEventPrice
    1/21/2026Sold$885,000-5.3%$450/sqft
    Source: Stellar MLS #TB8407892 Report a problem
    12/5/2025Pending sale$935,000$475/sqft
    Source: Stellar MLS #TB8407892 Report a problem
    9/8/2025Price change$935,000-4.1%$475/sqft
    Source: Stellar MLS #TB8407892 Report a problem
    7/18/2025Listed for sale$975,000+97%$495/sqft
    Source: Stellar MLS #TB8407892 Report a problem
    6/25/2020Sold$495,000-9.8%$252/sqft
    Source: Public Record Report a problem
    5/6/2020Pending sale$549,000$279/sqft
    Source: DALTON WADE INC #T3228650 Report a problem
    3/2/2020Listed for sale$549,000-3.7%$279/sqft
    Source: DALTON WADE INC #T3228650 Report a problem
    3/8/2019Listing removed$3,200$2/sqft
    Source: Owner Report a problem
    2/18/2019Listed for rent$3,200$2/sqft
    Source: Owner Report a problem
    2/18/2019Listing removed$570,000$290/sqft
    Source: LIKE IT REALTY #A4424459 Report a problem
    1/21/2019Listed for sale$570,000$290/sqft
    Source: LIKE IT REALTY #A4424459 Report a problem
    12/10/2018Listing removed$570,000$290/sqft
    Source: Owner Report a problem
    11/15/2018Listed for sale$570,000+216.8%$290/sqft
    Source: Owner Report a problem
    7/20/1994Sold$179,900$91/sqft
    Source: Public Record Report a problem

    Public tax history

    YearProperty taxesTax assessment
    2025$9,462 +7.5%$512,591 +2.9%
    2024$8,803 +2.4%$498,145 +3%
    2023$8,593 +2.6%$483,636 +3%
    2022$8,374 +1.1%$469,550 +3%
    2021$8,281 -0.5%$455,874 +10.4%
    2020$8,321 -5.7%$412,756 -5.1%
    2019$8,825 -4.4%$435,007 -10.4%
    2018$9,228 +9.3%$485,343 +11.5%
    2017$8,445 +13.3%$435,137 +21.9%
    2016$7,455 $357,026 +10%
    2015$7,455 +7.2%$324,569 +10%
    2014$6,951 +9.7%$295,063 +10%
    2013$6,335 +20%$268,239 +10%
    2012$5,278 -7.6%$243,854 -7.5%
    2011$5,713 -0.7%$263,512 -1.3%
    2010$5,751 +7.6%$266,971 +8.2%
    2009$5,347 -31.1%$246,682 -30.9%
    2008$7,764 +65.3%$357,048 +46.9%
    2007$4,696 -6%$243,052 +2.5%
    2006$4,996 +0.5%$237,124 +3%
    2005$4,972 $230,217 +3%
    2004-- $223,512 +1.9%
    2003-- $219,344 +2.4%
    2002-- $214,203 +1.6%
    2001-- $210,830
    2000$4,738 $210,830
    Find assessor info on the county website

    Neighborhood: Tampa-Bayshore Gardens

    Nearby schools

    GreatSchools rating
    Get a cash offer in 3 minutes
    Find out how much your home could sell for in as little as 3 minutes with a no-obligation cash offer.
    Estimated market value
    $869,100
    Get a cash offer in 3 minutes
    Find out how much your home could sell for in as little as 3 minutes with a no-obligation cash offer.
    Estimated market value
    $869,100